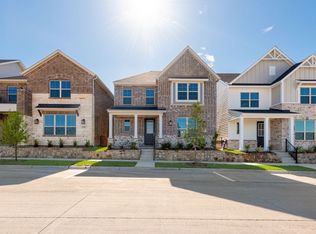
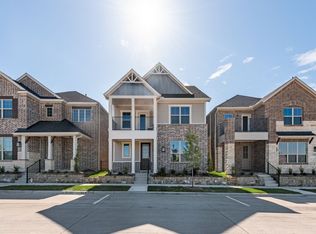
Built by Mattamy Homes - The Martinique - Available Now! Enjoy LAKESIDE living at its best in this beautiful new Mattamy Home at BAYSIDE Sunset Landing! The Martinique by Mattamy Homes is a thoughtfully designed two-story home with 3 bedrooms and 2.5 bathrooms, offering open living and flexible spaces in a setting made for lakeside living near Lake Ray Hubbard. From the inviting foyer, the main level opens into a spacious Great Room and dining area, creating a bright, comfortable space for everyday life and entertaining. An electric fireplace in the Great Room adds warmth and character, making it an ideal place to unwind. At the heart of the home, the gourmet kitchen features a large island with pendant lighting, generous counter space, and a layout designed for both hosting and daily meals. The private owner’s suite on the main floor provides a peaceful retreat with a walk-in closet and well-appointed bathroom. Upstairs, a game room anchors the second level alongside two secondary bedrooms and a full bathroom, giving everyone space to relax. With thoughtful design and a location close to the water, the Martinique delivers comfort, style, and the ease of lakeside living.
For sale
Price cut: $19.6K (8/4)
$499,990
7417 Malibu Dr, Rowlett, TX 75088
3beds
3,005sqft
:
Get pre-qualified$4,176/mo
Single Family Residence
Built in 2026
8,123 Square Feet Lot
$494,200 Zestimate®
$166/sqft
$110/mo HOA
What's special
Inviting foyerPeaceful retreatWalk-in closetGenerous counter spaceGourmet kitchenWell-appointed bathroom
- 95 days |
- 190 |
- 16 |
Zillow last checked:
Listing updated:
Listed by:
Karla Davis 0473068 972-338-5441,
Pinnacle Realty Advisors 972-338-5441
Source: NTREIS,MLS#: 21257874
Facts & features
Interior
Bedrooms & bathrooms
- Bedrooms: 3
- Bathrooms: 3
- Full bathrooms: 2
- 1/2 bathrooms: 1
Primary bedroom
- Features: Double Vanity, Linen Closet, Walk-In Closet(s)
- Level: First
- Dimensions: 16 x 16
Bedroom
- Features: Split Bedrooms, Walk-In Closet(s)
- Level: Second
- Dimensions: 14 x 12
Bedroom
- Level: Second
- Dimensions: 12 x 12
Dining room
- Level: First
- Dimensions: 22 x 10
Game room
- Level: Second
- Dimensions: 20 x 13
Kitchen
- Features: Built-in Features, Kitchen Island, Solid Surface Counters, Walk-In Pantry
- Level: First
- Dimensions: 19 x 11
Living room
- Level: First
- Dimensions: 22 x 16
Office
- Level: First
- Dimensions: 12 x 11
Heating
- Central, Electric, ENERGY STAR Qualified Equipment, Natural Gas, Zoned
Cooling
- Electric, ENERGY STAR Qualified Equipment, Zoned
Appliances
- Included: Some Gas Appliances, Dishwasher, Electric Oven, Gas Cooktop, Disposal, Microwave, Plumbed For Gas, Tankless Water Heater, Vented Exhaust Fan
- Laundry: Washer Hookup, Dryer Hookup, ElectricDryer Hookup
Features
- Decorative/Designer Lighting Fixtures, High Speed Internet, Kitchen Island, Open Floorplan, Pantry, Cable TV, Walk-In Closet(s)
- Flooring: Carpet, Ceramic Tile, Laminate
- Has basement: No
- Has fireplace: No
Interior area
- Total interior livable area: 3,005 sqft
Video & virtual tour
Property
Parking
- Total spaces: 2
- Parking features: Door-Single, Garage Faces Front, Garage, Garage Door Opener
- Attached garage spaces: 2
Features
- Levels: Two
- Stories: 2
- Patio & porch: Covered
- Exterior features: Rain Gutters
- Pool features: None
- Fencing: Wood
- Has view: Yes
- View description: Water
- Has water view: Yes
- Waterfront features: Lake Front, Waterfront
- Body of water: Ray Hubbard
Lot
- Size: 8,123 Square Feet
- Features: Interior Lot, Landscaped, Subdivision, Sprinkler System, Waterfront
Details
- Parcel number: 441107400A0390000
Construction
Type & style
- Home type: SingleFamily
- Architectural style: Traditional,Detached
- Property subtype: Single Family Residence
Materials
- Brick, Radiant Barrier
- Foundation: Slab
- Roof: Composition
Condition
- Year built: 2026
Utilities & green energy
- Sewer: Public Sewer
- Water: Public
- Utilities for property: Natural Gas Available, Sewer Available, Separate Meters, Underground Utilities, Water Available, Cable Available
Green energy
- Energy efficient items: Appliances, HVAC, Thermostat, Water Heater, Windows
Community & HOA
Community
- Features: Fishing, Park, Trails/Paths, Curbs, Lake, Sidewalks
- Security: Carbon Monoxide Detector(s), Smoke Detector(s)
- Subdivision: Bayside
HOA
- Has HOA: Yes
- Amenities included: Maintenance Front Yard
- Services included: All Facilities, Association Management, Maintenance Grounds
- HOA fee: $330 quarterly
- HOA name: Community Management Associates
- HOA phone: 972-943-2800
Location
- Region: Rowlett
Financial & listing details
- Price per square foot: $166/sqft
- Tax assessed value: $66,000
- Annual tax amount: $886
- Date on market: 5/2/2026
- Cumulative days on market: 95 days
- Listing terms: Cash,Conventional,FHA,VA Loan
- Exclusions: Martinique
Estimated market value
$494,200
$469,000 - $519,000
$3,726/mo
Price history
| Date | Event | Price |
|---|---|---|
| 8/4/2026 | Price change | $499,990-3.8%$166/sqft |
Source: NTREIS #21257874 Report a problem | ||
| 7/14/2026 | Price change | $519,619-1.9%$173/sqft |
Source: NTREIS #21257874 Report a problem | ||
| 6/16/2026 | Price change | $529,619+0.9%$176/sqft |
Source: NTREIS #21257874 Report a problem | ||
| 5/18/2026 | Price change | $524,990-5.9%$175/sqft |
Source: NTREIS #21257874 Report a problem | ||
| 5/2/2026 | Listed for sale | $557,972$186/sqft |
Source: NTREIS #21257874 Report a problem | ||
Public tax history
| Year | Property taxes | Tax assessment |
|---|---|---|
| 2025 | $886 -9.4% | $66,000 -12% |
| 2024 | $977 +3.8% | $75,000 |
| 2023 | $942 | $75,000 |
Find assessor info on the county website
Monthly payment
Est. payment
Payment breakdown
Explore the cost of this home by adjusting the details. Changes won't be saved.Climate risks
Neighborhood: 75088
Nearby schools
GreatSchools rating
- 8/10Herfurth Elementary SchoolGrades: PK-5Distance: 0.6 mi
- NACoyle Middle SchoolGrades: 7-8Distance: 2.2 mi
- 4/10Rowlett High SchoolGrades: 9-12Distance: 1.5 mi
Schools provided by the listing agent
- District: Garland ISD
Source: NTREIS. This data may not be complete. We recommend contacting the local school district to confirm school assignments for this home.
- $66,000-- bd-- ba-- sqft7413 Malibu Dr, Rowlett, TX 75088Off Market
- $559,9904 bd4 ba3.5k sqft7421 Malibu Dr, Rowlett, TX 75088For Sale

- $66,000-- bd-- ba-- sqft7409 Malibu Dr, Rowlett, TX 75088Off Market
- $86,620-- bd-- ba-- sqft2300 La Jolla Dr, Rowlett, TX 75088Off Market
- $--4 bd2 ba1.7k sqft2201 Crestview Ln, Rowlett, TX 75088Sold
- $66,000-- bd-- ba-- sqft7405 Malibu Dr, Rowlett, TX 75088Off Market
- $273,5003 bd2 ba1.4k sqft2225 Rockbluff Dr, Rowlett, TX 75088Off Market
- $100-- bd-- ba-- sqft2220 La Jolla Dr, Rowlett, TX 75088Off Market
A local agent can set up tours, give advice and negotiate with sellers.
A local lender can help you make sure your offer is ready when you are.
Similar homes
- $390,4543 bd3 ba1.9k sqft1910 Waterwalk Dr, Rowlett, TX 75088For Sale
 MLS ID #21235114, Karla Davis. NTREIS
 - $384,6543 bd3 ba1.9k sqft1918 Waterwalk Dr, Rowlett, TX 75088For Sale
 MLS ID #21167125, Karla Davis. NTREIS
 - $347,9003 bd3 ba1.9k sqft8301 Bayside Dr, Rowlett, TX 75088For Sale
 MLS ID #21347030, Karla Davis. NTREIS
 - $342,4173 bd3 ba1.9k sqft8317 Bayside Dr, Rowlett, TX 75088For Sale
 MLS ID #21347049, Karla Davis. NTREIS
 - $329,3223 bd3 ba1.9k sqft8305 Bayside Dr, Rowlett, TX 75088For SaleMLS ID #21347006, Karla Davis. NTREIS
- $328,2613 bd3 ba1.9k sqft8321 Bayside Dr, Rowlett, TX 75088For SaleMLS ID #21347056, Karla Davis. NTREIS
- $329,1263 bd3 ba1.9k sqft8309 Bayside Dr, Rowlett, TX 75088For SaleMLS ID #21347040, Karla Davis. NTREIS
- $337,7983 bd3 ba1.9k sqft1920 Watermark Mews, Rowlett, TX 75088For SaleMLS ID #21262572, Karla Davis. NTREIS
- $525,0003 bd3 ba2k sqft5411 Waterloo Dr, Sachse, TX 75048For SaleMLS ID #21317823, Jay Carreon. NTREIS
- from $494,9903 bd3 ba2.4k sqftStirling Plan, Nelson Lake Estates, Rockwall, TX 75087New ConstructionWindsor Homes Texas
- $463,1373 bd3 ba2k sqft8506 Great Stone Trl, Rowlett, TX 75089New ConstructionFirst Texas Homes
- $568,0004 bd3 ba2.8k sqft2201 Wickersham Rd, Rockwall, TX 75087New ConstructionNTREIS
- $437,9905 bd3 ba3.1k sqft1210 Bonchester Ln, Forney, TX 75126New ConstructionNTREIS
- $499,7504 bd3 ba3.2k sqft2405 Drummond St, Forney, TX 75126For SaleMLS ID #21169402, Marsha Ashlock. NTREIS
- from $516,9904 bd4 ba2.7k sqftJordan Plan, Nelson Lake Estates, Rockwall, TX 75087New ConstructionWindsor Homes Texas
- from $545,0003 bd2 ba2.5k sqftMilano - SH 5212 Plan, The Homestead - 62', Rockwall, TX 75032New ConstructionShaddock Homes
- from $498,9904 bd3 ba3k sqftPlan 1531 Plan, Meraki, Forney, TX 75126New ConstructionAmerican Legend Homes
- $399,9004 bd3 ba2.7k sqft2037 Dovedale Dr, Forney, TX 75126For SaleMLS ID #21346287, Kenneth Huggins. NTREIS
- $499,9004 bd3 ba2.5k sqft2005 Diamond Cv, Mesquite, TX 75181New ConstructionNTREIS
- $493,0004 bd5 ba3k sqft2228 Prickly Cactus St, Forney, TX 75126New ConstructionAmerican Legend Homes
