Welcome to your ideal family home, perfectly situated in one of the area’s most sought-after school districts. Thoughtfully designed for both everyday living and entertaining, this home offers a versatile layout that truly stands out.
At the heart of the home, the spacious kitchen features a large island with stunning granite countertops—perfect for meal prep, casual dining, and gathering with family and friends. Abundant natural light pours in through brand new windows, creating a bright and inviting atmosphere throughout.
The main level includes a convenient second bedroom, ideal for guests or multi-generational living, along with a dedicated home office—perfect for remote work or quiet productivity.
Upstairs, you’ll find a large game room and a dedicated media room, offering endless possibilities for entertainment, relaxation, and family fun.
Additional major upgrades include a recently replaced roof, providing peace of mind for years to come.
With its functional layout, modern updates, and prime location, this home truly checks all the boxes. Schedule your private showing today.
For sale
Price cut: $10K (7/1)
$640,000
1211 Great Meadows Dr, Wylie, TX 75098
4beds
3,636sqft
Single Family Residence
Built in 2017
7,823 Square Feet Lot
$-- Zestimate®
$176/sqft
$58/mo HOA
What's special
Modern updatesDedicated home officeAbundant natural lightBrand new windowsConvenient second bedroomLarge game roomSpacious kitchen
- 113 days |
- 148 |
- 2 |
Zillow last checked:
Listing updated:
Listed by:
Sunel Delange 0693865 972-771-9001,
Coldwell Banker Realty 972-771-9001
Source: NTREIS,MLS#: 21256143
Facts & features
Interior
Bedrooms & bathrooms
- Bedrooms: 4
- Bathrooms: 4
- Full bathrooms: 3
- 1/2 bathrooms: 1
Primary bedroom
- Features: Ceiling Fan(s), Dual Sinks, Double Vanity, En Suite Bathroom, Walk-In Closet(s)
- Level: First
- Dimensions: 18 x 15
Bedroom
- Features: Ceiling Fan(s), En Suite Bathroom, Walk-In Closet(s)
- Level: First
- Dimensions: 12 x 11
Bedroom
- Features: Ceiling Fan(s), Walk-In Closet(s)
- Level: Second
- Dimensions: 13 x 11
Bedroom
- Features: Ceiling Fan(s), Walk-In Closet(s)
- Level: Second
- Dimensions: 15 x 10
Primary bathroom
- Features: Built-in Features, Dual Sinks, Double Vanity, Linen Closet, Solid Surface Counters, Separate Shower
- Level: First
- Dimensions: 11 x 9
Breakfast room nook
- Level: First
- Dimensions: 9 x 12
Dining room
- Level: First
- Dimensions: 11 x 15
Other
- Features: Built-in Features, En Suite Bathroom, Solid Surface Counters
- Level: First
- Dimensions: 9 x 4
Other
- Features: Built-in Features, Dual Sinks, Linen Closet
- Level: Second
- Dimensions: 12 x 5
Game room
- Features: Other
- Level: Second
- Dimensions: 12 x 17
Half bath
- Level: First
- Dimensions: 5 x 4
Kitchen
- Features: Breakfast Bar, Built-in Features, Eat-in Kitchen, Granite Counters, Kitchen Island, Stone Counters, Walk-In Pantry
- Level: First
- Dimensions: 12 x 12
Living room
- Features: Ceiling Fan(s)
- Level: First
- Dimensions: 17 x 17
Media room
- Level: Second
- Dimensions: 17 x 14
Mud room
- Level: First
- Dimensions: 4 x 4
Office
- Features: Other
- Level: First
- Dimensions: 12 x 10
Utility room
- Features: Utility Room
- Level: First
- Dimensions: 8 x 6
Heating
- Central, Fireplace(s), Natural Gas
Cooling
- Central Air, Ceiling Fan(s), Electric
Appliances
- Included: Convection Oven, Dishwasher, Disposal, Gas Oven, Gas Range, Gas Water Heater, Microwave, Vented Exhaust Fan
- Laundry: Washer Hookup, Dryer Hookup
Features
- Decorative/Designer Lighting Fixtures, Double Vanity, Eat-in Kitchen, Granite Counters, High Speed Internet, Kitchen Island, Multiple Master Suites, Open Floorplan, Pantry, Cable TV, Vaulted Ceiling(s), Wired for Data, Walk-In Closet(s), Wired for Sound
- Flooring: Carpet, Ceramic Tile
- Windows: Window Coverings
- Has basement: No
- Number of fireplaces: 1
- Fireplace features: Decorative, Gas Log, Gas Starter, Living Room
Interior area
- Total interior livable area: 3,636 sqft
Video & virtual tour
Property
Parking
- Total spaces: 3
- Parking features: Concrete, Door-Multi, Door-Single, Driveway, Garage Faces Front, Garage, Garage Door Opener, Inside Entrance, Kitchen Level, Private, Garage Faces Side, On Street
- Attached garage spaces: 3
Features
- Levels: Two
- Stories: 2
- Patio & porch: Rear Porch, Front Porch, Covered
- Exterior features: Garden, Private Yard, Rain Gutters
- Pool features: None, Community
- Fencing: Back Yard,Gate,Wood
Lot
- Size: 7,823 Square Feet
- Dimensions: 120 x 66
- Features: Interior Lot, Landscaped, Subdivision, Sprinkler System
Details
- Parcel number: R1089900J02501
Construction
Type & style
- Home type: SingleFamily
- Architectural style: Traditional,Detached
- Property subtype: Single Family Residence
Materials
- Brick
- Foundation: Slab
- Roof: Composition
Condition
- Resale
- Year built: 2017
Utilities & green energy
- Sewer: Public Sewer
- Water: Public
- Utilities for property: Electricity Connected, Natural Gas Available, Phone Available, Sewer Available, Separate Meters, Underground Utilities, Water Available, Cable Available
Green energy
- Energy efficient items: Rain/Freeze Sensors, Water Heater
Community & HOA
Community
- Features: Park, Pool, Sidewalks
- Security: Carbon Monoxide Detector(s), Fire Alarm, Smoke Detector(s)
- Subdivision: Braddock Place Ph Iv
HOA
- Has HOA: Yes
- Services included: All Facilities
- HOA fee: $350 semi-annually
- HOA name: Neighborhood Management
- HOA phone: 972-359-1548
Location
- Region: Wylie
Financial & listing details
- Price per square foot: $176/sqft
- Tax assessed value: $605,736
- Annual tax amount: $11,297
- Date on market: 5/6/2026
- Cumulative days on market: 113 days
- Exclusions: 2 x Refrigerators, Washer, Dryer, adjustable shelves in single garage, TVs, TV mounts will stay
Estimated market value
Not available
Estimated sales range
Not available
Not available
Price history
| Date | Event | Price |
|---|---|---|
| 7/1/2026 | Price change | $640,000-1.5%$176/sqft |
Source: NTREIS #21256143 Report a problem | ||
| 5/6/2026 | Listed for sale | $650,000-3.7%$179/sqft |
Source: NTREIS #21256143 Report a problem | ||
| 11/1/2025 | Listing removed | $674,900$186/sqft |
Source: NTREIS #20952572 Report a problem | ||
| 8/28/2025 | Price change | $674,900-0.7%$186/sqft |
Source: NTREIS #20952572 Report a problem | ||
| 7/3/2025 | Price change | $679,900-0.7%$187/sqft |
Source: NTREIS #20952572 Report a problem | ||
| 6/5/2025 | Listed for sale | $685,000-4.2%$188/sqft |
Source: NTREIS #20952572 Report a problem | ||
| 4/8/2025 | Listing removed | $715,000$197/sqft |
Source: NTREIS #20831136 Report a problem | ||
| 3/8/2025 | Price change | $715,000-0.7%$197/sqft |
Source: NTREIS #20831136 Report a problem | ||
| 2/27/2025 | Price change | $720,000-0.7%$198/sqft |
Source: NTREIS #20831136 Report a problem | ||
| 2/1/2025 | Listed for sale | $725,000$199/sqft |
Source: NTREIS #20831136 Report a problem | ||
Public tax history
| Year | Property taxes | Tax assessment |
|---|---|---|
| 2025 | $6,486 -14% | $605,736 +5.9% |
| 2024 | $7,543 -0.1% | $571,982 +10% |
| 2023 | $7,553 -19.5% | $519,984 +10% |
| 2022 | $9,386 -7.2% | $472,713 +10% |
| 2021 | $10,111 +2.2% | $429,739 +6.2% |
| 2020 | $9,895 +9.2% | $404,483 +5.9% |
| 2019 | $9,063 +40.2% | $382,000 +55.2% |
| 2018 | $6,467 +496.8% | $246,082 +380.6% |
| 2017 | $1,084 | $51,200 +31.3% |
| 2016 | $1,084 | $39,000 |
Find assessor info on the county website
Monthly payment
Est. payment
Payment breakdown
Explore the cost of this home by adjusting the details. Changes won't be saved.Climate risks
Neighborhood: Braddock Place
Nearby schools
GreatSchools rating
- 10/10Wally Watkins Elementary SchoolGrades: PK-4Distance: 1.1 mi
- 9/10Grady Burnett Junior High SchoolGrades: 7-8Distance: 1.6 mi
- 8/10Wylie East High SchoolGrades: 9-12Distance: 2.9 mi
Schools provided by the listing agent
- Elementary: Wally Watkins
- Middle: Harrison,Burnett
- High: Wylie East
- District: Wylie ISD
Source: NTREIS. This data may not be complete. We recommend contacting the local school district to confirm school assignments for this home.
- $448,1003 bd3 ba2.5k sqft1213 Great Meadows Dr, Wylie, TX 75098Off Market
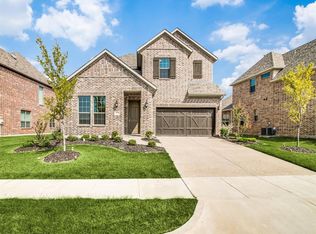
- $628,7004 bd3 ba3k sqft1209 Great Meadows Dr, Wylie, TX 75098Off Market
- $546,1004 bd4 ba2.8k sqft1209 Great Meadows Dr, Wylie, TX 75098Off Market
- $588,1005 bd4 ba3k sqft1212 Cold Stream Dr, Wylie, TX 75098Off Market
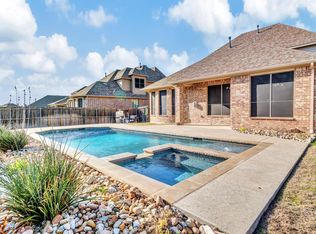
- $607,0005 bd3 ba3.5k sqft1210 Cold Stream Dr, Wylie, TX 75098Off Market
- $617,3004 bd3 ba3.8k sqft1215 Great Meadows Dr, Wylie, TX 75098Off Market
- $512,7004 bd2 ba2.8k sqft1207 Great Meadows Dr, Wylie, TX 75098Off Market
- $--5 bd4 ba3.1k sqft1214 Cold Stream Dr, Wylie, TX 75098Sold
A local agent can set up tours, give advice and negotiate with sellers.
Similar homes
- $599,9004 bd3 ba3k sqft1809 Emerald Vista Blvd, Wylie, TX 75098For Sale
 MLS ID #21251740, Sean Arago. NTREIS
 - $579,0955 bd3 ba3.2k sqft903 Oak St, Wylie, TX 75098For Sale
 MLS ID #21335291, Kim Reasor. NTREIS
 - $665,0004 bd4 ba4.5k sqft3912 Thorndale Ln, Rockwall, TX 75087For Sale
 MLS ID #21367893, Jessica Hargis. NTREIS
 - $625,0005 bd5 ba3.7k sqft1318 Lantern Faith Dr, Saint Paul, TX 75098For Sale
 MLS ID #21294746, RJ Avery. NTREIS
 - $415,0004 bd3 ba2.5k sqft1500 Canyon Creek Rd, Wylie, TX 75098For SaleMLS ID #21368629, Steven Tidwell. NTREIS
- $519,9004 bd2 ba2.1k sqft708 Providence Dr, Wylie, TX 75098For SaleMLS ID #21274443, Jessica Hargis. NTREIS
- $489,0004 bd3 ba2.5k sqft1509 Ravenswood Ln, Wylie, TX 75098For SaleMLS ID #21360314, Thomas Varghese. NTREIS
- $650,0005 bd4 ba3.5k sqft1205 Lake Glen Cir, Rockwall, TX 75087For SaleMLS ID #21353037, Toni Feyerherm. NTREIS
- $615,0004 bd3 ba2.8k sqft4509 Lone Elm St, Sachse, TX 75048For SaleMLS ID #21226869, Ngunza Chin Thui Thui. NTREIS
- $549,9004 bd4 ba3.4k sqft4025 Dalton Dr, Rowlett, TX 75089For SaleMLS ID #21342190, Kathy Macias. NTREIS
- $493,9003 bd3 ba2.7k sqft1912 Fair Parke Ln, Wylie, TX 75098For SaleMLS ID #21294019, Melissa Barnard. NTREIS
- $665,0004 bd4 ba4.1k sqft620 Paint Creek Ct, Murphy, TX 75094For SaleMLS ID #21327640, Marcela Escutia. NTREIS
- $558,0004 bd4 ba3.7k sqft7109 New Bury Ct, Rowlett, TX 75089For SaleMLS ID #21364131, Alyssa Ramsey. NTREIS
- $595,0004 bd3 ba2.8k sqft6828 Flicker Ln, Plano, TX 75074For SaleMLS ID #21356686, Deborah Prange. NTREIS
- $545,9004 bd4 ba3.9k sqft10306 Waterview Pkwy, Rowlett, TX 75089For SaleMLS ID #21335751, Darlene Harrison. NTREIS
- $591,0005 bd4 ba3.8k sqft727 Fairfax Ln, Rockwall, TX 75087For SaleMLS ID #21344608, Kelly Boulton. NTREIS
- $699,9005 bd4 ba4.2k sqft3207 Elkhart Dr, Sachse, TX 75048For SaleMLS ID #21303447, Gary Silansky. NTREIS
- $769,0004 bd3 ba4.1k sqft5832 Creek Crossing Ln, Sachse, TX 75048For SaleMLS ID #21275743, Jaelyn Whorton. NTREIS
- $449,9004 bd3 ba2k sqft2124 Bishop Barrel Ln, Saint Paul, TX 75098For SaleMLS ID #21348063, Rachel Savant. NTREIS
- $675,0005 bd5 ba3.6k sqft3323 Royal Ridge Dr, Rockwall, TX 75087For SaleMLS ID #21218841, Lisa Richardson. NTREIS
