Stunning Former Model Home with Extensive Upgrades! Step Inside to Modern Living! Open Floor Plan Features 5 Bedrooms, 3.5 baths with a thoughtfully designed layout loaded with Premium upgrades throughout the home. Entering this home you will Find tall ceilings, Flexible Bedroom currently used as a home office ideal for remote work or guest. Dedicated Formal Dining room providing perfect space for entertainment and holiday gatherings. The heart of the home Opens to a Spacious Living Room that flows seamlessly into the kitchen providing an Open Concept Design. Stand Out kitchen centers around a 7 foot Island with Ample seating, granite countertops, generous cabinetry, a butlers pantry and an extra large walk in pantry. Primary Suite offers a relaxation Retreat with a jetted bathtub and a Large Master Closet. Second floor features 3 additional bedrooms, a second living area, guest suite with Full Bath and walk in Closet. Guest Bathroom includes dual sinks, ideal for busy households. Outdoor living shines with a screened in back patio with recently installed wrap around walkways, whole home surge protector, and battery system. Other home upgrades include LVP flooring upstairs, Led outlets and switches thru home, 16 feet of Custom Garage Storage Cabinets, Granite Countertops in all Bathrooms, and much more! Smart Home Security features Convey with property. Home Ownership Abounds! Close to Schools, Major Highways, Shopping, and Dining.
Sold
Price Unknown
1214 Cold Stream Dr, Wylie, TX 75098
5beds
3,150sqft
Single Family Residence
Built in 2016
8,363 Square Feet Lot
$554,600 Zestimate®
$--/sqft
$3,322 Estimated rent
Home value
$554,600
$527,000 - $588,000
$3,322/mo
Zestimate® history
Owner options
List your home for rent
$3,322/mo
Rent Zestimate®
Find your next renter with Zillow Rental Manager. Plus, with online applications, you can quickly screen prospective tenants – for free.
$3,322/mo
Rent Zestimate®
Refinance and save
$350/mo
Est. payment
Refinancing to a lower rate could help reduce your monthly payments and save thousands over the life of the loan.
$350/mo
Est. payment
Explore your selling options
Work with a Zillow partner agent
Leverage their expertise and Zillow's premium Showcase listings to get your home seen by more buyers.
Get startedList with your own agent
Get your home in front of millions of buyers by listing it on Zillow.
Learn how to do itSell it yourself
Take full control of how buyers see your home on Zillow by listing For Sale by Owner (FSBO).
List your homeWhat's special
Open floor planGranite countertopsDedicated formal dining roomLarge master closetLvp flooring upstairsJetted bathtubTall ceilings
Zillow last checked:
Listing updated:
Listed by:
Ruben Luna 0702830 rubenaluna34@gmail.com,
Decorative Real Estate 469-358-1120
Bought with:
Katy Nolen
Fathom Realty LLC
Source: NTREIS,MLS#: 21165705
Facts & features
Interior
Bedrooms & bathrooms
- Bedrooms: 5
- Bathrooms: 4
- Full bathrooms: 3
- 1/2 bathrooms: 1
Primary bedroom
- Features: Walk-In Closet(s)
- Level: First
- Dimensions: 0 x 0
Bedroom
- Features: Walk-In Closet(s)
- Level: First
- Dimensions: 0 x 0
Bedroom
- Level: Second
- Dimensions: 0 x 0
Bedroom
- Level: Second
- Dimensions: 0 x 0
Primary bathroom
- Level: First
- Dimensions: 0 x 0
Dining room
- Level: First
- Dimensions: 0 x 0
Family room
- Level: Second
- Dimensions: 0 x 0
Other
- Level: Second
- Dimensions: 0 x 0
Other
- Level: Second
- Dimensions: 0 x 0
Half bath
- Level: First
- Dimensions: 0 x 0
Living room
- Level: First
- Dimensions: 0 x 0
Appliances
- Included: Dishwasher, Disposal, Gas Range
Features
- Decorative/Designer Lighting Fixtures, Open Floorplan, Pantry, Cable TV
- Has basement: No
- Number of fireplaces: 1
- Fireplace features: Decorative, Gas, Living Room
Interior area
- Total interior livable area: 3,150 sqft
Property
Parking
- Total spaces: 2
- Parking features: Garage, Workshop in Garage
- Attached garage spaces: 2
Features
- Levels: Two
- Stories: 2
- Pool features: None
Lot
- Size: 8,363 Square Feet
Details
- Parcel number: R1089900J00801
Construction
Type & style
- Home type: SingleFamily
- Architectural style: Detached
- Property subtype: Single Family Residence
Condition
- Year built: 2016
Utilities & green energy
- Sewer: Public Sewer
- Water: Public
- Utilities for property: Sewer Available, Water Available, Cable Available
Community & HOA
Community
- Subdivision: Braddock Place Ph IV
HOA
- Has HOA: Yes
- Services included: Maintenance Grounds
- HOA fee: $350 semi-annually
- HOA name: Braddock Place HOA
- HOA phone: 866-734-2050
Location
- Region: Wylie
Financial & listing details
- Tax assessed value: $543,411
- Annual tax amount: $10,592
- Date on market: 1/29/2026
- Cumulative days on market: 29 days
- Exclusions: Private Property, refrigerator, washer and dryer, portable generator, garage freezer. All for Sale
Price history
| Date | Event | Price |
|---|---|---|
| 2/27/2026 | Sold | -- |
Source: NTREIS #21165705 Report a problem | ||
| 2/4/2026 | Contingent | $554,900$176/sqft |
Source: NTREIS #21165705 Report a problem | ||
| 1/29/2026 | Listed for sale | $554,900$176/sqft |
Source: NTREIS #21165705 Report a problem | ||
Public tax history
| Year | Property taxes | Tax assessment |
|---|---|---|
| 2025 | $8,818 +0.3% | $543,411 +5.9% |
| 2024 | $8,789 +11.2% | $513,059 +10% |
| 2023 | $7,904 -9.2% | $466,417 +10% |
| 2022 | $8,701 +0.4% | $424,015 +10% |
| 2021 | $8,668 +2.8% | $385,468 +6.6% |
| 2020 | $8,431 -5.6% | $361,635 +0.6% |
| 2019 | $8,929 -2.9% | $359,598 +2.7% |
| 2018 | $9,197 +748.8% | $349,995 +30.8% |
| 2017 | $1,084 | $267,681 +586.4% |
| 2016 | $1,084 | $39,000 |
Find assessor info on the county website
Neighborhood: Braddock Place
Nearby homes
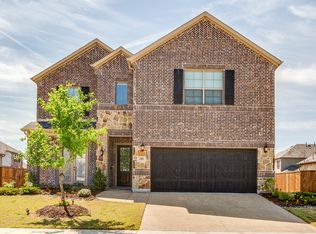
- $483,1004 bd3 ba3.1k sqft1300 Cold Stream Dr, Wylie, TX 75098Off Market
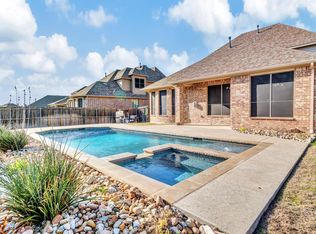
- $620,7005 bd4 ba3k sqft1212 Cold Stream Dr, Wylie, TX 75098Off Market
- $639,8004 bd3 ba3.8k sqft1215 Great Meadows Dr, Wylie, TX 75098Off Market
- $450,4003 bd3 ba2.5k sqft1213 Great Meadows Dr, Wylie, TX 75098Off Market
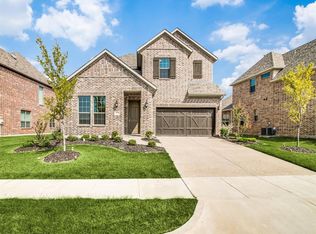
- $460,4004 bd2 ba2.4k sqft1302 Cold Stream Dr, Wylie, TX 75098Off Market
- $636,4005 bd3 ba3.5k sqft1210 Cold Stream Dr, Wylie, TX 75098Off Market
- $484,7004 bd2 ba2.3k sqft1301 Great Meadows Dr, Wylie, TX 75098Off Market
- $640,0004 bd4 ba3.6k sqft1211 Great Meadows Dr, Wylie, TX 75098For Sale
Nearby schools
GreatSchools rating
- 10/10Wally Watkins Elementary SchoolGrades: PK-4Distance: 1.1 mi
- 9/10Grady Burnett Junior High SchoolGrades: 7-8Distance: 1.5 mi
- 8/10Wylie East High SchoolGrades: 9-12Distance: 2.9 mi
Schools provided by the listing agent
- Elementary: Wally Watkins
- High: Wylie East
- District: Wylie ISD
Source: NTREIS. This data may not be complete. We recommend contacting the local school district to confirm school assignments for this home.
Get a cash offer in 3 minutes
Find out how much your home could sell for in as little as 3 minutes with a no-obligation cash offer.
Estimated market value
$554,600
Get a cash offer in 3 minutes
Find out how much your home could sell for in as little as 3 minutes with a no-obligation cash offer.
Estimated market value
$554,600
- Texas
- Collin County
- Wylie
- 75098
- Braddock Place
- 1214 Cold Stream Dr
Nearby cities
Nearby neighborhoods
Nearby zip codes
Other Wylie Topics
