Welcome to this inviting Wylie home offering both style and functionality. The formal dining room sets the stage for elegant meals, while the large, bright living room creates a comfortable space for everyday life. The kitchen boasts an island with bar seating and flows seamlessly into the dining nook and living room, making it ideal for entertaining. The primary suite features a walk-in closet and an ensuite bath with dual sinks, a soaking tub, and a walk-in shower for a spa-like experience. Upstairs, a versatile loft offers extra space for work, play, or relaxation.
The fully fenced backyard includes a covered patio, perfect for enjoying tree lined view behind the house throughout the seasons. Situated in a desirable area, you’ll enjoy close proximity to local parks, shopping, dining, and easy access to major highways for a smooth commute. This home blends comfort, convenience, and charm in one appealing package.
Sold
Price Unknown
3548 Beaumont Dr, Wylie, TX 75098
4beds
2,460sqft
Single Family Residence
Built in 2018
6,054 Square Feet Lot
$407,100 Zestimate®
$--/sqft
$2,803 Estimated rent
Home value
$407,100
$383,000 - $432,000
$2,803/mo
Zestimate® history
Owner options
List your home for rent
$2,803/mo
Rent Zestimate®
Find your next renter with Zillow Rental Manager. Plus, with online applications, you can quickly screen prospective tenants – for free.
$2,803/mo
Rent Zestimate®
Refinance and save
$500/mo
Est. payment
Refinancing to a lower rate could help reduce your monthly payments and save thousands over the life of the loan.
$500/mo
Est. payment
Explore your selling options
Work with a Zillow partner agent
Leverage their expertise and Zillow's premium Showcase listings to get your home seen by more buyers.
Get startedList with your own agent
Get your home in front of millions of buyers by listing it on Zillow.
Learn how to do itSell it yourself
Take full control of how buyers see your home on Zillow by listing For Sale by Owner (FSBO).
List your homeWhat's special
Versatile loftFormal dining roomCovered patioTree lined viewSoaking tubFully fenced backyardWalk-in shower
Zillow last checked:
Listing updated:
Listed by:
Jennifer Roberts 0673175 972-882-6531,
Orchard Brokerage 844-819-1373
Bought with:
Brandon Tomlin
EXP REALTY
Source: NTREIS,MLS#: 21030190
Facts & features
Interior
Bedrooms & bathrooms
- Bedrooms: 4
- Bathrooms: 3
- Full bathrooms: 3
Primary bedroom
- Features: Ceiling Fan(s), Dual Sinks, En Suite Bathroom, Garden Tub/Roman Tub, Separate Shower, Walk-In Closet(s)
- Level: First
- Dimensions: 18 x 21
Kitchen
- Features: Breakfast Bar, Built-in Features, Kitchen Island, Pantry
- Level: First
- Dimensions: 16 x 8
Living room
- Features: Ceiling Fan(s)
- Level: First
- Dimensions: 16 x 17
Heating
- Central
Cooling
- Central Air, Ceiling Fan(s)
Appliances
- Included: Dishwasher, Electric Oven, Microwave
- Laundry: Common Area, Washer Hookup, Dryer Hookup, Laundry in Utility Room
Features
- High Speed Internet, Kitchen Island, Loft, Pantry, Cable TV, Walk-In Closet(s)
- Flooring: Carpet, Other, Tile
- Windows: Window Coverings
- Has basement: No
- Has fireplace: No
Interior area
- Total interior livable area: 2,460 sqft
Property
Parking
- Total spaces: 2
- Parking features: Driveway, Garage Faces Front, Garage
- Attached garage spaces: 2
- Has uncovered spaces: Yes
Features
- Levels: Two
- Stories: 2
- Patio & porch: Patio, Covered
- Pool features: None
- Fencing: Back Yard,Fenced,Wood,Wrought Iron
Lot
- Size: 6,054 Square Feet
- Features: Interior Lot, Subdivision
- Residential vegetation: Grassed
Details
- Parcel number: R1145200B05701
Construction
Type & style
- Home type: SingleFamily
- Architectural style: Traditional,Detached
- Property subtype: Single Family Residence
Materials
- Brick
- Foundation: Slab
- Roof: Composition
Condition
- Year built: 2018
Utilities & green energy
- Sewer: Public Sewer
- Water: Public
- Utilities for property: Sewer Available, Water Available, Cable Available
Community & HOA
Community
- Subdivision: Lewis Ranch Ph 1
HOA
- Has HOA: Yes
- Services included: Association Management
- HOA fee: $500 annually
- HOA name: Vision Community Management
- HOA phone: 972-612-2303
Location
- Region: Wylie
Financial & listing details
- Tax assessed value: $447,810
- Annual tax amount: $8,031
- Date on market: 8/14/2025
- Cumulative days on market: 115 days
- Listing terms: Cash,Conventional,VA Loan
Price history
| Date | Event | Price |
|---|---|---|
| 1/9/2026 | Sold | -- |
Source: NTREIS #21030190 Report a problem | ||
| 12/26/2025 | Pending sale | $420,000$171/sqft |
Source: NTREIS #21030190 Report a problem | ||
| 12/9/2025 | Contingent | $420,000$171/sqft |
Source: NTREIS #21030190 Report a problem | ||
| 10/10/2025 | Price change | $420,000-2.3%$171/sqft |
Source: NTREIS #21030190 Report a problem | ||
| 9/25/2025 | Price change | $430,000-1.1%$175/sqft |
Source: NTREIS #21030190 Report a problem | ||
| 9/20/2025 | Price change | $435,000-1.1%$177/sqft |
Source: NTREIS #21030190 Report a problem | ||
| 9/5/2025 | Price change | $440,000-2.2%$179/sqft |
Source: NTREIS #21030190 Report a problem | ||
| 8/14/2025 | Listed for sale | $449,999$183/sqft |
Source: NTREIS #21030190 Report a problem | ||
| 12/28/2018 | Sold | -- |
Source: Agent Provided Report a problem | ||
Public tax history
| Year | Property taxes | Tax assessment |
|---|---|---|
| 2025 | $6,967 +3.9% | $447,272 +10% |
| 2024 | $6,705 +11.7% | $406,611 +10% |
| 2023 | $6,004 -11.4% | $369,646 +10% |
| 2022 | $6,779 -0.2% | $336,042 +10% |
| 2021 | $6,793 -3.4% | $305,493 +0.5% |
| 2020 | $7,029 -0.7% | $304,117 +0.8% |
| 2019 | $7,076 +425.9% | $301,681 +489.2% |
| 2018 | $1,345 | $51,200 |
Find assessor info on the county website
Neighborhood: 75098
Nearby homes
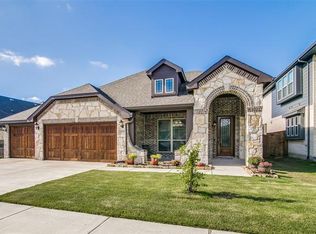
- $411,6004 bd3 ba2.3k sqft3546 Beaumont Dr, Wylie, TX 75098Off Market

- $481,4004 bd3 ba3.1k sqft3550 Beaumont Dr, Wylie, TX 75098Off Market
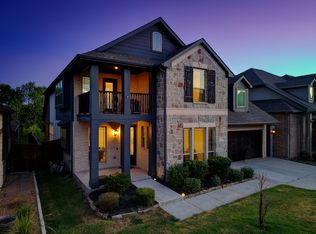
- $499,0004 bd5 ba3.4k sqft3544 Beaumont Dr, Wylie, TX 75098For Sale
- $480,8004 bd3 ba3k sqft3549 Beaumont Dr, Wylie, TX 75098Off Market
- $--4 bd3 ba2.8k sqft3547 Beaumont Dr, Wylie, TX 75098Sold
- $256,716-- bd-- ba-- sqft3547 Beaumont Dr, Wylie, TX 75098Off Market
- $463,7003 bd3 ba2.9k sqft3551 Beaumont Dr, Wylie, TX 75098Off Market
- $--4 bd3 ba2.3k sqft3545 Beaumont Dr, Wylie, TX 75098Sold
Nearby schools
GreatSchools rating
- 8/10AB Harrison Intermediate SchoolGrades: 5-6Distance: 3.1 mi
- 9/10Grady Burnett Junior High SchoolGrades: 7-8Distance: 2.9 mi
- 8/10Wylie East High SchoolGrades: 9-12Distance: 0.2 mi
Schools provided by the listing agent
- Elementary: Akin
- High: Wylie East
- District: Wylie ISD
Source: NTREIS. This data may not be complete. We recommend contacting the local school district to confirm school assignments for this home.
Get a cash offer in 3 minutes
Find out how much your home could sell for in as little as 3 minutes with a no-obligation cash offer.
Estimated market value
$407,100
Get a cash offer in 3 minutes
Find out how much your home could sell for in as little as 3 minutes with a no-obligation cash offer.
Estimated market value
$407,100
- Texas
- Collin County
- Wylie
- 75098
- 3548 Beaumont Dr
