Beautiful 4 bedroom-home with spacious open floor plan.
Welcome to this beautifully maintained 4 bedroom, 3.5 bath home offering comfort, style and plenty of space for the whole family. The soaring high ceiling and abundant natural light create a bright, open and inviting atmosphere throughout. The spacious open concept kitchen seamlessly connects to the living and dining areas, making it perfect for everyday living and entertaining. Tile flooring throughout the main living areas and carpet flooring upstairs provide both durability and easy maintenance. Step outside to a generously sized backyard featuring a covered patio, the perfect place to relax, entertain or enjoy a peaceful evening outdoor.
Pride od ownership shines throughout this well-cared -for home. Move in ready and waiting for its next owner.
For sale
$625,000
501 Virginia Ln, Wylie, TX 75098
4beds
3,124sqft
:
Get pre-qualified$4,989/mo
Single Family Residence
Built in 2017
8,502 Square Feet Lot
$604,300 Zestimate®
$200/sqft
$595/mo HOA
What's special
Soaring high ceilingAbundant natural lightSpacious open floor planCarpet flooring upstairsCovered patioSpacious open concept kitchenGenerously sized backyard
- 4 days |
- 191 |
- 2 |
Likely to sell faster than
Zillow last checked:
Listing updated:
Listed by:
Lily Nguyen 0621015 972-800-4111,
Mercedes Realtors 972-800-4111
Source: NTREIS,MLS#: 21337484
Facts & features
Interior
Bedrooms & bathrooms
- Bedrooms: 4
- Bathrooms: 4
- Full bathrooms: 3
- 1/2 bathrooms: 1
Primary bedroom
- Features: Built-in Features, Dual Sinks
- Level: First
- Dimensions: 15 x 18
Living room
- Features: Ceiling Fan(s), Fireplace
- Level: First
- Dimensions: 17 x 20
Appliances
- Included: Dishwasher, Electric Cooktop, Electric Oven, Disposal
Features
- Cathedral Ceiling(s), Cable TV
- Has basement: No
- Number of fireplaces: 1
- Fireplace features: Masonry
Interior area
- Total interior livable area: 3,124 sqft
Video & virtual tour
Property
Parking
- Total spaces: 4
- Parking features: Door-Multi, Garage, Garage Door Opener
- Attached garage spaces: 2
- Carport spaces: 2
Features
- Levels: Two
- Stories: 2
- Pool features: None
Lot
- Size: 8,502 Square Feet
Details
- Parcel number: R1122600G00401
Construction
Type & style
- Home type: SingleFamily
- Architectural style: Detached
- Property subtype: Single Family Residence
- Attached to another structure: Yes
Condition
- Year built: 2017
Utilities & green energy
- Sewer: Public Sewer
- Water: Public
- Utilities for property: Sewer Available, Water Available, Cable Available
Community & HOA
Community
- Subdivision: Stone Ranch
HOA
- Has HOA: Yes
- Services included: Association Management, Security
- HOA fee: $595 monthly
- HOA name: Stone Ranch Hoa
- HOA phone: 972-000-0000
Location
- Region: Wylie
Financial & listing details
- Price per square foot: $200/sqft
- Tax assessed value: $524,511
- Annual tax amount: $10,224
- Date on market: 7/21/2026
- Cumulative days on market: 5 days
Estimated market value
$604,300
$574,000 - $635,000
$2,493/mo
Price history
| Date | Event | Price |
|---|---|---|
| 7/21/2026 | Listed for sale | $625,000+54.3%$200/sqft |
Source: NTREIS #21337484 Report a problem | ||
| 12/2/2021 | Listing removed | -- |
Source:  Ashton Woods Homes Report a problem Ashton Woods Homes Report a problem | ||
| 11/18/2021 | Price change | $405,000+2%$130/sqft |
Source: Ashton Woods Homes Report a problem | ||
| 10/9/2021 | Price change | $397,000+1.3%$127/sqft |
Source: Ashton Woods Homes Report a problem | ||
| 10/2/2021 | Price change | $392,000+1.3%$125/sqft |
Source: Ashton Woods Homes Report a problem | ||
| 9/14/2021 | Listed for sale | $387,000$124/sqft |
Source: Ashton Woods Homes Report a problem | ||
Public tax history
| Year | Property taxes | Tax assessment |
|---|---|---|
| 2025 | $10,224 -6% | $524,511 +1.5% |
| 2024 | $10,872 +36.5% | $516,536 +10% |
| 2023 | $7,963 -9.1% | $469,578 +10% |
| 2022 | $8,762 +0.4% | $426,889 +10% |
| 2021 | $8,729 -0.4% | $388,081 +3.4% |
| 2020 | $8,760 -6.7% | $375,141 -0.8% |
| 2019 | $9,389 -0.7% | $378,122 +5% |
| 2018 | $9,459 | $359,964 |
| 2017 | -- | -- |
Find assessor info on the county website
Monthly payment
Est. payment
Payment breakdown
Explore the cost of this home by adjusting the details. Changes won't be saved.Climate risks
Neighborhood: 75098
Nearby schools
GreatSchools rating
- 8/10AB Harrison Intermediate SchoolGrades: 5-6Distance: 0.5 mi
- 9/10Grady Burnett Junior High SchoolGrades: 7-8Distance: 0.7 mi
- 8/10Wylie East High SchoolGrades: 9-12Distance: 3.3 mi
Schools provided by the listing agent
- Elementary: Don Whitt
- Middle: Cooper
- High: Wylie East
- District: Wylie ISD
Source: NTREIS. This data may not be complete. We recommend contacting the local school district to confirm school assignments for this home.
- $--3 bd3 ba2.7k sqft503 Virginia Ln, Wylie, TX 75098Sold

- $494,7003 bd3 ba2.7k sqft503 Virginia, Wylie, TX 75098Off Market
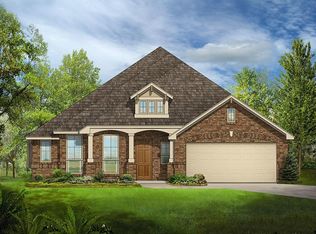
- $459,3004 bd3 ba-- sqft411 Virginia Ln, Wylie, TX 75098Off Market
- $450,000-- bd-- ba-- sqft411 Virginia Ln, Wylie, TX 75098Off Market
- $--5 bd3 ba3.1k sqft505 Virginia Ln, Wylie, TX 75098Sold
- $538,9003 bd2 ba2.7k sqft409 Virginia Ln, Wylie, TX 75098Off Market
- $622,9004 bd3 ba3.7k sqft814 Providence Dr, Wylie, TX 75098Off Market
- $550,4005 bd3 ba3.2k sqft507 Virginia Ln, Wylie, TX 75098Off Market
A local agent can set up tours, give advice and negotiate with sellers.
A local lender can help you make sure your offer is ready when you are.
Similar homes
- $625,0004 bd3 ba3k sqft510 Shadow Glen Trl, Wylie, TX 75098For Sale
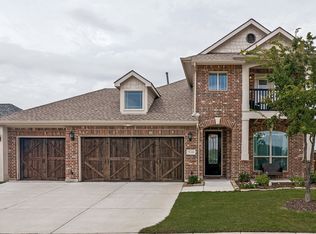 MLS ID #21329558, Ty Hughes. NTREIS
 - $600,0004 bd3 ba3k sqft802 Providence Dr, Wylie, TX 75098For Sale
 MLS ID #21334756, Laurie Steenis. NTREIS
 - $599,0004 bd4 ba3k sqft107 Live Oak Dr, Wylie, TX 75098For Sale
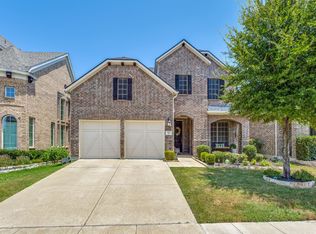 MLS ID #21338905, Mary Monkhouse. NTREIS
 - $620,0004 bd4 ba3k sqft102 Champion Dr, Wylie, TX 75098For Sale
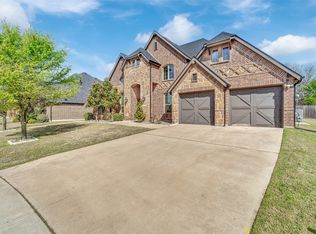 MLS ID #21213135, Deon Boli. NTREIS
 - $599,9994 bd3 ba3.2k sqft521 Birch Grove Dr, Wylie, TX 75098For SaleMLS ID #21326908, Megan Collingwood. NTREIS
- $524,9904 bd3 ba2.8k sqft118 Lavender Ln, Wylie, TX 75098For SaleMLS ID #21329935, Neera Truong. NTREIS
- $524,9004 bd3 ba2.9k sqft2009 Fairway View Ln, Wylie, TX 75098For SaleMLS ID #21339388, Tim Davis. NTREIS
- $615,0004 bd3 ba2.9k sqft141 Iris Dr, Wylie, TX 75098For SaleMLS ID #21316197, Onyewuchi Echefu. NTREIS
- $625,0004 bd3 ba3k sqft1809 Emerald Vista Blvd, Wylie, TX 75098For SaleMLS ID #21251740, Sean Arago. NTREIS
- $650,0005 bd4 ba3.9k sqft227 Dominion Dr, Wylie, TX 75098For SaleMLS ID #21331514, Arielle Martin. NTREIS
- $619,9994 bd3 ba3.2k sqft220 Daylily Dr, Wylie, TX 75098For SaleMLS ID #21254690, Thomson Thomas. NTREIS
- $550,0004 bd3 ba2.8k sqft1907 Hidden Fairway Dr, Wylie, TX 75098For SaleMLS ID #21325191, Connie Segovia. NTREIS
- $474,0005 bd4 ba2.9k sqft2102 Fairway Winds Ct, Wylie, TX 75098For SaleMLS ID #21335403, Sharon Grippe. NTREIS
- $495,0003 bd3 ba2.5k sqft1912 Grand Fairway Dr, Wylie, TX 75098For SaleMLS ID #21341346, Lindsay Contreras. NTREIS
- $519,0004 bd2 ba2.7k sqft216 Meadowlark Ln, Wylie, TX 75098For SaleMLS ID #21292050, Jill Noland. NTREIS
- $499,0004 bd2 ba2.6k sqft1706 Asbury Dr, Wylie, TX 75098For SaleMLS ID #21266689, Ben Howard. NTREIS
- $475,0005 bd4 ba3.1k sqft300 Highland Ridge Dr, Wylie, TX 75098For SaleMLS ID #21303995, Alicia Fisher. NTREIS
- $595,0003 bd3 ba2.9k sqft302 Daylily Dr, Wylie, TX 75098For SaleMLS ID #21237288, Sonia Moore. NTREIS
- $519,9004 bd2 ba2.1k sqft708 Providence Dr, Wylie, TX 75098For SaleMLS ID #21274443, Jessica Hargis. NTREIS
- $799,0004 bd4 ba3.8k sqft401 Pendall Dr, Wylie, TX 75098For SaleMLS ID #21330849, Stacia Hudson. NTREIS
