1706 Asbury Drive offers the perfect blend of comfort, style, and convenience. This beautifully updated 4-bedroom, 2.5-bath former corporate executive residence features an open-concept floorplan designed for both everyday living and entertaining. The spacious kitchen is equipped with granite countertops, stainless steel appliances, and a gas range, flowing seamlessly into the main living areas. Fresh paint and updated flooring throughout give the home a clean, modern feel. Outside, you’ll enjoy a large landscaped yard and a covered patio ideal for relaxing or hosting guests. Conveniently located near shopping, dining, and entertainment, the home is also just minutes from Lake Ray Hubbard and Lavon Lake, offering easy access to boating, fishing, and outdoor recreation.
For sale
Price cut: $36K (7/23)
$499,000
1706 Asbury Dr, Wylie, TX 75098
4beds
2,635sqft
Single Family Residence
Built in 2018
0.25 Acres Lot
$488,500 Zestimate®
$189/sqft
$20/mo HOA
What's special
Stainless steel appliancesGranite countertopsSpacious kitchenGas rangeLarge landscaped yard
- 107 days
- 440
- 28
Zillow last checked:
Listing updated:
Listed by:
Ben Howard 0707775 214-985-9654,
Keller Williams Realty-FM 972-874-1905
Source: NTREIS,MLS#: 21266689
Facts & features
Interior
Bedrooms & bathrooms
- Bedrooms: 4
- Bathrooms: 2
- Full bathrooms: 2
Primary bedroom
- Level: First
- Dimensions: 16 x 14
Bedroom
- Level: First
- Dimensions: 11 x 11
Bedroom
- Level: First
- Dimensions: 11 x 11
Bedroom
- Level: First
- Dimensions: 11 x 12
Primary bathroom
- Features: Dual Sinks, Garden Tub/Roman Tub, Separate Shower
- Level: First
- Dimensions: 9 x 10
Breakfast room nook
- Level: First
- Dimensions: 8 x 9
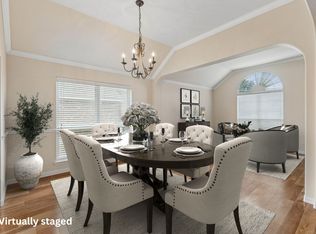
Dining room
- Level: First
- Dimensions: 12 x 10
Other
- Level: First
- Dimensions: 11 x 5
Kitchen
- Features: Granite Counters, Pantry, Walk-In Pantry
- Level: First
- Dimensions: 17 x 11
Laundry
- Level: First
- Dimensions: 5 x 6
Living room
- Features: Fireplace
- Level: First
- Dimensions: 16 x 16
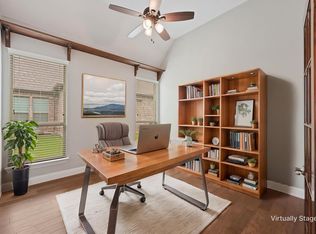
Office
- Level: First
- Dimensions: 11 x 11
Heating
- Central
Cooling
- Central Air, Electric
Appliances
- Included: Dishwasher, Electric Oven, Disposal, Gas Range
- Laundry: Electric Dryer Hookup, Laundry in Utility Room
Features
- Decorative/Designer Lighting Fixtures, Granite Counters, High Speed Internet, Wired for Sound
- Flooring: Carpet, Ceramic Tile, Wood
- Windows: Window Coverings
- Has basement: No
- Number of fireplaces: 1
- Fireplace features: Gas
Interior area
- Total interior livable area: 2,635 sqft
Video & virtual tour
Property
Parking
- Total spaces: 2
- Parking features: Driveway
- Attached garage spaces: 2
Features
- Levels: One
- Stories: 1
- Patio & porch: Covered
- Pool features: None
- Fencing: Wood
Lot
- Size: 0.25 Acres
- Features: Landscaped, Sprinkler System, Few Trees
Details
- Parcel number: R1075800C00101
Construction
Type & style
- Home type: SingleFamily
- Architectural style: Detached
- Property subtype: Single Family Residence
- Attached to another structure: Yes
Materials
- Foundation: Slab
- Roof: Composition
Condition
- Year built: 2018
Utilities & green energy
- Sewer: Public Sewer
- Water: Public
- Utilities for property: Cable Available, Sewer Available, Underground Utilities, Water Available
Community & HOA
Community
- Features: Curbs, Sidewalks
- Security: Security System Owned, Smoke Detector(s)
- Subdivision: Covington Estates Ph One
HOA
- Has HOA: Yes
- Services included: Association Management
- HOA fee: $240 annually
- HOA name: Covington Estates Hoa
- HOA phone: 469-600-5080
Location
- Region: Wylie
Financial & listing details
- Price per square foot: $189/sqft
- Tax assessed value: $522,856
- Annual tax amount: $10,192
- Date on market: 5/13/2026
- Cumulative days on market: 107 days
- Listing terms: Cash,Conventional,1031 Exchange,FHA,VA Loan
- Exclusions: None
Estimated market value
$488,500
$464,000 - $513,000
$2,919/mo
Price history
| Date | Event | Price |
|---|---|---|
| 7/23/2026 | Price change | $499,000-6.7%$189/sqft |
Source: NTREIS #21266689 Report a problem | ||
| 5/13/2026 | Listed for sale | $535,000-2.7%$203/sqft |
Source: NTREIS #21266689 Report a problem | ||
| 4/3/2026 | Listing removed | $550,000$209/sqft |
Source: NTREIS #21171369 Report a problem | ||
| 2/5/2026 | Listed for sale | $550,000$209/sqft |
Source: NTREIS #21171369 Report a problem | ||
| 2/1/2026 | Listing removed | $550,000$209/sqft |
Source: NTREIS #21120349 Report a problem | ||
| 11/25/2025 | Listed for sale | $550,000$209/sqft |
Source: NTREIS #21120349 Report a problem | ||
| 8/8/2025 | Listing removed | $550,000$209/sqft |
Source: NTREIS #20848935 Report a problem | ||
| 7/22/2025 | Price change | $550,000-8.2%$209/sqft |
Source: NTREIS #20848935 Report a problem | ||
| 3/5/2025 | Listed for sale | $599,000+80.2%$227/sqft |
Source: NTREIS #20848935 Report a problem | ||
| 9/4/2018 | Listing removed | $332,411$126/sqft |
Source: HomesUSA.com #13805218 Report a problem | ||
| 7/2/2018 | Pending sale | $332,411$126/sqft |
Source: HomesUSA.com #13805218 Report a problem | ||
| 4/5/2018 | Listed for sale | $332,411$126/sqft |
Source: HomesUSA.com #13805218 Report a problem | ||
Public tax history
| Year | Property taxes | Tax assessment |
|---|---|---|
| 2025 | -- | $522,856 -0.2% |
| 2024 | -- | $524,051 +1.4% |
| 2023 | -- | $516,979 +18.4% |
| 2022 | -- | $436,816 +33.2% |
| 2021 | -- | $327,907 +2.7% |
| 2020 | -- | $319,409 +5.3% |
| 2019 | -- | $303,410 +422.5% |
| 2018 | $1,526 +22% | $58,065 |
| 2017 | $1,250 | $58,065 +29% |
| 2016 | $1,250 | $45,000 |
Find assessor info on the county website
Monthly payment
Est. payment
Payment breakdown
Explore the cost of this home by adjusting the details. Changes won't be saved.Climate risks
Neighborhood: 75098
Nearby schools
Schools provided by the listing agent
- Elementary: Cox
- Middle: Burnett
- High: Wylie
- District: Wylie ISD
Source: NTREIS. This data may not be complete. We recommend contacting the local school district to confirm school assignments for this home.


Similar homes
- $520,0004 bd3 ba3.1k sqft518 Sun Meadow Dr, Wylie, TX 75098For Sale
 MLS ID #21304250, Linh Heverly. NTREIS
 - $419,0004 bd3 ba2.5k sqft425 Carver Dr, Wylie, TX 75098For Sale
 MLS ID #21311078, Rachael Wang. NTREIS
 - $440,0003 bd3 ba2.8k sqft1725 Crescent Oak St, Wylie, TX 75098For Sale
 MLS ID #21290351, Shana Acquisto. NTREIS
 - $594,9004 bd3 ba3k sqft203 Dove Haven Dr, Wylie, TX 75098For Sale
 MLS ID #21202492, Dee Evans. NTREIS
