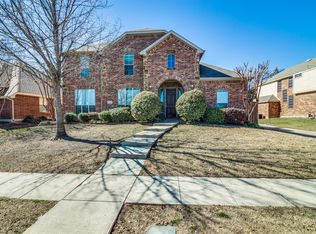
PRICE IMPROVEMENT! 5.25% INTEREST RATE AVAILABLE!!! Welcome to this stunning traditional home on a landscaped corner lot, offering over 3,700 square feet of thoughtfully designed living space, a sparkling pool, and exceptional indoor and outdoor entertaining areas. From the moment you enter the foyer with soaring 20-foot ceilings, you’ll appreciate the spacious layout and abundance of natural light.
The 1st floor features a private office that can easily serve as a 5th bedroom, formal dining room, 2 living areas, gas-burning fireplace and surround sound system, a convenient half bath, and a chef’s kitchen. The kitchen boasts custom cabinetry, granite countertops, a large center island, and breakfast nook. The oversized laundry room and expansive under-stair storage add to the home’s functionality.
The primary suite is a luxurious retreat with a tiered ceiling, bay windows overlooking the pool and backyard, dual vanities, jetted soaking tub, separate shower, and an oversized walk-in closet featuring a unique stained-glass window.
Upstairs you’ll find 3 bedrooms, one with a private en-suite bathroom and the other two sharing a Jack-and-Jill bath, built-in office area, and an oversized game room with high ceilings. The game room is wired for 2 televisions, a projector, and surround sound, while one secondary bedroom is also equipped for surround sound entertainment.
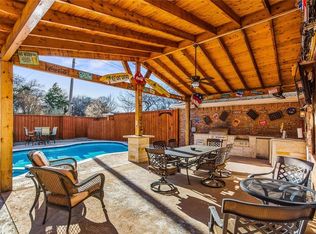
Outside the home offers a Jellyfish permanent lighting system so you can celebrate every holiday with the touch of a button. The backyard oasis features a resurfaced PebbleTec pool, pergola-covered patio, professional landscaping with mature palm trees, and accent lighting. The pool is configured for volleyball and professionally maintained. Recent exterior upgrades include a new 8-foot cedar board-on-board fence.
Additional highlights include an oversized 2.5-car garage with abundant storage space and two 220-volt outlets, perfect for RV hookups or electric vehicle charging.
Under contract
$569,500
6421 Fairfield Dr, Rowlett, TX 75089
4beds
3,716sqft
Single Family Residence
Built in 2002
9,844 Square Feet Lot
$555,700 Zestimate®
$153/sqft
$27/mo HOA
What's special
Sparkling poolResurfaced pebbletec poolGas-burning fireplaceBackyard oasisPergola-covered patioFormal dining roomLandscaped corner lot
- 127 days
- 260
- 17
Zillow last checked:
Listing updated:
Listed by:
Sherry LeeAnn 0715915 833-242-7007,
Call It Closed Realty 833-242-7007
Source: NTREIS,MLS#: 21298001
Facts & features
Interior
Bedrooms & bathrooms
- Bedrooms: 4
- Bathrooms: 4
- Full bathrooms: 3
- 1/2 bathrooms: 1
Primary bedroom
- Features: Ceiling Fan(s), Dual Sinks, En Suite Bathroom, Garden Tub/Roman Tub, Separate Shower, Walk-In Closet(s)
- Level: First
- Dimensions: 18 x 13
Bedroom
- Level: Second
- Dimensions: 11 x 12
Bedroom
- Level: Second
- Dimensions: 11 x 13
Bedroom
- Level: Second
- Dimensions: 11 x 13
Family room
- Level: First
- Dimensions: 17 x 18
Game room
- Level: Second
- Dimensions: 19 x 21
Living room
- Level: First
- Dimensions: 11 x 15
Office
- Level: First
- Dimensions: 11 x 12
Heating
- Central, Natural Gas
Cooling
- Central Air, Electric
Appliances
- Included: Dishwasher, Electric Cooktop, Electric Oven, Disposal, Microwave, Refrigerator, Tankless Water Heater
- Laundry: Laundry in Utility Room
Features
- Chandelier, Eat-in Kitchen, Granite Counters, Kitchen Island, Multiple Staircases, Open Floorplan, Walk-In Closet(s), Wired for Sound
- Flooring: Carpet, Ceramic Tile, Wood
- Windows: Window Coverings
- Has basement: No
- Number of fireplaces: 1
- Fireplace features: Family Room, Gas
Interior area
- Total interior livable area: 3,716 sqft
Video & virtual tour
Property
Parking
- Total spaces: 2
- Parking features: Additional Parking, Alley Access, Door-Multi, Electric Vehicle Charging Station(s), Garage, Garage Door Opener, Oversized, Garage Faces Rear, Storage
- Attached garage spaces: 2
Features
- Levels: Two
- Stories: 2
- Patio & porch: Covered
- Exterior features: Lighting, Rain Gutters
- Has private pool: Yes
- Pool features: Heated, In Ground, Other, Pool, Private, Pool/Spa Combo, Sport, Community
- Fencing: Fenced,Gate,Wood
- Has view: Yes
- View description: Park/Greenbelt
Lot
- Size: 9,844 Square Feet
- Features: Landscaped, Sprinkler System
Details
- Additional structures: Shed(s)
- Parcel number: 44014060190190000
Construction
Type & style
- Home type: SingleFamily
- Architectural style: Traditional,Detached
- Property subtype: Single Family Residence
Materials
- Brick
- Foundation: Slab
- Roof: Composition
Condition
- Year built: 2002
Utilities & green energy
- Sewer: Public Sewer
- Water: Public
- Utilities for property: Cable Available, Electricity Connected, Natural Gas Available, Sewer Available, Separate Meters, Water Available
Community & HOA
Community
- Features: Playground, Pool, Sidewalks
- Security: Security System
- Subdivision: Lakewood Pointe
HOA
- Has HOA: Yes
- Services included: All Facilities, Maintenance Grounds
- HOA fee: $320 annually
- HOA name: Neighborhood Management Inc
- HOA phone: 972-359-1548
Location
- Region: Rowlett
Financial & listing details
- Price per square foot: $153/sqft
- Tax assessed value: $514,260
- Annual tax amount: $12,923
- Date on market: 6/12/2026
- Cumulative days on market: 126 days
- Listing terms: Cash,Conventional,FHA,VA Loan
- Exclusions: Gun safe in garage, futon in game room, and exterior cameras
Estimated market value
$555,700
$528,000 - $583,000
$5,188/mo
Price history
| Date | Event | Price |
|---|---|---|
| 9/27/2026 | Contingent | $569,500$153/sqft |
Source: NTREIS #21298001 Report a problem | ||
| 6/28/2026 | Price change | $569,500-0.9%$153/sqft |
Source: NTREIS #21298001 Report a problem | ||
| 6/12/2026 | Listed for sale | $574,500$155/sqft |
Source: NTREIS #21298001 Report a problem | ||
Public tax history
| Year | Property taxes | Tax assessment |
|---|---|---|
| 2025 | $5,844 +13.6% | $514,260 |
| 2024 | $5,142 +14.8% | $514,260 +5.8% |
| 2023 | $4,479 +10.2% | $485,900 |
| 2022 | $4,063 +1.8% | $485,900 +49.3% |
| 2021 | $3,992 -1.5% | $325,390 |
| 2020 | $4,052 -1.4% | $325,390 |
| 2019 | $4,109 +3.8% | $325,390 |
| 2018 | $3,961 -46.7% | $325,390 +14.8% |
| 2017 | $7,427 +7.1% | $283,450 |
| 2016 | $6,935 +16.3% | $283,450 +17.7% |
| 2015 | $5,965 | $240,800 |
| 2014 | $5,965 | $240,800 |
| 2013 | -- | -- |
| 2012 | -- | -- |
| 2011 | -- | -- |
| 2010 | -- | -- |
| 2009 | -- | -- |
| 2008 | -- | -- |
| 2007 | -- | -- |
| 2005 | -- | -- |
| 2004 | -- | -- |
| 2003 | -- | -- |
| 2002 | -- | -- |
| 2001 | -- | -- |
Find assessor info on the county website
Monthly payment
Est. payment
Payment breakdown
Explore the cost of this home by adjusting the details. Changes won't be saved.Climate risks
Neighborhood: Lakewood Pointe
Nearby schools
Schools provided by the listing agent
- District: Garland ISD
Source: NTREIS. This data may not be complete. We recommend contacting the local school district to confirm school assignments for this home.

Similar homes
- $560,0005 bd4 ba3.8k sqft7410 Silverthorn Dr, Rowlett, TX 75089For Sale
 MLS ID #21375982, Toni Feyerherm. NTREIS
 - $540,0004 bd4 ba2.6k sqft9902 Clubhouse Cir, Rowlett, TX 75089For Sale
 MLS ID #21388977, Shane Richards. NTREIS
 - $495,0004 bd3 ba3.3k sqft1288 Salinas Dr, Rockwall, TX 75087For Sale
 MLS ID #21408665, Natasha Campbell. NTREIS
 - $720,0004 bd5 ba3.8k sqft9810 Clubhouse Cir, Rowlett, TX 75089For Sale
 MLS ID #21383480, Jeannette Rohan. NTREIS
