6 Bed 5 Bath Home that Sits at the end of a Cul-de-Sac, Attached to Greenbelt, Biking, Running Trails and Park Views. Two Master Suites with Full Baths, 1 Secondary Bedroom with a Full Bath Down, Could be a Study or Office and Split from Master Bedroom. Handscraped Wood Floors, Granite, Stainless Steel Appliances, Upgraded Tile and Carpet, Wood on Stairs and Oversized Laundry Room, Tons of Closet Space and Storage. Second Floor Master Bedroom has a Full Bath and Private Balcony. Nice Size Secondary Bedroooms with 2 More Full Baths, Huge Backyard with Covered Patio and there's enough room to add a Pool. Walking Distance to Elem School, Community Pool and Trails. Great for big families in great shool district or for multi-generational living.
For sale
$599,000
208 Gatwick Ct, Wylie, TX 75098
6beds
3,858sqft
:
Get pre-qualified$4,208/mo
Single Family Residence
Built in 2014
8,494 Square Feet Lot
$577,000 Zestimate®
$155/sqft
$40/mo HOA
What's special
Wood on stairsStainless steel appliancesAttached to greenbeltUpgraded tile and carpetEnd of a cul-de-sacOversized laundry room
- 12 days |
- 330 |
- 21 |
Likely to sell faster than
Zillow last checked:
Listing updated:
Listed by:
Jamal Albar 0844126,
Dalton Wade, Inc. 888-668-8283
Source: NTREIS,MLS#: 21346347
Facts & features
Interior
Bedrooms & bathrooms
- Bedrooms: 6
- Bathrooms: 5
- Full bathrooms: 5
Primary bedroom
- Features: Walk-In Closet(s)
Primary bedroom
- Features: Walk-In Closet(s)
Appliances
- Included: Dryer, Dishwasher, Gas Range, Gas Water Heater, Microwave, Refrigerator, Trash Compactor, Tankless Water Heater, Vented Exhaust Fan, Washer
- Laundry: Laundry in Utility Room
Features
- Granite Counters, High Speed Internet, In-Law Floorplan, Kitchen Island, Multiple Master Suites, Open Floorplan, Pantry, Smart Home, Cable TV, Walk-In Closet(s), Wired for Sound
- Flooring: Hardwood
- Has basement: No
- Number of fireplaces: 1
- Fireplace features: Gas, Living Room
Interior area
- Total interior livable area: 3,858 sqft
Video & virtual tour
Property
Parking
- Total spaces: 3
- Parking features: Door-Multi, Direct Access, Garage Faces Front, Garage, Garage Door Opener
- Attached garage spaces: 3
Features
- Levels: Two
- Stories: 2
- Pool features: None
Lot
- Size: 8,494 Square Feet
Details
- Parcel number: R1037700C02901
Construction
Type & style
- Home type: SingleFamily
- Architectural style: Detached
- Property subtype: Single Family Residence
Materials
- Brick, Concrete, Rock, Stone
Condition
- Year built: 2014
Utilities & green energy
- Sewer: Public Sewer
- Water: Public
- Utilities for property: Electricity Available, Natural Gas Available, Sewer Available, Separate Meters, Water Available, Cable Available
Community & HOA
Community
- Features: Curbs
- Subdivision: Kreymer Estates Ph 1
HOA
- Has HOA: Yes
- Services included: Maintenance Grounds
- HOA fee: $480 annually
- HOA name: Associate Principle Management Kreymer Estates
- HOA phone: 214-368-4030
Location
- Region: Wylie
Financial & listing details
- Price per square foot: $155/sqft
- Tax assessed value: $587,136
- Annual tax amount: $11,444
- Date on market: 7/31/2026
- Cumulative days on market: 12 days
- Exclusions: N/A
- Road surface type: Asphalt
Estimated market value
$577,000
$548,000 - $606,000
$3,573/mo
Price history
| Date | Event | Price |
|---|---|---|
| 7/31/2026 | Listed for sale | $599,000-7.1%$155/sqft |
Source: NTREIS #21346347 Report a problem | ||
| 6/12/2026 | Sold | -- |
Source: Public Record Report a problem | ||
| 3/1/2023 | Sold | -- |
Source: NTREIS #20155047 Report a problem | ||
| 2/6/2023 | Pending sale | $644,900$167/sqft |
Source: NTREIS #20155047 Report a problem | ||
| 2/1/2023 | Contingent | $644,900$167/sqft |
Source: NTREIS #20155047 Report a problem | ||
| 2/1/2023 | Listed for sale | $644,900$167/sqft |
Source: NTREIS #20155047 Report a problem | ||
| 2/1/2023 | Contingent | $644,900$167/sqft |
Source: NTREIS #20155047 Report a problem | ||
| 1/1/2023 | Price change | $644,900-0.8%$167/sqft |
Source: NTREIS #20155047 Report a problem | ||
| 11/1/2022 | Price change | $649,900-1.5%$168/sqft |
Source: NTREIS #20155047 Report a problem | ||
| 9/24/2022 | Price change | $659,900-1.5%$171/sqft |
Source: NTREIS #20155047 Report a problem | ||
| 9/2/2022 | Price change | $669,900+34%$174/sqft |
Source: NTREIS #20155047 Report a problem | ||
| 6/1/2021 | Pending sale | $500,000$130/sqft |
Source: NTREIS #14568118 Report a problem | ||
| 5/7/2021 | Listed for sale | $500,000+13.6%$130/sqft |
Source: NTREIS #14568118 Report a problem | ||
| 8/14/2020 | Sold | -- |
Source: Agent Provided Report a problem | ||
| 7/6/2020 | Price change | $440,000-2.2%$114/sqft |
Source: WILLIAM DAVIS REALTY #14360555 Report a problem | ||
| 6/29/2020 | Price change | $449,900-1.1%$117/sqft |
Source: WILLIAM DAVIS REALTY #14360555 Report a problem | ||
| 6/27/2020 | Price change | $454,9000%$118/sqft |
Source: WILLIAM DAVIS REALTY #14360555 Report a problem | ||
| 6/23/2020 | Price change | $455,000-0.2%$118/sqft |
Source: WILLIAM DAVIS REALTY #14360555 Report a problem | ||
| 6/19/2020 | Price change | $455,900-0.9%$118/sqft |
Source: WILLIAM DAVIS REALTY #14360555 Report a problem | ||
| 6/8/2020 | Listed for sale | $459,900+15.3%$119/sqft |
Source: WILLIAM DAVIS REALTY #14360555 Report a problem | ||
| 9/7/2017 | Sold | -- |
Source: Agent Provided Report a problem | ||
| 7/16/2017 | Price change | $399,000-0.3%$103/sqft |
Source: RedBranch Realty #13589161 Report a problem | ||
| 7/8/2017 | Pending sale | $400,000$104/sqft |
Source: RedBranch Realty #13589161 Report a problem | ||
| 6/29/2017 | Listed for sale | $400,000$104/sqft |
Source: RedBranch Realty #13589161 Report a problem | ||
| 6/24/2017 | Pending sale | $400,000$104/sqft |
Source: RedBranch Realty #13589161 Report a problem | ||
| 6/15/2017 | Price change | $400,000-4.8%$104/sqft |
Source: RedBranch Realty #13589161 Report a problem | ||
| 5/5/2017 | Listed for sale | $420,000$109/sqft |
Source: RedBranch Realty #13589161 Report a problem | ||
Public tax history
| Year | Property taxes | Tax assessment |
|---|---|---|
| 2025 | $9,660 -6.8% | $587,136 -1% |
| 2024 | $10,364 -10.5% | $593,134 +1.5% |
| 2023 | $11,585 | $584,526 +11.4% |
| 2022 | -- | $524,767 +19.6% |
| 2021 | $9,920 +5.7% | $438,885 +9.5% |
| 2020 | $9,382 -5.8% | $400,643 -4.2% |
| 2019 | $9,959 0% | $418,193 +5.5% |
| 2018 | $9,963 +1.1% | $396,260 +2.6% |
| 2017 | $9,859 | $386,405 +4.2% |
| 2016 | $9,859 +1037.5% | $370,959 +9.5% |
| 2015 | $867 | $338,760 +1008.4% |
| 2014 | $867 | $30,562 |
Find assessor info on the county website
Monthly payment
Est. payment
Payment breakdown
Explore the cost of this home by adjusting the details. Changes won't be saved.Climate risks
Neighborhood: Kreymer Estates
Nearby schools
GreatSchools rating
- 10/10P M Akin Elementary SchoolGrades: PK-4Distance: 0.2 mi
- 9/10Grady Burnett Junior High SchoolGrades: 7-8Distance: 1 mi
- 8/10Wylie East High SchoolGrades: 9-12Distance: 1.7 mi
Schools provided by the listing agent
- Elementary: Akin
- Middle: Harrison,Burnett
- High: Wylie East
- District: Wylie ISD
Source: NTREIS. This data may not be complete. We recommend contacting the local school district to confirm school assignments for this home.
- $575,5005 bd4 ba3.7k sqft206 Gatwick Ct, Wylie, TX 75098Off Market
- $493,3004 bd3 ba2.7k sqft210 Gatwick Ct, Wylie, TX 75098Off Market

- $475,0004 bd2 ba3k sqft215 Lyndhurst Dr, Wylie, TX 75098Off Market
- $436,6004 bd2 ba2.3k sqft213 Lyndhurst Dr, Wylie, TX 75098Off Market
- $490,9004 bd3 ba3k sqft204 Gatwick Ct, Wylie, TX 75098Off Market
- $520,8004 bd3 ba3.3k sqft217 Lyndhurst Dr, Wylie, TX 75098Off Market
- $480,6004 bd3 ba3k sqft209 Gatwick Ct, Wylie, TX 75098Off Market
- $627,4004 bd4 ba3.7k sqft212 Gatwick Ct, Wylie, TX 75098Off Market
A local agent can set up tours, give advice and negotiate with sellers.
A local lender can help you make sure your offer is ready when you are.
Similar homes
- $669,9005 bd5 ba4.5k sqft1724 Teakwood Dr, Wylie, TX 75098For Sale
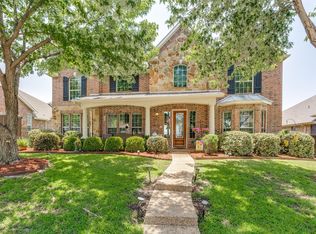 MLS ID #21322014, Tamera Nalls. NTREIS
 - $599,0004 bd4 ba4k sqft10405 Fairway Vista Dr, Rowlett, TX 75089For Sale
 MLS ID #21340348, Reahim Budri. NTREIS
 - $700,0005 bd4 ba4k sqft1915 Legendary Reef Way, Wylie, TX 75098For Sale
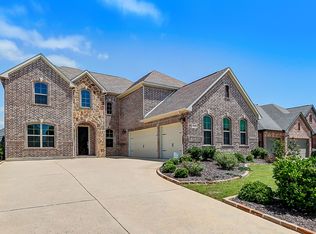 MLS ID #21239634, Clarisse Ngu. NTREIS
 - $625,0005 bd4 ba3.8k sqft7910 Edgeglen Trl, Sachse, TX 75048For Sale
 MLS ID #21337712, Linh Heverly. NTREIS
 - $600,0005 bd4 ba3.8k sqft727 Fairfax Ln, Rockwall, TX 75087For SaleMLS ID #21344608, Kelly Boulton. NTREIS
- $495,0003 bd3 ba2.5k sqft1912 Grand Fairway Dr, Wylie, TX 75098For SaleMLS ID #21341346, Lindsay Contreras. NTREIS
- $579,9995 bd4 ba3.5k sqft5804 Logan Dr, Plano, TX 75094For SaleMLS ID #21340454, Robert Agee. NTREIS
- $599,9995 bd4 ba3.7k sqft1750 Lake Forest Dr, Rockwall, TX 75087For SaleMLS ID #21314765, Nick Termini. NTREIS
- $600,0003 bd3 ba2.1k sqft616 Fishback Cir, Plano, TX 75074For SaleMLS ID #21347807, Ashley Patton. NTREIS
- $699,9005 bd4 ba4.3k sqft10505 Waterview Pkwy, Rowlett, TX 75089For SaleMLS ID #21346851, Yanni Duran. NTREIS
- $629,9004 bd4 ba3.4k sqft1194 Maple Ridge Way, Murphy, TX 75094For SaleMLS ID #21329525, Long Ly. NTREIS
- $617,5005 bd4 ba3.8k sqft676 Princeton Way, Rockwall, TX 75087For SaleMLS ID #21282116, Scott Carnes. NTREIS
- $545,0004 bd5 ba3.7k sqft6421 Field Crest Ln, Sachse, TX 75048For SaleMLS ID #21339569, Rodney Johnson. NTREIS
- $599,0004 bd4 ba3.8k sqft6912 Barolo Dr, Rowlett, TX 75088For SaleMLS ID #21284156, Daniel Cline. NTREIS
- $599,9004 bd3 ba3k sqft647 Gillon Way, Rockwall, TX 75087For SaleMLS ID #21250299, Dee Evans. NTREIS
- $425,0003 bd2 ba2k sqft1804 Virtue Port Ln, Saint Paul, TX 75098For SaleMLS ID #21341316, Jocelyn Mills. NTREIS
- $600,0004 bd3 ba2.8k sqft1127 Sonora Ct, Royse City, TX 75189For SaleMLS ID #21329605, Natalie Broom. NTREIS
- $684,0005 bd4 ba3.9k sqft1680 Lake Brook Cir, Rockwall, TX 75087For SaleMLS ID #21321242, Ashley Lusk. NTREIS
- $559,0003 bd3 ba2.6k sqft930 Lakeridge Dr, Lavon, TX 75166For SaleMLS ID #21287998, Bonita Menard. NTREIS
- $699,0004 bd3 ba3.2k sqft1610 Fairlakes Pointe Dr, Rockwall, TX 75087For SaleMLS ID #21342906, Karen Rutherford. NTREIS
