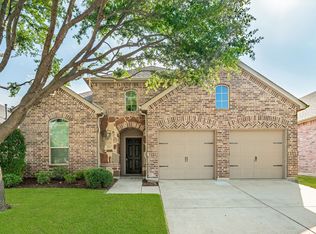
Beautiful and spacious describes this 5 bedroom, 4 bath home complete with office and gameroom in prestigious Woodbridge. This K. Hovnanian built home means quality! The open kitchen features granite counters, new gas range, dishwasher and opens to the family room and woodburning fireplace with gas starter. LVP throughout the downstairs. The large first floor primary suite boosts a 8x3' double shower and spacious closets The upstairs features a gameroom-media room and a split design with each side offering 2 bedrooms and a full bath. Perfect for that large family or multigenerational living. Office has a wall of built-in shelving. Electric Vehicle charger installed in garage. The HOA features seven pools, relaxing hiking-jogging trails, parks, playgrounds, golf and regular community events. Roof, gutters and solar screens replaced in 2025. Great value!
For sale
$474,000
2102 Fairway Winds Ct, Wylie, TX 75098
5beds
2,968sqft
:
Get pre-qualified$3,386/mo
Single Family Residence
Built in 2008
7,405 Square Feet Lot
$468,500 Zestimate®
$160/sqft
$53/mo HOA
What's special
New gas range
- 13 days |
- 618 |
- 39 |
Likely to sell faster than
Zillow last checked:
Listing updated:
Listed by:
Sharon Grippe 0453914 817-909-6222,
Ward Field Realty 972-768-1447
Source: NTREIS,MLS#: 21335403
Facts & features
Interior
Bedrooms & bathrooms
- Bedrooms: 5
- Bathrooms: 4
- Full bathrooms: 3
- 1/2 bathrooms: 1
Primary bedroom
- Level: First
- Dimensions: 16 x 15
Bedroom
- Level: Second
- Dimensions: 12 x 15
Bedroom
- Level: Second
- Dimensions: 12 x 11
Bedroom
- Level: Second
- Dimensions: 18 x 11
Bedroom
- Level: Second
- Dimensions: 12 x 16
Breakfast room nook
- Level: First
- Dimensions: 11 x 9
Dining room
- Level: First
- Dimensions: 11 x 12
Kitchen
- Level: First
- Dimensions: 12 x 14
Living room
- Level: First
- Dimensions: 18 x 20
Loft
- Level: Second
- Dimensions: 17 x 16
Office
- Level: First
- Dimensions: 10 x 10
Heating
- Central, Natural Gas
Cooling
- Central Air, Ceiling Fan(s)
Appliances
- Included: Dishwasher, Disposal, Gas Range, Microwave
- Laundry: Laundry in Utility Room
Features
- Granite Counters, High Speed Internet, Open Floorplan, Pantry, Cable TV, Vaulted Ceiling(s), Walk-In Closet(s)
- Flooring: Luxury Vinyl Plank
- Windows: Window Coverings
- Has basement: No
- Number of fireplaces: 1
- Fireplace features: Gas Starter
Interior area
- Total interior livable area: 2,968 sqft
Video & virtual tour
Property
Parking
- Total spaces: 2
- Parking features: Garage, Garage Door Opener
- Attached garage spaces: 2
Features
- Levels: Two
- Stories: 2
- Patio & porch: Covered
- Pool features: None, Community
- Fencing: Wood
Lot
- Size: 7,405 Square Feet
- Features: Back Yard, Interior Lot, Lawn, Sprinkler System
Details
- Parcel number: R918800J01101
Construction
Type & style
- Home type: SingleFamily
- Architectural style: Traditional,Detached
- Property subtype: Single Family Residence
Materials
- Brick
- Foundation: Slab
- Roof: Composition
Condition
- Year built: 2008
Utilities & green energy
- Sewer: Public Sewer
- Water: Public
- Utilities for property: Sewer Available, Water Available, Cable Available
Community & HOA
Community
- Features: Clubhouse, Other, Pool
- Subdivision: Woodbridge Ph 10c
HOA
- Has HOA: Yes
- Services included: Association Management, Maintenance Grounds
- HOA fee: $630 annually
- HOA name: Woodbridge Homeowners Assoc
- HOA phone: 877-378-2388
Location
- Region: Wylie
Financial & listing details
- Price per square foot: $160/sqft
- Tax assessed value: $474,628
- Annual tax amount: $9,251
- Date on market: 7/21/2026
- Cumulative days on market: 14 days
- Listing terms: Cash,Conventional,FHA,VA Loan
- Exclusions: Mini AC in babys room
Estimated market value
$468,500
$445,000 - $492,000
$3,148/mo
Price history
| Date | Event | Price |
|---|---|---|
| 7/21/2026 | Listed for sale | $474,000+1.1%$160/sqft |
Source: NTREIS #21335403 Report a problem | ||
| 2/27/2023 | Sold | -- |
Source: NTREIS #20233499 Report a problem | ||
| 1/24/2023 | Pending sale | $469,000$158/sqft |
Source: NTREIS #20233499 Report a problem | ||
| 1/19/2023 | Contingent | $469,000$158/sqft |
Source: NTREIS #20233499 Report a problem | ||
| 1/7/2023 | Listed for sale | $469,000$158/sqft |
Source: NTREIS #20233499 Report a problem | ||
| 6/27/2014 | Listing removed | $1,950$1/sqft |
Source: Circle C Report a problem | ||
| 6/11/2014 | Listed for rent | $1,950$1/sqft |
Source: Circle C Properties N Texas #12158138 Report a problem | ||
Public tax history
| Year | Property taxes | Tax assessment |
|---|---|---|
| 2025 | $7,494 -2.4% | $474,628 +4.2% |
| 2024 | $7,676 +19.7% | $455,399 +16.8% |
| 2023 | $6,410 -10.8% | $389,991 +10% |
| 2022 | $7,184 -0.1% | $354,537 +10% |
| 2021 | $7,187 -1.1% | $322,306 +2.7% |
| 2020 | $7,269 -0.5% | $313,952 +0.9% |
| 2019 | $7,307 +1.1% | $311,026 +6.6% |
| 2018 | $7,226 0% | $291,737 +1% |
| 2017 | $7,229 | $288,910 +4.7% |
| 2016 | $7,229 +12.4% | $275,970 +9.7% |
| 2015 | $6,430 | $251,633 +6.5% |
| 2014 | $6,430 | $236,377 +1.4% |
| 2013 | -- | $233,129 +8% |
| 2012 | -- | $215,929 -6.7% |
| 2011 | -- | $231,556 +4% |
| 2010 | -- | $222,745 +187% |
| 2009 | -- | $77,599 +156.5% |
| 2008 | -- | $30,250 +41.8% |
| 2007 | -- | $21,336 |
Find assessor info on the county website
Monthly payment
Est. payment
Payment breakdown
Explore the cost of this home by adjusting the details. Changes won't be saved.Climate risks
Neighborhood: 75098
Nearby schools
GreatSchools rating
- 10/10Cheri Cox Elementary SchoolGrades: PK-4Distance: 0.9 mi
- 9/10Grady Burnett Junior High SchoolGrades: 7-8Distance: 1.5 mi
- 8/10Wylie East High SchoolGrades: 9-12Distance: 4 mi
Schools provided by the listing agent
- Elementary: Cox
- Middle: Burnett
- High: Wylie
- District: Wylie ISD
Source: NTREIS. This data may not be complete. We recommend contacting the local school district to confirm school assignments for this home.
- $517,2004 bd4 ba3.4k sqft2100 Fairway Winds Ct, Wylie, TX 75098Off Market
- $430,8003 bd2 ba2.3k sqft2104 Fairway Winds Ct, Wylie, TX 75098Off Market
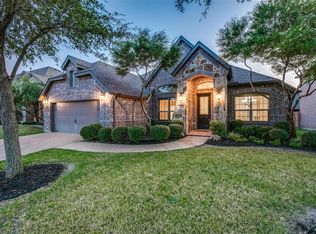
- $--4 bd3 ba2.8k sqft2103 Fairway Woods Dr, Wylie, TX 75098Sold
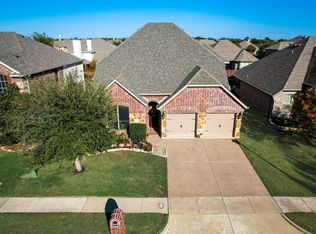
- $541,4004 bd3 ba3k sqft2101 Fairway Woods Dr, Wylie, TX 75098Off Market
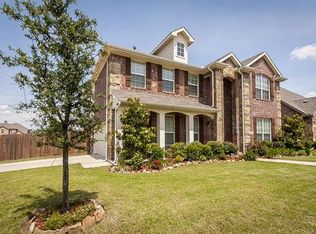
- $446,6004 bd2 ba2.2k sqft2105 Fairway Woods Dr, Wylie, TX 75098Off Market
- $--4 bd4 ba3.2k sqft2106 Fairway Winds Ct, Wylie, TX 75098Sold
- $496,3004 bd3 ba3.2k sqft2014 Fairway Winds Ct, Wylie, TX 75098Off Market
- $486,4005 bd4 ba3.3k sqft2107 Fairway Woods Dr, Wylie, TX 75098Off Market
A local agent can set up tours, give advice and negotiate with sellers.
A local lender can help you make sure your offer is ready when you are.
Similar homes
- $475,0005 bd4 ba3.1k sqft300 Highland Ridge Dr, Wylie, TX 75098For Sale
 MLS ID #21303995, Alicia Fisher. NTREIS
 - $495,0003 bd3 ba2.5k sqft1912 Grand Fairway Dr, Wylie, TX 75098For Sale
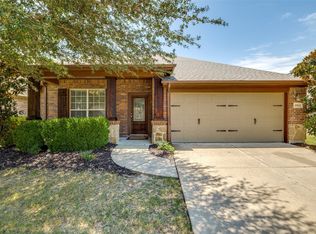 MLS ID #21341346, Lindsay Contreras. NTREIS
 - $415,0004 bd3 ba2.1k sqft1915 Fairway Glen Dr, Wylie, TX 75098For Sale
 MLS ID #21346519, Colleen Frost. NTREIS
 - $449,9003 bd2 ba2.2k sqft1911 Fairlake Dr, Wylie, TX 75098For Sale
 MLS ID #21339300, Robin Hunt. NTREIS
 - $400,0004 bd3 ba2.7k sqft2025 Highland Dr, Wylie, TX 75098For SaleMLS ID #21313469, Jeanette Armstrong. NTREIS
- $429,9004 bd3 ba2.6k sqft301 Highland Glen Dr, Wylie, TX 75098For SaleMLS ID #21320521, Angela Key. NTREIS
- $524,9904 bd3 ba2.8k sqft118 Lavender Ln, Wylie, TX 75098For SaleMLS ID #21329935, Neera Truong. NTREIS
- $494,0003 bd3 ba2.7k sqft1912 Fair Parke Ln, Wylie, TX 75098For SaleMLS ID #21294019, Melissa Barnard. NTREIS
- $519,0004 bd2 ba2.7k sqft216 Meadowlark Ln, Wylie, TX 75098For SaleMLS ID #21292050, Jill Noland. NTREIS
- $550,0004 bd3 ba2.8k sqft1907 Hidden Fairway Dr, Wylie, TX 75098For SaleMLS ID #21325191, Connie Segovia. NTREIS
- $414,5004 bd3 ba3k sqft301 Highland Park Ln, Wylie, TX 75098For SaleMLS ID #21297770, Stephanie Hungerford. NTREIS
- $388,0004 bd2 ba2.3k sqft2013 Fairway Bend Dr, Wylie, TX 75098For SaleMLS ID #21299304, Claire St Pierre. NTREIS
- $620,0004 bd4 ba3.1k sqft116 Champion Dr, Wylie, TX 75098For SaleMLS ID #21322162, Becky Chance. NTREIS
- $499,0004 bd2 ba2.6k sqft1706 Asbury Dr, Wylie, TX 75098For SaleMLS ID #21266689, Ben Howard. NTREIS
- $424,9004 bd2 ba2k sqft1913 Hidden Fairway Dr, Wylie, TX 75098For SaleMLS ID #21228536, Steve Hendry. NTREIS
- $599,0004 bd4 ba3k sqft107 Live Oak Dr, Wylie, TX 75098For SaleMLS ID #21338905, Mary Monkhouse. NTREIS
- $464,9993 bd2 ba2.1k sqft300 Daylily Dr, Wylie, TX 75098For SaleMLS ID #21274813, Aiden-Michael Alexander. NTREIS
- $415,0003 bd3 ba1.9k sqft123 Monarch Way, Wylie, TX 75098For SaleMLS ID #21346206, Nitin Gupta. NTREIS
- $574,9005 bd4 ba3.4k sqft408 Heritage Ln, Wylie, TX 75098For SaleMLS ID #21185397, Sean Mathena. NTREIS
- $374,9003 bd2 ba1.7k sqft2015 Highland Dr, Wylie, TX 75098For SaleMLS ID #21336116, Macey Davis. NTREIS
