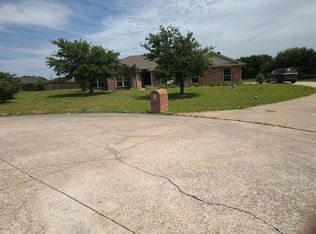
While this home may need some work, its charming covered front porch creates a welcoming entrance. The well-designed single-story layout features four bedrooms in a split arrangement and two bathrooms. An extensive tile entry leads to stacked formal areas, and the spacious family room includes a gas fireplace. The kitchen, with granite countertops, opens to the breakfast area, which overlooks the covered patio and a good-sized backyard. The large master bedroom is complemented by a spacious master bath with split vanities and a jetted tub.
For sale
$388,000
2013 Fairway Bend Dr, Wylie, TX 75098
4beds
2,323sqft
:
Get pre-qualified$2,781/mo
Single Family Residence
Built in 2007
0.25 Acres Lot
$377,500 Zestimate®
$167/sqft
$53/mo HOA
What's special
Gas fireplaceGood-sized backyardSpacious family roomLarge master bedroomCovered patioWell-designed single-story layoutJetted tub
- 54 days |
- 830 |
- 32 |
Likely to sell faster than
Zillow last checked:
Listing updated:
Listed by:
Claire St Pierre 0541244 214-874-0902,
CLAIRE ST. PIERRE REALTY 214-745-9080
Source: NTREIS,MLS#: 21299304
Facts & features
Interior
Bedrooms & bathrooms
- Bedrooms: 4
- Bathrooms: 2
- Full bathrooms: 2
Primary bedroom
- Level: First
- Dimensions: 15 x 14
Bedroom
- Level: First
- Dimensions: 10 x 10
Bedroom
- Level: First
- Dimensions: 10 x 11
Bedroom
- Level: First
- Dimensions: 12 x 10
Breakfast room nook
- Level: First
- Dimensions: 10 x 10
Dining room
- Level: First
- Dimensions: 10 x 10
Family room
- Level: First
- Dimensions: 23 x 16
Kitchen
- Level: First
- Dimensions: 10 x 14
Laundry
- Level: First
- Dimensions: 6 x 6
Living room
- Level: First
- Dimensions: 12 x 10
Cooling
- Attic Fan, Central Air, Ceiling Fan(s), Electric
Appliances
- Included: Electric Range, Disposal
Features
- Open Floorplan, Cable TV, Walk-In Closet(s)
- Has basement: No
- Number of fireplaces: 1
- Fireplace features: Gas
Interior area
- Total interior livable area: 2,323 sqft
Video & virtual tour
Property
Parking
- Total spaces: 2
- Parking features: Driveway, Garage Faces Front, Garage
- Attached garage spaces: 2
Features
- Levels: One
- Stories: 1
- Pool features: None
Lot
- Size: 0.25 Acres
- Dimensions: 60 x 120
Details
- Parcel number: 2613065
Construction
Type & style
- Home type: SingleFamily
- Architectural style: Traditional,Detached
- Property subtype: Single Family Residence
- Attached to another structure: Yes
Condition
- Year built: 2007
Utilities & green energy
- Sewer: Public Sewer
- Water: Public
- Utilities for property: Sewer Available, Water Available, Cable Available
Community & HOA
Community
- Subdivision: Woodbridge Phase 10c
HOA
- Has HOA: Yes
- Services included: Association Management, Maintenance Grounds
- HOA fee: $640 annually
- HOA name: First Service
- HOA phone: 214-451-5485
Location
- Region: Wylie
Financial & listing details
- Price per square foot: $167/sqft
- Tax assessed value: $462,091
- Annual tax amount: $9,007
- Date on market: 6/17/2026
- Cumulative days on market: 55 days
- Listing terms: Cash,Conventional
Estimated market value
$377,500
$359,000 - $396,000
$2,543/mo
Price history
| Date | Event | Price |
|---|---|---|
| 6/17/2026 | Listed for sale | $388,000+84.8%$167/sqft |
Source: NTREIS #21299304 Report a problem | ||
| 12/28/2012 | Sold | -- |
Source: Agent Provided Report a problem | ||
| 11/14/2012 | Price change | $210,000-8.7%$90/sqft |
Source: Keller Williams - Dallas Preston Road #11772534 Report a problem | ||
| 5/18/2012 | Price change | $230,000-4.2%$99/sqft |
Source: Keller Williams - Dallas Preston Road #11772534 Report a problem | ||
| 4/7/2012 | Listed for sale | $240,000+9.1%$103/sqft |
Source: Keller Williams - Allen #11749563 Report a problem | ||
| 7/13/2011 | Listing removed | $220,000$95/sqft |
Source: Keller Williams - Allen #11604422 Report a problem | ||
| 7/2/2011 | Pending sale | $220,000$95/sqft |
Source: Keller Williams - Allen #11604422 Report a problem | ||
| 6/4/2011 | Listed for sale | $220,000+12841.2%$95/sqft |
Source: Keller Williams - Allen #11604422 Report a problem | ||
| 8/21/2010 | Listing removed | $1,700$1/sqft |
Source: Keller Williams Realty Allen #11310150 Report a problem | ||
| 6/12/2010 | Listed for sale | $1,700$1/sqft |
Source: Keller Williams Realty Allen #11310150 Report a problem | ||
Public tax history
| Year | Property taxes | Tax assessment |
|---|---|---|
| 2025 | $9,007 +3.9% | $462,091 +5.3% |
| 2024 | $8,671 +0.3% | $439,012 +0.7% |
| 2023 | $8,641 -0.7% | $435,990 +9.9% |
| 2022 | $8,701 +27.5% | $396,585 +36.7% |
| 2021 | $6,824 -1.1% | $290,026 +2.9% |
| 2020 | $6,897 -0.6% | $281,945 +0.9% |
| 2019 | $6,939 +0.4% | $279,472 +6.2% |
| 2018 | $6,913 +0.5% | $263,066 +0.9% |
| 2017 | $6,882 | $260,670 +5.2% |
| 2016 | $6,882 +7.6% | $247,678 +4.1% |
| 2015 | $6,398 | $237,832 +5.4% |
| 2014 | $6,398 | $225,608 +2.1% |
| 2013 | -- | $220,902 +7.7% |
| 2012 | -- | $205,166 -6.5% |
| 2011 | -- | $219,497 +3.8% |
| 2010 | -- | $211,441 +2.2% |
| 2009 | -- | $206,975 +57.8% |
| 2008 | -- | $131,122 +514.6% |
| 2007 | -- | $21,336 |
Find assessor info on the county website
Monthly payment
Est. payment
Payment breakdown
Explore the cost of this home by adjusting the details. Changes won't be saved.Climate risks
Neighborhood: 75098
Nearby schools
GreatSchools rating
- 10/10Cheri Cox Elementary SchoolGrades: PK-4Distance: 1 mi
- 9/10Grady Burnett Junior High SchoolGrades: 7-8Distance: 1.4 mi
- 8/10Wylie East High SchoolGrades: 9-12Distance: 3.9 mi
Schools provided by the listing agent
- Elementary: Cox
- Middle: Burnett
- High: Wylie East
- District: Wylie ISD
Source: NTREIS. This data may not be complete. We recommend contacting the local school district to confirm school assignments for this home.
- $414,4005 bd3 ba2.3k sqft2011 Fairway Bend Dr, Wylie, TX 75098Off Market
- $446,9004 bd2 ba2.6k sqft401 Highland View Dr, Wylie, TX 75098Off Market

- $522,9005 bd4 ba3.3k sqft2009 Fairway Bend Dr, Wylie, TX 75098Off Market

- $438,8004 bd4 ba3k sqft2014 Lake Highlands Dr, Wylie, TX 75098Off Market

- $481,1004 bd3 ba3.2k sqft403 Highland View Dr, Wylie, TX 75098Off Market
- $439,2004 bd3 ba3k sqft2012 Lake Highlands Dr, Wylie, TX 75098Off Market
- $457,3004 bd2 ba2.8k sqft331 Highland View Dr, Wylie, TX 75098Off Market
- $380,1003 bd2 ba2.1k sqft2010 Lake Highlands Dr, Wylie, TX 75098Off Market
A local agent can set up tours, give advice and negotiate with sellers.
A local lender can help you make sure your offer is ready when you are.
Similar homes
- $--3 bd2 ba1.8k sqft205 James St, Fate, TX 75189Auction
 Auction.com 2
 - $465,0004 bd3 ba2.2k sqft1827 Temperance Way, Wylie, TX 75098For Sale
 MLS ID #21327267, Jessica Hargis. NTREIS
 - $--5 bd3 ba2.3k sqft4720 Bear Run Dr, Plano, TX 75093Auction
 Auction.com 2
 - $450,0004 bd3 ba2.5k sqft10017 Links Fairway Dr, Rowlett, TX 75089Pending
 MLS ID #21280693, Anila Kabeer. NTREIS
 - $360,0004 bd3 ba2.2k sqft2209 Dana Dr, Rowlett, TX 75088For SaleMLS ID #21253710, Bill Moomaw. NTREIS
- $574,9904 bd3 ba2.5k sqft1023 Coralberry Way, Wylie, TX 75098New ConstructionNTREIS
- $435,0004 bd3 ba2.4k sqft905 Royal Birkdale Dr, Garland, TX 75044For Sale By Owner
- $385,0004 bd3 ba2.5k sqft1221 Big Bend Dr, McKinney, TX 75069For SaleMLS ID #21286091, Jeffrey Neal. NTREIS
- $390,0003 bd2 ba1.8k sqft113 Northview Dr, Fate, TX 75189For SaleMLS ID #21232425, Katie Miller. NTREIS
- $--5 bd3 ba2.9k sqft2520 Comfort Dr, Mesquite, TX 75181AuctionXome
- $399,0003 bd3 ba2.3k sqft6118 Shoal Creek Trl, Garland, TX 75044For SaleMLS ID #21311713, Dan Gooding. NTREIS
- $355,0003 bd2 ba1.6k sqft314 Shepards Hill Dr, Rockwall, TX 75087For SaleMLS ID #21311913, William Butler. NTREIS
- $405,0003 bd3 ba2.4k sqft122 Mischief Ln, Rockwall, TX 75032For SaleMLS ID #21185872, Becky Bochniak. NTREIS
- $419,0004 bd2 ba1.9k sqft2817 Bentwood Way, McKinney, TX 75071For SaleMLS ID #21348553, Genie Birnbaum. NTREIS
- $430,0003 bd1 ba1.2k sqft7810 Garner Rd, Rowlett, TX 75088For SaleMLS ID #21172984, Debbie Keach. NTREIS
- $275,0003 bd2 ba1.3k sqft4415 Haverhill Ln, Sachse, TX 75048For SaleMLS ID #21155854, Levi Harris. NTREIS
- $435,0004 bd3 ba2.4k sqft1522 Blue Jay Rd, Garland, TX 75043For SaleMLS ID #21284714, Norma Gonzalez. NTREIS
- $349,9904 bd4 ba2.2k sqft708 Hidden Feather Dr, Lavon, TX 75166New ConstructionNTREIS
- $400,0003 bd3 ba2.2k sqft6713 Ashglen Pl, Plano, TX 75023For SaleMLS ID #21293046, Carol Smith. NTREIS
- $320,0004 bd2 ba2.2k sqft317 Long Prairie Dr, Forney, TX 75126For SaleMLS ID #21302492, Liiana Eritcian. NTREIS
