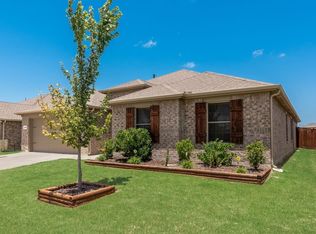
Move right into your dream home in Fate! This unique single story, 5-bedroom, 3 full bath home with a dedicated office is meticulously kept, a truly turnkey home, loaded with thoughtful upgrades, and is ready for your family to enjoy from day one. Located less than 30 minutes from downtown Dallas and in Rockwall ISD, this home is within walking distance to both the elementary AND middle schools. Only a 2 minute drive or short golf cart ride from Fate Village that includes lots of dining, shopping, and Brookshire's Fresh Grocery Store with live music and outdoor entertainment. 10 minutes from Rockwall and additional shopping. From the moment you arrive, you'll notice the attention to detail throughout, including solar screens in the front, permanent exterior soffit lighting, a stunning upgraded front door, storm door, an expansive open-concept living area, fresh interior paint throughout, high ceilings, crown molding and custom built-in entertainment center in the spacious family room and chef-inspired kitchen. As you enter the welcoming foyer, you'll find a hallway will lead to 3 secondary bedrooms as well as an updated bathroom with a custom, double vanity granite counter top and added storage. All bedrooms have upgraded widened closet doors, lighting, new ceiling fans and wrap-around drapery rods. The heart of the home is complete with stainless steel appliances with a gas cooking range, upgraded granite countertops, cabinet hardware throughout, an oversized island with an abundant space for entertaining. The laundry room is conveniently next to the kitchen and loaded with extra shelving and a utility sink. The adjoining family room is filled with natural light and overlooks the large covered patio, creating an inviting indoor-outdoor living space with family and friends. The private study, located just off the family room has been upgraded with a door and provides an ideal home office, playroom, guest room or flex space with a large closet. A secluded guest bedroom with its own full bathroom is tucked away at the rear of the home, making it perfect for visitors or multigenerational living. The spacious primary suite is also privately situated at the back of the home and features a luxurious ensuite bathroom and an oversized walk-in closet. The backyard has been thoughtfully planned out with an oversized exterior covered patio, ceiling fan, large custom paver walkways, custom built backyard storage shed, french drain, and professionally landscaped flower bed borders in the front and backyard. Located in the master-planned Williamsburg community, residents enjoy the expansive walking paths, green spaces,amenity center, large community pool, lap pool, sunken splash pad, gym amenities, 3 playgrounds, soccer fields, and scenic ponds for fishing. With its exceptional floor plan, extensive upgrades, and immaculate condition, this home is truly move-in ready and offers the perfect combination of comfort, style, and functionality. All adult applicants are subject to application screening, including credit, background, income and rental history verification. Applications will be reviewed using the Landlord's established rental criteria and in accordance with all applicable Fair Housing laws. Verifiable household income and satisfactory rental history are required. Lease terms are 6-12 months. Renter is responsible for all utilities including gas, electric, water and must water a minimum of 2 days a week during the summer, fall and spring months. No smoking is allowed. First and last months rent is due at signing in addition to security deposit. Renter's insurance is required and owner must be included on the policy.
This property is not currently displayed as for sale or rent on Zillow. This may be different from what's on other websites or public sources.