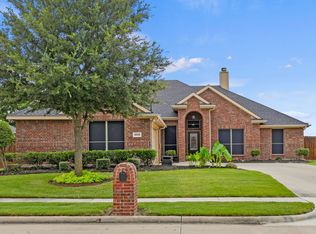
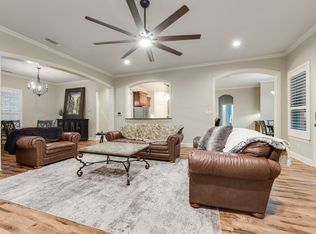
Tucked away on a peaceful street in the desirable Estates of Hidden Creek, this charming one-story, 4-bedroom, 2-bath home perfectly blends comfort, style, and functionality. Step inside the inviting foyer to find a versatile formal dining room currently being used as a home office—ideal for today’s lifestyle. Easy-care wood-look laminate floors extend throughout the home. The open-concept living area features an angled corner fireplace and flows seamlessly into the kitchen, complete with granite countertops, stainless steel appliances, a walk-in pantry, and a cozy breakfast nook. Large windows frame beautiful views of the open land behind the home. The split primary suite offers a private retreat with an ensuite bath featuring dual vanities, a garden tub, separate shower, and a spacious walk-in closet. Three additional bedrooms share a full bath, providing plenty of room for family or guests. Enjoy the exceptional neighborhood amenities including a community pool, clubhouse with fitness center, playground, basketball and pickleball courts, and catch-and-release ponds for fishing—perfect for relaxation and recreation. With no MUD or PID, this home offers exceptional value and a lifestyle you’ll love.
Sold
Price Unknown
1619 Woodlawn Ave, Royse City, TX 75189
4beds
2,075sqft
Single Family Residence
Built in 2013
0.28 Acres Lot
$305,800 Zestimate®
$--/sqft
$2,294 Estimated rent
Home value
$305,800
Estimated sales range
Not available
$2,294/mo
Zestimate® history
Owner options
List your home for rent
$2,294/mo
Rent Zestimate®
Find your next renter with Zillow Rental Manager. Plus, with online applications, you can quickly screen prospective tenants – for free.
$2,294/mo
Rent Zestimate®
Refinance and save
$140/mo
Est. payment
Refinancing to a lower rate could help reduce your monthly payments and save thousands over the life of the loan.
$140/mo
Est. payment
Explore your selling options
Work with a Zillow partner agent
Leverage their expertise and Zillow's premium Showcase listings to get your home seen by more buyers.
Get startedList with your own agent
Get your home in front of millions of buyers by listing it on Zillow.
Learn how to do itSell it yourself
Take full control of how buyers see your home on Zillow by listing For Sale by Owner (FSBO).
List your homeWhat's special
Angled corner fireplaceCharming one-storyInviting foyerWood-look laminate floorsStainless steel appliancesPeaceful streetGranite countertops
Zillow last checked:
Listing updated:
Listed by:
Pamela Schelldorf 0490541 972-562-3969,
Ebby Halliday Realtors 972-562-3969
Bought with:
Lori Ferguson
EXP REALTY
Source: NTREIS,MLS#: 21108483
Facts & features
Interior
Bedrooms & bathrooms
- Bedrooms: 4
- Bathrooms: 2
- Full bathrooms: 2
Primary bedroom
- Features: En Suite Bathroom, Walk-In Closet(s)
- Level: First
- Dimensions: 15 x 14
Bedroom
- Level: First
- Dimensions: 14 x 9
Bedroom
- Level: First
- Dimensions: 11 x 11
Bedroom
- Level: First
- Dimensions: 12 x 10
Breakfast room nook
- Level: First
- Dimensions: 10 x 10
Dining room
- Level: First
- Dimensions: 13 x 11
Kitchen
- Features: Breakfast Bar, Built-in Features, Granite Counters, Walk-In Pantry
- Level: First
- Dimensions: 17 x 10
Living room
- Features: Fireplace
- Level: First
- Dimensions: 22 x 16
Heating
- Central
Cooling
- Central Air, Electric
Appliances
- Included: Some Gas Appliances, Dishwasher, Disposal, Gas Range, Microwave, Plumbed For Gas
- Laundry: Washer Hookup, Electric Dryer Hookup, Laundry in Utility Room
Features
- Double Vanity, Eat-in Kitchen, Granite Counters, High Speed Internet, Pantry, Cable TV, Walk-In Closet(s)
- Flooring: Carpet, Ceramic Tile, Laminate
- Windows: Window Coverings
- Has basement: No
- Number of fireplaces: 1
- Fireplace features: Gas Starter
Interior area
- Total interior livable area: 2,075 sqft
Property
Parking
- Total spaces: 2
- Parking features: Additional Parking, Garage, Garage Door Opener, Garage Faces Side
- Attached garage spaces: 2
Features
- Levels: One
- Stories: 1
- Patio & porch: Covered, Front Porch
- Pool features: None, Community
- Fencing: Wood,Wrought Iron
Lot
- Size: 0.28 Acres
- Features: Interior Lot, Landscaped, Sprinkler System
Details
- Parcel number: R901601600401
Construction
Type & style
- Home type: SingleFamily
- Architectural style: Traditional,Detached
- Property subtype: Single Family Residence
Materials
- Brick
- Foundation: Slab
- Roof: Composition
Condition
- Year built: 2013
Utilities & green energy
- Electric: Photovoltaics Seller Owned
- Sewer: Public Sewer
- Water: Public
- Utilities for property: Electricity Connected, Natural Gas Available, Sewer Available, Separate Meters, Underground Utilities, Water Available, Cable Available
Green energy
- Energy generation: Solar
Community & HOA
Community
- Features: Clubhouse, Playground, Park, Pool, Trails/Paths, Curbs, Sidewalks
- Subdivision: Hidden Creek Estates 2
HOA
- Has HOA: Yes
- Services included: All Facilities, Association Management
- HOA fee: $140 quarterly
- HOA name: Village Management
- HOA phone: 214-552-1629
Location
- Region: Royse City
Financial & listing details
- Tax assessed value: $361,628
- Annual tax amount: $7,463
- Date on market: 11/12/2025
- Cumulative days on market: 72 days
- Listing terms: Cash,Conventional,FHA,VA Loan
- Exclusions: Safe in Primary Closet, Shower head in secondary bath.
- Electric utility on property: Yes
Price history
| Date | Event | Price |
|---|---|---|
| 1/23/2026 | Sold | -- |
Source: NTREIS #21108483 Report a problem | ||
| 12/23/2025 | Contingent | $315,000$152/sqft |
Source: NTREIS #21108483 Report a problem | ||
| 12/11/2025 | Price change | $315,000-4%$152/sqft |
Source: NTREIS #21108483 Report a problem | ||
| 11/12/2025 | Listed for sale | $328,000+39.6%$158/sqft |
Source: NTREIS #21108483 Report a problem | ||
| 2/4/2020 | Sold | -- |
Source: Agent Provided Report a problem | ||
| 1/16/2020 | Pending sale | $235,000$113/sqft |
Source: Opendoor #14174342 Report a problem | ||
| 1/10/2020 | Price change | $235,000-2.1%$113/sqft |
Source: Opendoor #14174342 Report a problem | ||
| 12/12/2019 | Price change | $240,000-2%$116/sqft |
Source: Opendoor #14174342 Report a problem | ||
| 11/23/2019 | Price change | $245,000-2%$118/sqft |
Source: Opendoor #14174342 Report a problem | ||
| 10/31/2019 | Price change | $250,000-0.8%$120/sqft |
Source: Opendoor #14174342 Report a problem | ||
| 10/10/2019 | Price change | $252,000-1.2%$121/sqft |
Source: Opendoor #14174342 Report a problem | ||
| 9/19/2019 | Price change | $255,000-1.9%$123/sqft |
Source: Opendoor #14174342 Report a problem | ||
| 9/2/2019 | Price change | $260,000+5.8%$125/sqft |
Source: Opendoor #14174342 Report a problem | ||
| 7/23/2019 | Listed for sale | $245,711$118/sqft |
Source: Coldwell Banker Residential #14020793 Report a problem | ||
| 6/13/2019 | Pending sale | $245,711$118/sqft |
Source: Coldwell Banker Residential Brokerage - Rockwall #14020793 Report a problem | ||
| 5/10/2019 | Price change | $245,711-1.2%$118/sqft |
Source: Coldwell Banker Residential Brokerage - Rockwall #14020793 Report a problem | ||
| 2/11/2019 | Listed for sale | $248,711$120/sqft |
Source: Coldwell Banker Residential Brokerage - Rockwall #14020793 Report a problem | ||
| 2/2/2016 | Sold | -- |
Source: Agent Provided Report a problem | ||
| 12/23/2013 | Sold | -- |
Source: Agent Provided Report a problem | ||
Public tax history
| Year | Property taxes | Tax assessment |
|---|---|---|
| 2025 | $748 | $361,628 +7.5% |
| 2024 | -- | $336,358 +10% |
| 2023 | $620 0% | $305,780 +10% |
| 2022 | $620 +2.5% | $277,982 +10% |
| 2021 | $605 | $252,711 +1.8% |
| 2020 | -- | $248,277 +0.3% |
| 2019 | $608 +3% | $247,456 +5.3% |
| 2018 | $590 +1.2% | $234,992 +8.7% |
| 2017 | $583 | $216,197 +7.3% |
| 2016 | $583 +48.9% | $201,450 +8% |
| 2015 | $392 | $186,466 +50.8% |
| 2014 | $392 | $123,623 +518.1% |
| 2013 | -- | $20,000 -1.2% |
| 2012 | -- | $20,240 +22.7% |
| 2011 | -- | $16,500 -27.2% |
| 2010 | -- | $22,680 +13.4% |
| 2009 | -- | $20,000 -9.1% |
| 2008 | -- | $22,000 +22.2% |
| 2007 | -- | $18,000 +350% |
| 2006 | -- | $4,000 |
Find assessor info on the county website
Neighborhood: Highlands of McKamy
Nearby homes
- $--4 bd2 ba2.1k sqft1625 Woodlawn Ave, Royse City, TX 75189Sold
- $432,9004 bd3 ba2.9k sqft1613 Woodlawn Ave, Royse City, TX 75189For Sale
- $339,3004 bd2 ba2.2k sqft1629 Woodlawn Ave, Royse City, TX 75189Off Market
- $386,8004 bd2 ba2.2k sqft1607 Woodlawn Ave, Royse City, TX 75189Off Market
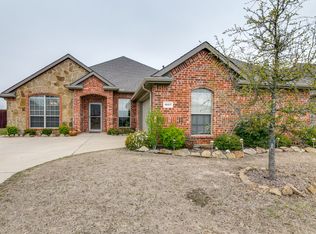
- $309,1003 bd2 ba2.2k sqft1616 Woodlawn Ave, Royse City, TX 75189Off Market
- $323,0004 bd2 ba2.2k sqft1612 Woodlawn Ave, Royse City, TX 75189Off Market
- $348,000-- bd-- ba2.2k sqft3221 Woodland Dr, Royse City, TX 75189Off Market
- $337,8003 bd2 ba2.3k sqft3225 Woodlawn Ave, Royse City, TX 75189Off Market
Nearby schools
GreatSchools rating
- 4/10Davis Elementary SchoolGrades: PK-5Distance: 1 mi
- 4/10Royse City Middle SchoolGrades: 6-8Distance: 1.3 mi
- 5/10Royse City High SchoolGrades: 9-12Distance: 3.1 mi
Schools provided by the listing agent
- Elementary: Davis
- Middle: Ouida Baley
- High: Royse City
- District: Royse City ISD
Source: NTREIS. This data may not be complete. We recommend contacting the local school district to confirm school assignments for this home.
Get a cash offer in 3 minutes
Find out how much your home could sell for in as little as 3 minutes with a no-obligation cash offer.
Estimated market value
$305,800
Get a cash offer in 3 minutes
Find out how much your home could sell for in as little as 3 minutes with a no-obligation cash offer.
Estimated market value
$305,800
- Texas
- Collin County
- Royse City
- 75189
- Highlands of McKamy
- 1619 Woodlawn Ave
