If you expect more exceptional, visit this stunning ranch nestled where luxury meets country. Showcasing an oversized 3 car garage built for your jacked up, lifted truck on a 1.9 acre treed lot on the border of Tom Beane and Whitewright. You won’t find this kind of beauty nor quiet with such an easy commute anywhere else. After the stunning cedar beamed entry, notice shiplap, designer tile and details in every room. The kitchen showcases custom cabinets, gorgeous quartz, upgraded backsplash. Even the pantry is impressive with pullout shelving and wine cabinetry. Off the massive laundry center, owners retreat has a closet and bath to kill for. Bonus room and full bath above garage gives you countless options for flex space. A covered patio is plumbed for your outdoor kitchen to envelope you with tranquility to call home. NO HOA! Less than 30 min to 75, less than 15 to 82. The professionally landscaped lot is ready for a pool, shop or livestock. Drone Youtube@amygibbs6934 Generous incentives! Builder is MOTIVATED end of year inventory! Can build in your final landscaping needs to the loan. Previously appraised at $734k
For sale
$715,000
1179 Robertson Rd, Whitewright, TX 75491
4beds
2,723sqft
Single Family Residence
Built in 2023
1.93 Acres Lot
$-- Zestimate®
$263/sqft
$-- HOA
What's special
Professionally landscaped lotStunning cedar beamed entryGorgeous quartzMassive laundry centerCustom cabinetsDesigner tileUpgraded backsplash
- 8 days
- 151
- 12
Likely to sell faster than
Zillow last checked:
Listing updated:
Listed by:
Amy Gibbs 0716240 7208395447,
United Real Estate DFW 817-360-8499
Source: NTREIS,MLS#: 21373872
Facts & features
Interior
Bedrooms & bathrooms
- Bedrooms: 4
- Bathrooms: 4
- Full bathrooms: 3
- 1/2 bathrooms: 1
Primary bedroom
- Features: Closet Cabinetry, Ceiling Fan(s), Dual Sinks, Double Vanity, En Suite Bathroom, Garden Tub/Roman Tub, Linen Closet, Separate Shower, Walk-In Closet(s)
- Level: First
- Dimensions: 15 x 17
Bedroom
- Features: Closet Cabinetry, Ceiling Fan(s), Split Bedrooms
- Level: First
- Dimensions: 14 x 14
Bedroom
- Features: Closet Cabinetry, Ceiling Fan(s)
- Level: First
- Dimensions: 13 x 12
Bedroom
- Features: Closet Cabinetry, Ceiling Fan(s), Split Bedrooms
- Level: First
- Dimensions: 13 x 16
Bonus room
- Level: Second
- Dimensions: 23 x 14
Dining room
- Level: First
- Dimensions: 10 x 13
Living room
- Features: Built-in Features, Ceiling Fan(s), Fireplace
- Level: First
- Dimensions: 18 x 16
Heating
- Central, Electric, Fireplace(s), Heat Pump
Cooling
- Central Air, Ceiling Fan(s), Electric
Appliances
- Included: Dishwasher, Electric Cooktop, Electric Oven, Disposal, Microwave, Vented Exhaust Fan
Features
- Built-in Features, Chandelier, Decorative/Designer Lighting Fixtures, Double Vanity, Eat-in Kitchen, High Speed Internet, Kitchen Island, Open Floorplan, Pantry, Wired for Data, Natural Woodwork, Walk-In Closet(s), Wired for Sound
- Flooring: Carpet, Ceramic Tile, Luxury Vinyl Plank
- Has basement: No
- Number of fireplaces: 1
- Fireplace features: Blower Fan, Circulating, Decorative, Electric, Family Room, Great Room, Masonry, Insert
Interior area
- Total interior livable area: 2,723 sqft
Video & virtual tour
Property
Parking
- Total spaces: 3
- Parking features: Additional Parking, Concrete, Door-Multi, Door-Single
- Attached garage spaces: 3
Features
- Levels: One and One Half
- Patio & porch: Covered
- Exterior features: Lighting, Rain Gutters
- Pool features: None
- Fencing: Barbed Wire
Lot
- Size: 1.93 Acres
- Features: Acreage, Back Yard, Cleared, Corner Lot, Irregular Lot, Lawn, Landscaped, Many Trees, Sloped, Sprinkler System
- Residential vegetation: Brush, Cleared, Wooded
Details
- Parcel number: R127096
Construction
Type & style
- Home type: SingleFamily
- Architectural style: Farmhouse,Modern,Detached
- Property subtype: Single Family Residence
Materials
- Board & Batten Siding, Brick, Cedar
- Foundation: Pillar/Post/Pier, Slab
- Roof: Composition
Condition
- Resale
- Year built: 2023
Utilities & green energy
- Sewer: Aerobic Septic, Septic Tank
- Water: Community/Coop, Rural
- Utilities for property: None, Septic Available, Water Available
Green energy
- Energy efficient items: HVAC, Insulation, Rain/Freeze Sensors, Windows
- Water conservation: Efficient Hot Water Distribution, Low-Flow Fixtures, Water-Smart Landscaping
Community & HOA
Community
- Security: Carbon Monoxide Detector(s), Smoke Detector(s), Security Lights
- Subdivision: None
HOA
- Has HOA: No
Location
- Region: Whitewright
Financial & listing details
- Price per square foot: $263/sqft
- Date on market: 8/31/2026
- Listing terms: Cash,Conventional,VA Loan
- Road surface type: Asphalt
Estimated market value
Not available
Estimated sales range
Not available
Not available
Price history
| Date | Event | Price |
|---|---|---|
| 8/31/2026 | Listed for sale | $715,000$263/sqft |
Source: NTREIS #21373872 Report a problem | ||
Public tax history
Tax history is unavailable.
Monthly payment
Est. payment
Payment breakdown
Explore the cost of this home by adjusting the details. Changes won't be saved.Climate risks
Neighborhood: 75491
Nearby schools
Schools provided by the listing agent
- Elementary: Whitewright
- Middle: Whitewright
- High: Whitewright
- District: Whitewright ISD
Source: NTREIS. This data may not be complete. We recommend contacting the local school district to confirm school assignments for this home.
Similar homes
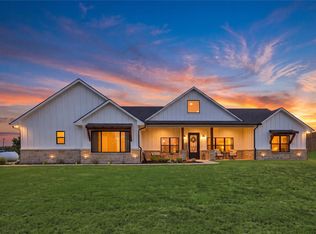
- $899,9004 bd4 ba2.5k sqft856 Yowell Hill Rd, Whitewright, TX 75491For Sale
 MLS ID #21327447, Ken Taylor. NTREIS
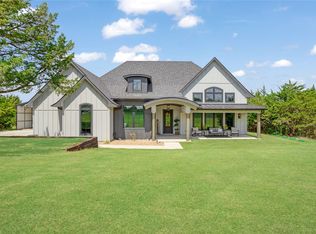
 - $785,0004 bd3 ba2.4k sqft3657 Harrell Rd, Howe, TX 75459For Sale
 MLS ID #21336094, Jennifer Norris. NTREIS
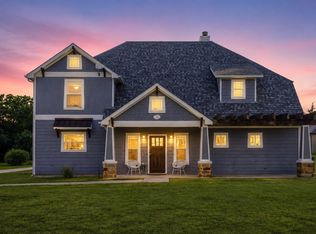
 - $730,0003 bd3 ba3k sqft1095 Sister Grove Rd, Van Alstyne, TX 75495For Sale
 MLS ID #21311139, Debra Pettit. NTREIS
 - $699,9004 bd4 ba3.7k sqft280 Pecan Hollow Cir, Anna, TX 75409For Sale
 MLS ID #21284306, Ashley Vaughn. NTREIS
