Welcome to 1413 Sandpebble Circle in Anna, a beautifully maintained home that truly shows pride of ownership. From the moment you step inside, you’ll appreciate the immaculate condition and the care that has gone into every detail of this inviting home. One of the standout features is the expansive covered back patio, stretching across the back of the home and creating the perfect space for morning coffee, outdoor dining, entertaining, or simply unwinding at the end of the day. With the backyard backing to peaceful green space, you can enjoy a wonderful open view and a sense of privacy that is hard to find. Imagine relaxing on the covered patio, taking in the view and enjoying the quiet, peaceful surroundings with no homes directly behind you. This outdoor space adds something truly special to an already exceptional home. Immaculate, inviting, and beautifully situated with a relaxing green-space view, this is a home you’ll want to see in person!
For sale
Price cut: $6K (10/11)
$319,000
1413 Sandpebble Cir, Anna, TX 75409
3beds
1,972sqft
Single Family Residence
Built in 2024
5,662 Square Feet Lot
$314,600 Zestimate®
$162/sqft
$90/mo HOA
What's special
Immaculate conditionRelaxing green-space viewWonderful open viewInviting homeQuiet peaceful surroundingsExpansive covered back patioSense of privacy
- 10 days
- 154
- 18
Likely to sell faster than
Zillow last checked:
Listing updated:
Listed by:
Sheila Bartlett 0558851 469-733-8227,
KS Bartlett Real Estate 469-733-8227
Source: NTREIS,MLS#: 21405290
Facts & features
Interior
Bedrooms & bathrooms
- Bedrooms: 3
- Bathrooms: 2
- Full bathrooms: 2
Primary bedroom
- Features: En Suite Bathroom, Walk-In Closet(s)
- Level: First
- Dimensions: 14 x 13
Bedroom
- Level: First
- Dimensions: 14 x 13
Bedroom
- Level: First
- Dimensions: 12 x 12
Bonus room
- Level: First
- Dimensions: 12 x 10
Dining room
- Level: First
- Dimensions: 14 x 10
Kitchen
- Features: Breakfast Bar, Built-in Features, Eat-in Kitchen, Granite Counters, Kitchen Island, Walk-In Pantry
- Level: First
- Dimensions: 17 x 10
Living room
- Level: First
- Dimensions: 17 x 14
Heating
- Central, Natural Gas
Cooling
- Central Air, Electric
Appliances
- Included: Dryer, Dishwasher, Disposal, Gas Range, Ice Maker, Microwave, Refrigerator, Tankless Water Heater, Washer
- Laundry: Laundry in Utility Room
Features
- Eat-in Kitchen, High Speed Internet, Kitchen Island, Open Floorplan, Pantry, Walk-In Closet(s)
- Flooring: Carpet, Ceramic Tile, Laminate
- Windows: Window Coverings
- Has basement: No
- Has fireplace: No
Interior area
- Total interior livable area: 1,972 sqft
Video & virtual tour
Property
Parking
- Total spaces: 2
- Parking features: Driveway, Garage Faces Front, Garage, Garage Door Opener
- Attached garage spaces: 2
Accessibility
- Accessibility features: Accessible Bedroom, Accessible Doors, Accessible Entrance
Features
- Levels: One
- Stories: 1
- Patio & porch: Covered
- Pool features: None
- Fencing: Metal,Wrought Iron
Lot
- Size: 5,662 Square Feet
- Features: Backs to Greenbelt/Park
- Residential vegetation: Grassed
Details
- Parcel number: R1295500N01001
Construction
Type & style
- Home type: SingleFamily
- Architectural style: Traditional,Detached
- Property subtype: Single Family Residence
Materials
- Foundation: Slab
- Roof: Composition
Condition
- Year built: 2024
Utilities & green energy
- Sewer: Public Sewer
- Water: Public
- Utilities for property: Electricity Available, Sewer Available, Water Available
Community & HOA
Community
- Security: Fire Alarm
- Subdivision: Villages Of Hurricane Creek - North, Ph 1a
HOA
- Has HOA: Yes
- Services included: All Facilities, Association Management
- HOA fee: $540 semi-annually
- HOA name: Essex
- HOA phone: 972-428-2030
Location
- Region: Anna
Financial & listing details
- Price per square foot: $162/sqft
- Tax assessed value: $214,684
- Annual tax amount: $6,765
- Date on market: 10/6/2026
- Cumulative days on market: 10 days
- Listing terms: Cash,Conventional,FHA,VA Loan
Estimated market value
$314,600
$299,000 - $330,000
$2,292/mo
Price history
| Date | Event | Price |
|---|---|---|
| 10/11/2026 | Price change | $319,000-1.8%$162/sqft |
Source: NTREIS #21405290 Report a problem | ||
| 10/6/2026 | Listed for sale | $324,999-7.7%$165/sqft |
Source: NTREIS #21405290 Report a problem | ||
| 2/17/2025 | Listing removed | $351,999$178/sqft |
Source:  Lennar Homes Report a problem Lennar Homes Report a problem | ||
| 1/29/2025 | Listed for sale | $351,999$178/sqft |
Source: Lennar Homes Report a problem | ||
Public tax history
| Year | Property taxes | Tax assessment |
|---|---|---|
| 2025 | $6,237 +111% | $214,684 +326% |
| 2024 | $2,956 +3.2% | $50,400 +20% |
| 2023 | $2,863 | $42,000 |
Find assessor info on the county website
Monthly payment
Est. payment
Payment breakdown
Explore the cost of this home by adjusting the details. Changes won't be saved.Climate risks
Neighborhood: 75409
Nearby schools
Schools provided by the listing agent
- Elementary: Sue Evelyn Rattan
- Middle: Anna
- High: Anna
- District: Anna ISD
Source: NTREIS. This data may not be complete. We recommend contacting the local school district to confirm school assignments for this home.

Similar homes
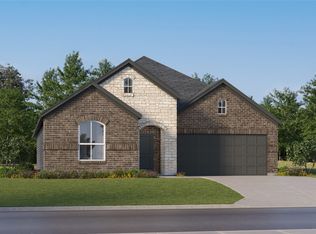
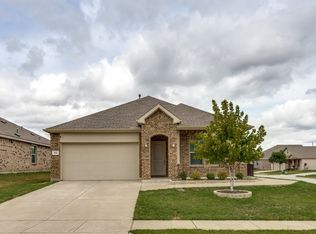
- $325,0004 bd2 ba1.8k sqft1512 Fields View Dr, Anna, TX 75409For Sale
 MLS ID #21402720, Patty Smith. NTREIS
 - $330,0003 bd2 ba1.9k sqft1906 Pecan Grove Dr, Anna, TX 75409For Sale
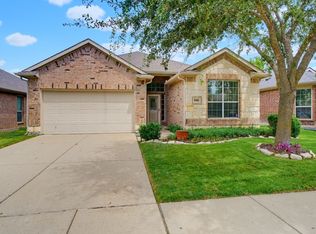 MLS ID #21363278, Debra Brown. NTREIS
 - $330,0003 bd2 ba1.6k sqft2805 Lilly Ln, Anna, TX 75409For Sale
 MLS ID #21360762, Margaret Cerchione. NTREIS
 - $299,9994 bd2 ba1.8k sqft800 Mahogany Dr, Anna, TX 75409For Sale
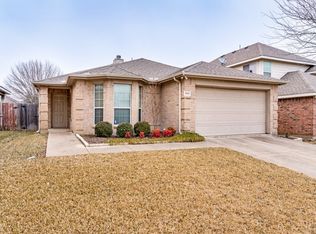 MLS ID #21171325, Abbey Baxter Cislo. NTREIS
