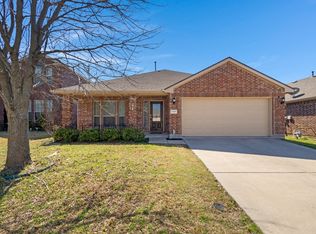
Well maintained 3 bedroom, 2 bath home in the growing community of Melissa. The home features updated flooring throughout, creating a fresh and cohesive look while providing a comfortable setting for everyday living. The private backyard is ready for relaxing and entertaining. A pergola provides the perfect spot for morning coffee, outdoor dining or gathering with family and friends. It’s a great space to enjoy the Texas evenings and make the most of your backyard. Located in a convenient area of Melissa, this home is close to H-E-B, shopping, dining and other everyday amenities. Easy access to Highway 75 makes commuting and exploring everything North Texas has to offer a breeze. Enjoy the welcoming community of Melissa while having the conveniences of shopping, dining and major highways close by.
For sale
$335,000
1206 Freestone Dr, Melissa, TX 75454
3beds
1,699sqft
Single Family Residence
Built in 2020
5,357 Square Feet Lot
$330,300 Zestimate®
$197/sqft
$54/mo HOA
What's special
Private backyardUpdated flooring throughout
- 16 days
- 428
- 54
Likely to sell faster than
Zillow last checked:
Listing updated:
Listed by:
Stefanie Russell 0806109 972-716-3865,
Funk Realty Group, LLC 972-716-3865,
Stephanie Funk 0668392 214-325-4684,
Funk Realty Group, LLC
Source: NTREIS,MLS#: 21401311
Facts & features
Interior
Bedrooms & bathrooms
- Bedrooms: 3
- Bathrooms: 2
- Full bathrooms: 2
Primary bedroom
- Features: Ceiling Fan(s), Dual Sinks, Garden Tub/Roman Tub, Linen Closet, Separate Shower, Walk-In Closet(s)
- Level: First
- Dimensions: 14 x 15
Bedroom
- Features: Ceiling Fan(s)
- Level: First
- Dimensions: 13 x 12
Bedroom
- Features: Ceiling Fan(s)
- Level: First
- Dimensions: 13 x 10
Dining room
- Level: First
- Dimensions: 13 x 10
Kitchen
- Features: Granite Counters, Kitchen Island, Walk-In Pantry
- Level: First
- Dimensions: 13 x 14
Laundry
- Level: First
- Dimensions: 6 x 8
Living room
- Features: Ceiling Fan(s), Fireplace
- Level: First
- Dimensions: 16 x 21
Heating
- Central
Cooling
- Attic Fan, Central Air, Ceiling Fan(s), Electric
Appliances
- Included: Dishwasher, Gas Cooktop, Disposal, Microwave
- Laundry: Laundry in Utility Room
Features
- Built-in Features, Decorative/Designer Lighting Fixtures, Double Vanity, Eat-in Kitchen, Granite Counters, High Speed Internet, Kitchen Island, Open Floorplan, Pantry, Cable TV, Walk-In Closet(s)
- Flooring: Luxury Vinyl Plank
- Windows: Window Coverings
- Has basement: No
- Number of fireplaces: 1
- Fireplace features: Gas, Gas Log, Gas Starter, Living Room
Interior area
- Total interior livable area: 1,699 sqft
Video & virtual tour
Property
Parking
- Total spaces: 2
- Parking features: Door-Single, Garage Faces Front, Garage
- Attached garage spaces: 2
Features
- Levels: One
- Stories: 1
- Patio & porch: Front Porch, Other, Patio, See Remarks, Covered
- Exterior features: Garden, Other, Private Yard, Rain Gutters
- Pool features: None, Community
- Fencing: Back Yard,Full,Privacy,Wood
Lot
- Size: 5,357 Square Feet
- Features: Back Yard, Lawn, Landscaped, Other, Subdivision, Sprinkler System
Details
- Additional structures: Pergola
- Parcel number: R114700GG01901
Construction
Type & style
- Home type: SingleFamily
- Architectural style: Traditional,Detached
- Property subtype: Single Family Residence
Materials
- Brick
- Foundation: Slab
- Roof: Composition
Condition
- Resale
- Year built: 2020
Utilities & green energy
- Sewer: Public Sewer
- Water: Public
- Utilities for property: Electricity Connected, Natural Gas Available, Sewer Available, Separate Meters, Water Available, Cable Available
Community & HOA
Community
- Features: Playground, Park, Pool, Sidewalks
- Security: Carbon Monoxide Detector(s), Fire Alarm, Smoke Detector(s)
- Subdivision: Villages Of Melissa Ph 4
HOA
- Has HOA: Yes
- Services included: All Facilities, Association Management
- HOA fee: $325 semi-annually
- HOA name: The Villages Of Melissa Homeowners Association, In
- HOA phone: 866-473-2573
Location
- Region: Melissa
Financial & listing details
- Price per square foot: $197/sqft
- Tax assessed value: $358,448
- Annual tax amount: $7,139
- Date on market: 10/3/2026
- Cumulative days on market: 16 days
- Listing terms: Cash,Conventional,FHA,VA Loan
- Exclusions: All gym equipment, Nest thermostat.
Estimated market value
$330,300
$314,000 - $347,000
$2,164/mo
Price history
| Date | Event | Price |
|---|---|---|
| 10/3/2026 | Listed for sale | $335,000+30.7%$197/sqft |
Source: NTREIS #21401311 Report a problem | ||
| 3/11/2020 | Listing removed | $256,255$151/sqft |
Source: D.R. Horton - DFW East Report a problem | ||
| 2/19/2020 | Listed for sale | $256,255$151/sqft |
Source: D.R. Horton - DFW East Report a problem | ||
Public tax history
| Year | Property taxes | Tax assessment |
|---|---|---|
| 2026 | -- | $358,448 -4.1% |
| 2025 | $5,232 +1.7% | $373,933 +10% |
| 2024 | $5,142 +12.6% | $339,939 +10% |
| 2023 | $4,567 | $309,035 +10% |
| 2022 | -- | $280,941 +10% |
| 2021 | $5,817 +420% | $255,401 +431% |
| 2020 | $1,119 +19.9% | $48,100 +25.4% |
| 2019 | $933 -5.8% | $38,350 -1.7% |
| 2018 | $991 | $39,000 |
Find assessor info on the county website
Monthly payment
Est. payment
Payment breakdown
Explore the cost of this home by adjusting the details. Changes won't be saved.Climate risks
Neighborhood: 75454
Nearby schools
Schools provided by the listing agent
- Elementary: Highland
- Middle: Melissa
- High: Melissa
- District: Melissa ISD
Source: NTREIS. This data may not be complete. We recommend contacting the local school district to confirm school assignments for this home.


Similar homes
- $344,0003 bd2 ba1.8k sqft3609 Bastrop St, Melissa, TX 75454For Sale
 MLS ID #21275532, George James. NTREIS
- $374,9903 bd2 ba1.9k sqft2208 Maplewood Dr, Melissa, TX 75454For Sale
 MLS ID #21403799, Leigh Anderson. NTREIS
- $350,0004 bd2 ba2k sqft1117 Bexar Ave, Melissa, TX 75454For Sale
 MLS ID #21191660, Carissa Acker. NTREIS
- $384,9003 bd2 ba1.8k sqft2918 Winchester Ave, Melissa, TX 75454For Sale
 MLS ID #21381095, Alex Zygouras. NTREIS
