Experience the perfect blend of comfort and convenience in this meticulously maintained, move-in-ready home located in the heart of the highly sought-after Villages of Melissa community. This inviting open-concept floor plan showcases a thoughtful split-bedroom design that provides excellent privacy, anchored by a gourmet kitchen featuring sleek granite countertops, upgraded stainless steel appliances, and a high-performance gas cooktop. The kitchen flows effortlessly into a spacious, living area highlighted by a cozy gas fireplace and an adjacent dining nook. The expansive primary suite serves as a true private retreat, offering a deep garden tub, a separate walk-in shower, dual vanities, and an oversized walk-in closet. Step outside to enjoy a beautifully landscaped backyard complete with a large covered patio, ideal for relaxing or entertaining. Recent professional updates include fresh neutral paint and plush carpet throughout. Residents enjoy premier community amenities including a sparkling swimming pool, multiple playgrounds, scenic walking paths, and peaceful ponds. Ideally situated within walking distance to top-tier Melissa ISD schools, including the new Highland Elementary, this home also offers close proximity to local shopping, dining, and City Hall. Commuters will appreciate the quick, effortless access to Highways 75 and 121.
Under contract
$310,000
1205 Parker Dr, Melissa, TX 75454
3beds
1,565sqft
Single Family Residence
Built in 2019
5,357 Square Feet Lot
$305,100 Zestimate®
$198/sqft
$50/mo HOA
What's special
Cozy gas fireplaceThoughtful split-bedroom designBeautifully landscaped backyardPlush carpet throughoutFresh neutral paintLarge covered patioInviting open-concept floor plan
- 11 days |
- 356 |
- 34 |
Zillow last checked:
Listing updated:
Listed by:
Kim Kankel 0624728 972-562-3969,
Ebby Halliday Realtors 972-562-3969
Source: NTREIS,MLS#: 21350475
Facts & features
Interior
Bedrooms & bathrooms
- Bedrooms: 3
- Bathrooms: 2
- Full bathrooms: 2
Primary bedroom
- Features: Ceiling Fan(s), Dual Sinks, En Suite Bathroom, Garden Tub/Roman Tub, Sitting Area in Primary, Separate Shower, Walk-In Closet(s)
- Level: First
- Dimensions: 0 x 0
Bedroom
- Features: Split Bedrooms
- Level: First
- Dimensions: 0 x 0
Bedroom
- Features: Split Bedrooms
- Level: First
- Dimensions: 0 x 0
Breakfast room nook
- Features: Granite Counters, Kitchen Island, Pantry
- Level: First
- Dimensions: 0 x 0
Kitchen
- Features: Breakfast Bar, Built-in Features, Granite Counters, Kitchen Island
- Level: First
- Dimensions: 0 x 0
Laundry
- Features: Built-in Features
- Level: First
- Dimensions: 0 x 0
Living room
- Features: Ceiling Fan(s), Fireplace
- Level: First
- Dimensions: 0 x 0
Heating
- Central, Fireplace(s), Natural Gas
Cooling
- Central Air, Ceiling Fan(s), Electric
Appliances
- Included: Some Gas Appliances, Dishwasher, Electric Oven, Gas Cooktop, Disposal, Gas Water Heater, Microwave, Plumbed For Gas, Refrigerator
- Laundry: Washer Hookup, Dryer Hookup, ElectricDryer Hookup, Laundry in Utility Room
Features
- Decorative/Designer Lighting Fixtures, Granite Counters, High Speed Internet, Kitchen Island, Open Floorplan, Walk-In Closet(s)
- Flooring: Carpet, Ceramic Tile
- Has basement: No
- Number of fireplaces: 1
- Fireplace features: Gas, Gas Log, Living Room
Interior area
- Total interior livable area: 1,565 sqft
Video & virtual tour
Property
Parking
- Total spaces: 2
- Parking features: Door-Single, Enclosed, Garage Faces Front, Garage, Garage Door Opener, Private, Side By Side
- Attached garage spaces: 2
Features
- Levels: One
- Stories: 1
- Patio & porch: Covered
- Exterior features: Private Yard, Rain Gutters
- Pool features: None, Community
- Fencing: Back Yard,Full,Privacy,Wood
Lot
- Size: 5,357 Square Feet
- Features: Back Yard, Interior Lot, Lawn, Landscaped, Subdivision, Sprinkler System
Details
- Parcel number: R114700GG01001
Construction
Type & style
- Home type: SingleFamily
- Architectural style: Ranch,Traditional,Detached
- Property subtype: Single Family Residence
Materials
- Brick, Rock, Stone
- Foundation: Slab
- Roof: Composition
Condition
- Year built: 2019
Utilities & green energy
- Sewer: Public Sewer
- Utilities for property: Electricity Connected, Natural Gas Available, Sewer Available, Separate Meters, Underground Utilities, Water Available
Community & HOA
Community
- Features: Fishing, Playground, Park, Pool, Community Mailbox, Curbs, Sidewalks
- Security: Prewired, Security System, Smoke Detector(s)
- Subdivision: Villages Of Melissa Ph 4
HOA
- Has HOA: Yes
- Services included: All Facilities, Association Management, Maintenance Grounds
- HOA fee: $300 semi-annually
- HOA name: Realmanage
- HOA phone: 469-480-8000
Location
- Region: Melissa
Financial & listing details
- Price per square foot: $198/sqft
- Tax assessed value: $348,520
- Annual tax amount: $6,654
- Date on market: 8/4/2026
- Cumulative days on market: 12 days
- Listing terms: Cash,Conventional,FHA,VA Loan
Estimated market value
$305,100
$290,000 - $320,000
$2,151/mo
Price history
| Date | Event | Price |
|---|---|---|
| 8/13/2026 | Contingent | $310,000$198/sqft |
Source: NTREIS #21350475 Report a problem | ||
| 8/12/2026 | Listing removed | $1,950$1/sqft |
Source: Zillow Rentals #21350099 Report a problem | ||
| 8/5/2026 | Listed for rent | $1,950-6.9%$1/sqft |
Source: Zillow Rentals #21350099 Report a problem | ||
| 8/4/2026 | Listed for sale | $310,000-1.6%$198/sqft |
Source: NTREIS #21350475 Report a problem | ||
| 2/18/2026 | Listing removed | $2,095$1/sqft |
Source: Zillow Rentals Report a problem | ||
| 2/13/2026 | Price change | $2,095-4.8%$1/sqft |
Source: Zillow Rentals Report a problem | ||
| 1/31/2026 | Listed for rent | $2,200+10.3%$1/sqft |
Source: Zillow Rentals Report a problem | ||
| 8/10/2023 | Listing removed | -- |
Source: Zillow Rentals Report a problem | ||
| 7/28/2023 | Listed for rent | $1,995-13.3%$1/sqft |
Source: Zillow Rentals Report a problem | ||
| 10/20/2021 | Listing removed | -- |
Source:  Ebby Halliday Realtors Report a problem Ebby Halliday Realtors Report a problem | ||
| 10/13/2021 | Listed for rent | $2,300$1/sqft |
Source: Ebby Halliday Realtors #14688871 Report a problem | ||
| 10/12/2021 | Sold | -- |
Source: Ebby Halliday solds #14666234_75454 Report a problem | ||
| 9/23/2021 | Contingent | $315,000$201/sqft |
Source: NTREIS #14666234 Report a problem | ||
| 9/10/2021 | Listed for sale | $315,000+29.3%$201/sqft |
Source: NTREIS #14666234 Report a problem | ||
| 9/20/2019 | Listing removed | $243,680$156/sqft |
Source: Jeanette Anderson Real Estate #14164219 Report a problem | ||
| 8/26/2019 | Pending sale | $243,680$156/sqft |
Source: Jeanette Anderson Real Estate #14164219 Report a problem | ||
| 8/15/2019 | Listed for sale | $243,680$156/sqft |
Source: Jeanette Anderson Real Estate #14164219 Report a problem | ||
Public tax history
| Year | Property taxes | Tax assessment |
|---|---|---|
| 2025 | $6,654 -3.9% | $348,520 -2.3% |
| 2024 | $6,922 -0.9% | $356,820 -0.7% |
| 2023 | $6,984 +1.7% | $359,466 +11.6% |
| 2022 | $6,869 | $322,078 |
Find assessor info on the county website
Monthly payment
Est. payment
Payment breakdown
Explore the cost of this home by adjusting the details. Changes won't be saved.Climate risks
Neighborhood: 75454
Nearby schools
GreatSchools rating
- 10/10Harry McKillop Elementary SchoolGrades: K-5Distance: 1.1 mi
- 9/10Melissa Middle SchoolGrades: 6-8Distance: 0.8 mi
- 8/10Melissa High SchoolGrades: 9-12Distance: 2.2 mi
Schools provided by the listing agent
- Elementary: Highland
- Middle: Melissa
- High: Melissa
- District: Melissa ISD
Source: NTREIS. This data may not be complete. We recommend contacting the local school district to confirm school assignments for this home.
- $356,0003 bd2 ba2k sqft1203 Parker Dr, Melissa, TX 75454Off Market
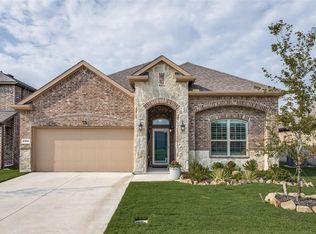
- $340,3003 bd2 ba1.8k sqft1207 Parker Dr, Melissa, TX 75454Off Market
- $382,5004 bd3 ba2.4k sqft1201 Parker Dr, Melissa, TX 75454Off Market
- $338,7003 bd2 ba1.7k sqft1206 Freestone Dr, Melissa, TX 75454Off Market

- $355,5004 bd1 ba2k sqft1209 Parker Dr, Melissa, TX 75454Off Market
- $337,9004 bd2 ba1.8k sqft1204 Freestone Dr, Melissa, TX 75454Off Market
- $348,5003 bd2 ba1.8k sqft1208 Freestone Dr, Melissa, TX 75454Off Market
- $323,2003 bd2 ba1.5k sqft1202 Freestone Dr, Melissa, TX 75454Off Market
A local agent can set up tours, give advice and negotiate with sellers.
Similar homes
- $359,5003 bd2 ba1.8k sqft3720 Kendall Rd, Melissa, TX 75454For Sale
 MLS ID #21356973, Zicai Xu. NTREIS
 - $349,0003 bd2 ba1.7k sqft1301 Surrey St, Melissa, TX 75454For Sale
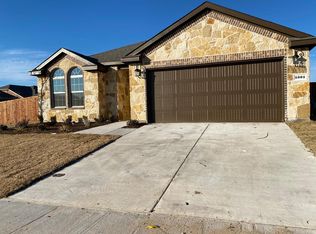 MLS ID #21280431, Sreenivasa Kaparthi. NTREIS
 - $354,0003 bd2 ba2k sqft3400 Founders Way, Melissa, TX 75454For Sale
 MLS ID #21322065, Amber Broadway. NTREIS
 - $380,0004 bd3 ba2k sqft2220 Terry Ave, Melissa, TX 75454For Sale
 MLS ID #21347672, Alejandro Martinez Cansino. NTREIS
 - $374,9003 bd2 ba1.8k sqft2911 Diamondback Dr, Melissa, TX 75454For SaleMLS ID #21329035, Kristin Barnett. NTREIS
- $329,0003 bd2 ba1.9k sqft2309 Sephora Ct, Anna, TX 75409For SaleMLS ID #21354241, Hui-Fen Wang. NTREIS
- $310,0003 bd2 ba1.8k sqft817 Post Oak Trl, Anna, TX 75409For SaleMLS ID #21316609, Shateria Johnson. NTREIS
- $319,0004 bd2 ba2k sqft1321 Forest Haven Dr, Anna, TX 75409For SaleMLS ID #21348513, Sandeep Singh. NTREIS
- $365,0003 bd3 ba2.1k sqft2509 Mistflower Mdw, Melissa, TX 75454For SaleMLS ID #21345818, Travis Book. NTREIS
- $306,0004 bd3 ba2.1k sqft1918 Wolf Run, Anna, TX 75409For SaleMLS ID #21343718, Amber Broadway. NTREIS
- $314,5003 bd2 ba1.6k sqft2100 Penaflor Dr, Anna, TX 75409For SaleMLS ID #21278923, Robert Rodriguez. NTREIS
- $287,5003 bd3 ba2k sqft140 Collin St, Anna, TX 75409For SaleMLS ID #21343849, Jason Wang. NTREIS
- $420,0005 bd2 ba2.1k sqft4009 Magnolia Ridge Dr, Melissa, TX 75454For SaleMLS ID #21271520, Chris Ho. NTREIS
- $289,9994 bd2 ba1.6k sqft129 Lamont Rd, Anna, TX 75409For SaleMLS ID #21233520, Molly Osborn. NTREIS
- $279,9994 bd2 ba1.8k sqft1610 Sorghum Dr, Princeton, TX 75407For SaleMLS ID #21355036, Huong Le. NTREIS
- $264,9003 bd2 ba1.6k sqft1706 Willow Way, Anna, TX 75409For SaleMLS ID #21321754, Kal Sabagh. NTREIS
- $265,0004 bd2 ba1.8k sqft315 Elam Dr, Anna, TX 75409For SaleMLS ID #21349188, Amber Broadway. NTREIS
- $285,0003 bd2 ba1.2k sqft120 Chalk Rd, Anna, TX 75409For SaleMLS ID #21233331, Cheryl McDaniel. NTREIS
- $264,5003 bd2 ba1.6k sqft2110 Spruce St, Anna, TX 75409For SaleMLS ID #21226182, Jianyoung Chen. NTREIS
- $255,0003 bd2 ba1.4k sqft209 Meadow Lark Ln, Anna, TX 75409For SaleMLS ID #21342002, Scott Michalak. NTREIS
