Welcome to this beautifully maintained 4-bedroom, 2-bath home in the highly sought-after Avery Pointe community in Anna. Built in 2020, this thoughtfully designed single-story home offers nearly 2,000 square feet of open-concept living, combining modern style with everyday comfort.
Step inside to a bright and inviting floor plan featuring a spacious living area with a cozy fireplace, perfect for entertaining or relaxing with family. The chef-inspired kitchen is the heart of the home, showcasing a large center island, abundant cabinetry, ample countertop space, and a seamless flow into the dining and living areas. A wall of windows fills the home with natural light while overlooking the private backyard and covered patio.
Situated in the desirable Anna ISD, this home is just minutes from shopping, dining, Highway 75, and local parks, making commuting and everyday conveniences a breeze. Residents of Avery Pointe also enjoy fantastic community amenities, including a neighborhood pool and playground.
For sale
Street View
$319,000
1321 Forest Haven Dr, Anna, TX 75409
4beds
2,010sqft
:
Get pre-qualified$2,351/mo
Single Family Residence
Built in 2020
6,708 Square Feet Lot
$314,500 Zestimate®
$159/sqft
$108/mo HOA
What's special
Cozy fireplaceOverlooking the private backyardCovered patioLarge center islandAmple countertop spaceChef-inspired kitchenAbundant cabinetry
- 1 day |
- 35 |
- 0 |
Zillow last checked:
Listing updated:
Listed by:
Sandeep Singh 0732423 562-262-1222,
Signature Real Estate Group 682-551-8954
Source: NTREIS,MLS#: 21348513
Facts & features
Interior
Bedrooms & bathrooms
- Bedrooms: 4
- Bathrooms: 2
- Full bathrooms: 2
Heating
- Central
Cooling
- Central Air
Appliances
- Included: Dishwasher, Gas Cooktop, Disposal, Gas Oven, Gas Water Heater, Microwave
- Laundry: Washer Hookup, Dryer Hookup, Laundry in Utility Room
Features
- High Speed Internet, Open Floorplan, Pantry, Cable TV
- Flooring: Carpet, Laminate
- Has basement: No
- Has fireplace: No
Interior area
- Total interior livable area: 2,010 sqft
Property
Parking
- Total spaces: 2
- Parking features: Covered, Garage
- Attached garage spaces: 2
Features
- Levels: One
- Stories: 1
- Patio & porch: Covered
- Pool features: None
Lot
- Size: 6,708 Square Feet
Details
- Parcel number: R1131200P00901
Construction
Type & style
- Home type: SingleFamily
- Architectural style: Detached
- Property subtype: Single Family Residence
Materials
- Brick, Rock, Stone
- Foundation: Slab
- Roof: Composition,Shingle
Condition
- Year built: 2020
Utilities & green energy
- Sewer: Public Sewer
- Water: Public
- Utilities for property: Natural Gas Available, Sewer Available, Separate Meters, Water Available, Cable Available
Community & HOA
Community
- Security: Carbon Monoxide Detector(s)
- Subdivision: Avery Pointe Ph 3
HOA
- Has HOA: Yes
- Services included: Association Management
- HOA fee: $650 semi-annually
- HOA name: Neighborhood Management, Inc
- HOA phone: 972-359-1548
Location
- Region: Anna
Financial & listing details
- Price per square foot: $159/sqft
- Tax assessed value: $351,960
- Annual tax amount: $7,023
- Date on market: 8/3/2026
- Listing terms: Cash,Conventional,FHA,VA Loan
Estimated market value
$314,500
$299,000 - $330,000
$2,243/mo
Price history
| Date | Event | Price |
|---|---|---|
| 8/3/2026 | Listed for sale | $319,000+13.7%$159/sqft |
Source: NTREIS #21348513 Report a problem | ||
| 7/26/2026 | Listed for rent | $2,200$1/sqft |
Source: Zillow Rentals Report a problem | ||
| 10/31/2020 | Listing removed | $280,499$140/sqft |
Source: Lennar Report a problem | ||
| 10/3/2020 | Price change | $280,499+0.7%$140/sqft |
Source: Lennar Report a problem | ||
| 9/17/2020 | Price change | $278,499+0.4%$139/sqft |
Source: Lennar Report a problem | ||
| 9/14/2020 | Listed for sale | $277,499$138/sqft |
Source: Lennar Report a problem | ||
Public tax history
| Year | Property taxes | Tax assessment |
|---|---|---|
| 2025 | $7,023 -2% | $351,960 -2.1% |
| 2024 | $7,165 -8.8% | $359,500 -8.6% |
| 2023 | $7,859 | $393,181 +9.4% |
| 2022 | -- | $359,503 +108.1% |
| 2021 | $3,938 +344.2% | $172,769 +350.5% |
| 2020 | $886 -4.3% | $38,350 |
| 2019 | $926 -5.9% | $38,350 -1.7% |
| 2018 | $984 | $39,000 |
| 2017 | -- | -- |
Find assessor info on the county website
Monthly payment
Est. payment
Payment breakdown
Explore the cost of this home by adjusting the details. Changes won't be saved.Climate risks
Neighborhood: 75409
Nearby schools
GreatSchools rating
- 4/10Joe K Bryant Elementary SchoolGrades: PK-5Distance: 1.9 mi
- 4/10Slayter Creek MiddleGrades: 6-8Distance: 1.1 mi
- 5/10Anna High SchoolGrades: 9-12Distance: 0.9 mi
Schools provided by the listing agent
- Elementary: Joe K Bryant
- Middle: Slayter Creek
- High: Anna
- District: Anna ISD
Source: NTREIS. This data may not be complete. We recommend contacting the local school district to confirm school assignments for this home.
- $319,6003 bd2 ba1.8k sqft1325 Forest Haven Dr, Anna, TX 75409Off Market

- $340,0003 bd2 ba2k sqft1317 Forest Haven Dr, Anna, TX 75409Off Market
- $339,2004 bd3 ba2.1k sqft1322 Crossvine Dr, Anna, TX 75409Off Market
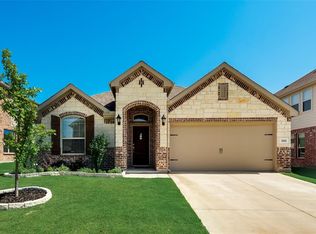
- $289,7003 bd2 ba1.5k sqft1329 Forest Haven Dr, Anna, TX 75409Off Market

- $438,9004 bd3 ba3k sqft1326 Crossvine Dr, Anna, TX 75409Off Market
- $2,5004 bd2 ba2.1k sqft1313 Forest Haven Dr, Anna, TX 75409For Rent
- $409,4004 bd4 ba3.1k sqft1318 Crossvine Dr, Anna, TX 75409Off Market
- $321,0003 bd2 ba1.8k sqft1330 Crossvine Dr, Anna, TX 75409Off Market
A local agent can set up tours, give advice and negotiate with sellers.
Similar homes
- $365,0004 bd3 ba2k sqft1021 Acacia Dr, Anna, TX 75409For Sale
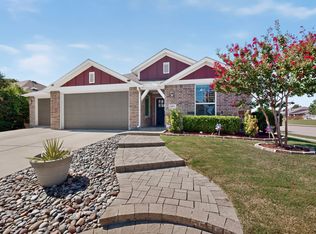 MLS ID #21340098, Mercy Wandia. NTREIS
 - $--3 bd2 ba2.2k sqft1400 Crossvine Dr, Anna, TX 75409Auction
 Auction.com 1
 - $289,9003 bd2 ba1.6k sqft1606 Pin Oak Trl, Anna, TX 75409For Sale
 MLS ID #21348381, Denise DiMasso. NTREIS
 - $325,0004 bd2 ba2k sqft1215 Chapel Hill Dr, Anna, TX 75409For Sale
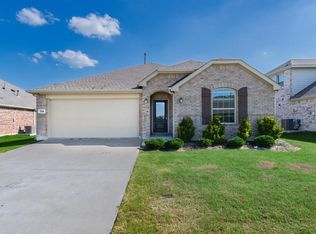 MLS ID #21208177, Qixu Yang. NTREIS
 - $299,9953 bd2 ba1.2k sqft1606 Deerchase Dr, Anna, TX 75409For SaleMLS ID #21343760, Trisha Ramos. NTREIS
- $350,0004 bd2 ba2k sqft1120 Ainsworth Dr, Anna, TX 75409For SaleMLS ID #21316451, Jeffrey Blasko. NTREIS
- $325,0003 bd2 ba1.5k sqft1614 Fields View Dr, Anna, TX 75409For SaleMLS ID #21330083, Melissa Garvey. NTREIS
- $339,9004 bd3 ba2.2k sqft1404 Forest Haven Dr, Anna, TX 75409For SaleMLS ID #21247920, Chris Hampton. NTREIS
- $299,9994 bd2 ba1.7k sqft1602 Westfall Dr, Anna, TX 75409For SaleMLS ID #21246735, Sherry Feng. NTREIS
- $323,0004 bd3 ba2.7k sqft1129 Honeywell Dr, Anna, TX 75409For SaleMLS ID #21287415, Carolina Dusenbery. NTREIS
- $--3 bd2 ba1.8k sqft1110 Doc Holliday Dr, Anna, TX 75409AuctionAuction.com 2
- $299,9994 bd2 ba1.7k sqft1706 Deerchase Dr, Anna, TX 75409For SaleMLS ID #21290668, Marcelle Johnson. NTREIS
- $344,0004 bd3 ba2.3k sqft200 Copper Switch Dr, Anna, TX 75409For SaleMLS ID #21212125, Melanie Hill Anderson. NTREIS
- $305,0003 bd2 ba1.7k sqft132 Birdbrook Dr, Anna, TX 75409For SaleMLS ID #21326200, Anthony Antwine. NTREIS
- $304,9003 bd2 ba1.6k sqft1103 Foxtail Dr, Anna, TX 75409For SaleMLS ID #21337389, Cami Hobbs Riley. NTREIS
- $318,0004 bd3 ba2.7k sqft2014 Tanur Cascade Dr, Anna, TX 75409For SaleMLS ID #21312646, Amber Broadway. NTREIS
- $304,9994 bd2 ba1.8k sqft800 Mahogany Dr, Anna, TX 75409For SaleMLS ID #21171325, Abbey Baxter Cislo. NTREIS
- $309,9954 bd3 ba2.6k sqft2045 Hanakoa Falls Dr, Anna, TX 75409For SaleMLS ID #21215348, Dan Nguyen. NTREIS
- $339,9904 bd2 ba2.1k sqft1144 Sheldon Dr, Anna, TX 75409For SaleMLS ID #21232270, Helen Gomez-Salvador. NTREIS
- $300,0003 bd2 ba1.5k sqft1505 Helmoken Falls Dr, Anna, TX 75409For SaleMLS ID #21266833, Mila Yakhnis. NTREIS
