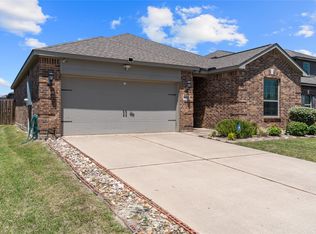
WELCOME HOME! This beautifully maintained 4-bedroom residence combines modern upgrades, everyday convenience, and exceptional outdoor living in one of Anna’s most desirable communities. From the moment you arrive, you'll appreciate the pride of ownership and thoughtful enhancements throughout. Inside, fresh designer paint, newly installed luxury wide-plank vinyl plank flooring throughout, updated lighting, stylish ceiling fans, and an upgraded kitchen faucet create a bright, inviting atmosphere with a contemporary feel. A whole-home water filtration system paired with reverse osmosis drinking water at the kitchen sink provides a level of comfort and quality that today's buyers will appreciate every day. Designed for both convenience and peace of mind, the home features MyQ smart garage access, keyless entry at the front and back doors, and large garage door; a Ring security system, and wired security cameras. Step outside to discover one of the property's standout features—an oversized patio (approximately 11 x 19) perfect for outdoor dining, entertaining guests, or simply relaxing at the end of the day. The extended sidewalk and custom side slab provide easy backyard access and offer a practical space for discreet trash can storage, gardening equipment, or additional outdoor utility. As a resident, you'll enjoy exceptional neighborhood amenities including a resort-style swimming pool, splash pad, pavilion, basketball court, playground, scenic wooded walking trails, and a full calendar of community events throughout the year. Ideally situated near shopping, dining, schools, and everyday conveniences, this move-in-ready home offers the perfect balance of modern living, community connection, and small-town charm. Don't miss the opportunity to make this exceptional property your next home.
For sale
$299,999
1706 Deerchase Dr, Anna, TX 75409
4beds
1,726sqft
:
Get pre-qualified$2,164/mo
Single Family Residence
Built in 2021
5,619 Square Feet Lot
$294,400 Zestimate®
$174/sqft
$54/mo HOA
What's special
Modern upgradesStylish ceiling fansUpdated lightingWhole-home water filtration systemFresh designer paintUpgraded kitchen faucet
- 30 days |
- 367 |
- 19 |
Zillow last checked:
Listing updated:
Listed by:
Marcelle Johnson 0674815 469-230-7300,
Martin Sena & Associates 469-230-7300,
Brandon Martin 0585693 469-230-7300,
Martin Sena & Associates
Source: NTREIS,MLS#: 21290668
Facts & features
Interior
Bedrooms & bathrooms
- Bedrooms: 4
- Bathrooms: 2
- Full bathrooms: 2
Primary bedroom
- Features: Ceiling Fan(s), En Suite Bathroom
- Level: First
- Dimensions: 14 x 15
Bedroom
- Features: Ceiling Fan(s)
- Level: First
- Dimensions: 12 x 10
Bedroom
- Features: Ceiling Fan(s), Walk-In Closet(s)
- Level: First
- Dimensions: 10 x 10
Bedroom
- Features: Walk-In Closet(s)
- Level: First
- Dimensions: 10 x 10
Primary bathroom
- Features: Built-in Features, En Suite Bathroom, Stone Counters, Separate Shower
- Level: First
- Dimensions: 0 x 0
Living room
- Features: Ceiling Fan(s)
- Level: First
- Dimensions: 18 x 15
Heating
- Electric, Zoned
Cooling
- Central Air, Ceiling Fan(s), Roof Turbine(s)
Appliances
- Included: Dishwasher, Gas Cooktop, Disposal, Microwave
- Laundry: Washer Hookup, Dryer Hookup, ElectricDryer Hookup, Laundry in Utility Room
Features
- Decorative/Designer Lighting Fixtures, Eat-in Kitchen, High Speed Internet, Open Floorplan, Pantry, Cable TV, Walk-In Closet(s), Wired for Sound
- Flooring: Carpet, Luxury Vinyl Plank
- Windows: Window Coverings
- Has basement: No
- Has fireplace: No
Interior area
- Total interior livable area: 1,726 sqft
Video & virtual tour
Property
Parking
- Total spaces: 2
- Parking features: Covered, Direct Access, Door-Single, Driveway, Enclosed, Garage Faces Front, Garage, Garage Door Opener, Inside Entrance, Kitchen Level, Lighted
- Attached garage spaces: 2
Features
- Levels: One
- Stories: 1
- Patio & porch: Front Porch, Patio, Covered
- Exterior features: Private Entrance, Private Yard
- Pool features: None, Community
- Fencing: Back Yard,Fenced,Wood
Lot
- Size: 5,619 Square Feet
- Features: Interior Lot, Landscaped, Subdivision, Few Trees
Details
- Parcel number: R1199600I03201
Construction
Type & style
- Home type: SingleFamily
- Architectural style: Traditional,Detached
- Property subtype: Single Family Residence
Materials
- Brick
- Foundation: Slab
- Roof: Composition
Condition
- Year built: 2021
Utilities & green energy
- Sewer: Public Sewer
- Water: Public
- Utilities for property: Electricity Available, Natural Gas Available, Phone Available, Sewer Available, Separate Meters, Underground Utilities, Water Available, Cable Available
Community & HOA
Community
- Features: Playground, Park, Pool, Sidewalks, Trails/Paths
- Security: Security System Owned, Security System, Carbon Monoxide Detector(s), Smoke Detector(s)
- Subdivision: Avery Pointe Ph 5
HOA
- Has HOA: Yes
- Services included: All Facilities, Association Management, Maintenance Grounds
- HOA fee: $325 semi-annually
- HOA name: Avery Pointe Residential Community Inc.
- HOA phone: 972-359-1548
Location
- Region: Anna
Financial & listing details
- Price per square foot: $174/sqft
- Tax assessed value: $325,373
- Annual tax amount: $6,493
- Date on market: 6/25/2026
- Cumulative days on market: 30 days
- Listing terms: Cash,Conventional,FHA
- Exclusions: Washer, dryer, refrigerator. Playground is negotiable.
Estimated market value
$294,400
$280,000 - $309,000
$2,209/mo
Price history
| Date | Event | Price |
|---|---|---|
| 6/25/2026 | Listed for sale | $299,999$174/sqft |
Source: NTREIS #21290668 Report a problem | ||
Public tax history
| Year | Property taxes | Tax assessment |
|---|---|---|
| 2025 | $4,629 -10.2% | $325,373 -0.9% |
| 2024 | $5,153 +12.9% | $328,281 +10% |
| 2023 | $4,566 | $298,437 +10% |
| 2022 | -- | $271,306 +562.5% |
| 2021 | $933 +5.3% | $40,950 +6.8% |
| 2020 | $886 | $38,350 |
Find assessor info on the county website
Monthly payment
Est. payment
Payment breakdown
Explore the cost of this home by adjusting the details. Changes won't be saved.Climate risks
Neighborhood: 75409
Nearby schools
GreatSchools rating
- 4/10Joe K Bryant Elementary SchoolGrades: PK-5Distance: 2.1 mi
- 4/10Slayter Creek MiddleGrades: 6-8Distance: 1.5 mi
- 5/10Anna High SchoolGrades: 9-12Distance: 1.1 mi
Schools provided by the listing agent
- Elementary: Joe K Bryant
- Middle: Clemons Creek
- High: Anna
- District: Anna ISD
Source: NTREIS. This data may not be complete. We recommend contacting the local school district to confirm school assignments for this home.
- $--3 bd2 ba1.6k sqft1710 Deerchase Dr, Anna, TX 75409Sold

- $338,1004 bd2 ba2k sqft1702 Deerchase Dr, Anna, TX 75409Off Market
- $304,9004 bd2 ba1.7k sqft1714 Deerchase Dr, Anna, TX 75409Off Market
- $343,7004 bd2 ba-- sqft1618 Deerchase Dr, Anna, TX 75409Off Market
- $342,900-- bd-- ba-- sqft1618 Deerchase Dr, Anna, TX 75409Off Market
- $304,8003 bd2 ba1.5k sqft1705 Avery Pointe Dr, Anna, TX 75409Off Market
- $264,6003 bd2 ba1.2k sqft1701 Avery Pointe Dr, Anna, TX 75409Off Market
- $266,7003 bd2 ba1.2k sqft1718 Deerchase Dr, Anna, TX 75409Off Market
A local agent can set up tours, give advice and negotiate with sellers.
Similar homes
- $325,0003 bd2 ba1.5k sqft1614 Fields View Dr, Anna, TX 75409For Sale
 MLS ID #21330083, Melissa Garvey. NTREIS
 - $280,0003 bd2 ba1.2k sqft1806 River Crossing Dr, Anna, TX 75409For Sale
 MLS ID #21277739, Michelle Essien. NTREIS
 - $275,0003 bd2 ba1.8k sqft2032 Athabasca Falls Dr, Anna, TX 75409For Sale
 MLS ID #21289795, Jodi Gaines. NTREIS
 - $285,9004 bd2 ba1.6k sqft3005 Parker Rd, Anna, TX 75409For Sale
 MLS ID #21316007, Jennifer Simmons. NTREIS
 - $344,0004 bd3 ba2.3k sqft200 Copper Switch Dr, Anna, TX 75409For SaleMLS ID #21212125, Melanie Hill Anderson. NTREIS
- $350,0005 bd3 ba2.4k sqft2112 Atlantic Ave, Anna, TX 75409For SaleMLS ID #21322145, Laci Elliott. NTREIS
- $312,5003 bd2 ba1.6k sqft801 Peach Tree Ln, Anna, TX 75409For SaleMLS ID #21272663, Laura Morris. NTREIS
- $379,9004 bd3 ba2.5k sqft2114 Cedar Trl, Anna, TX 75409For SaleMLS ID #21266018, Diana Pham. NTREIS
- $329,9005 bd2 ba2k sqft2116 Rosemary Way, Anna, TX 75409For SaleMLS ID #21209091, Bryan Stone. NTREIS
- $349,0004 bd3 ba2.1k sqft305 Ginger Ave, Anna, TX 75409For SaleMLS ID #21233412, Karen Lavorgna. NTREIS
- $375,0004 bd2 ba2.1k sqft1105 Mapleton Dr, Anna, TX 75409For SaleMLS ID #21216251, Kayti Gage. NTREIS
- $289,9903 bd2 ba1.4k sqft3037 Ashbrook Ln, Anna, TX 75409For SaleMLS ID #21256545, Boo Reitz. NTREIS
- $345,0004 bd4 ba2.5k sqft525 Liliana Ln, Anna, TX 75409For SaleMLS ID #21190993, Stephen Kahn. NTREIS
- $309,9903 bd2 ba1.4k sqft3404 Cloyce Box Dr, Anna, TX 75409New ConstructionNTREIS
- from $293,9903 bd2 ba1.4k sqftOdyssey Plan, Coyote Meadows, Anna, TX 75409New ConstructionStarlight Homes
- $319,9903 bd2 ba1.6k sqft2510 Hawkins St, Anna, TX 75409New ConstructionNTREIS
- $294,9903 bd2 ba1.7k sqft2516 Yo Ranch Rd, Anna, TX 75409New ConstructionNTREIS
- $299,9903 bd2 ba1.7k sqft2504 Yo Ranch Rd, Anna, TX 75409New ConstructionNTREIS
- $384,9004 bd3 ba2.1k sqft1125 Indianola Trl, Anna, TX 75409For SaleMLS ID #21175505, Lamar Jostes. NTREIS
- from $329,9904 bd3 ba1.9k sqftParker Plan, Churchill, Anna, TX 75409New ConstructionHistoryMaker Homes
