Seller is offering to help buy down the buyer’s interest rate with an acceptable offer. Stunning move-in-ready upgraded home in a prime Anna location with NO HOA, NO PID, NO MUD and NO CARPET! This beautifully updated property features a great open layout with low-maintenance engineered wood-look flooring. The modernized kitchen is a chef’s dream, boasting brand-new quartz countertops, a sleek new sink and disposal, and custom-refinished cabinets. Upgraded light fixtures, windows and sunscreens add comfort and energy efficiency. Retreat to the spacious primary suite, featuring a stylish sliding barn door that opens to your private en-suite bath. Outside, enjoy a private, good-sized backyard with a covered patio, perfect for relaxing or entertaining. Conveniently located just minutes from US-75, Walmart, Brookshire’s, Home Depot, medical clinics, restaurants, and more!
For sale
Price cut: $4K (10/16)
$315,000
1110 Doc Holliday Dr, Anna, TX 75409
3beds
1,868sqft
Single Family Residence
Built in 2005
6,534 Square Feet Lot
$311,200 Zestimate®
$169/sqft
$-- HOA
What's special
Low-maintenance engineered wood-look flooringPrivate good-sized backyardPrivate en-suite bathBrand-new quartz countertopsCovered patioModernized kitchenStylish sliding barn door
- 24 days
- 314
- 22
Likely to sell faster than
Zillow last checked:
Listing updated:
Listed by:
Lisa Prothro 0816169 469-682-9600,
Keller Williams Realty DPR 972-732-6000
Source: NTREIS,MLS#: 21396717
Facts & features
Interior
Bedrooms & bathrooms
- Bedrooms: 3
- Bathrooms: 2
- Full bathrooms: 2
Primary bedroom
- Features: Ceiling Fan(s), Walk-In Closet(s)
- Level: First
- Dimensions: 17 x 15
Bedroom
- Features: Ceiling Fan(s), Walk-In Closet(s)
- Level: First
- Dimensions: 12 x 12
Dining room
- Level: First
- Dimensions: 9 x 6
Kitchen
- Features: Built-in Features, Granite Counters, Walk-In Pantry
- Level: First
- Dimensions: 12 x 18
Living room
- Features: Ceiling Fan(s), Fireplace
- Level: First
- Dimensions: 22 x 18
Heating
- Central, Electric
Cooling
- Central Air, Ceiling Fan(s), Electric
Appliances
- Included: Dishwasher, Electric Cooktop, Electric Oven, Disposal, Microwave
- Laundry: Washer Hookup, Dryer Hookup, Laundry in Utility Room
Features
- Decorative/Designer Lighting Fixtures, Eat-in Kitchen, Granite Counters, Open Floorplan, Pantry, Walk-In Closet(s)
- Windows: Window Coverings
- Has basement: No
- Number of fireplaces: 1
- Fireplace features: Other, Wood Burning
Interior area
- Total interior livable area: 1,868 sqft
Video & virtual tour
Property
Parking
- Total spaces: 2
- Parking features: Door-Single, Garage Faces Front, Garage, Garage Door Opener
- Attached garage spaces: 2
Features
- Levels: One
- Stories: 1
- Patio & porch: Patio, Covered
- Pool features: None
- Fencing: Wood
Lot
- Size: 6,534 Square Feet
Details
- Parcel number: R859700D01001
Construction
Type & style
- Home type: SingleFamily
- Architectural style: Detached
- Property subtype: Single Family Residence
- Attached to another structure: Yes
Materials
- Brick
- Foundation: Slab
- Roof: Composition
Condition
- Year built: 2005
Utilities & green energy
- Sewer: Public Sewer
- Water: Public
- Utilities for property: Cable Available, Sewer Available, Separate Meters, Water Available
Community & HOA
Community
- Subdivision: Settlers Way
HOA
- Has HOA: No
Location
- Region: Anna
Financial & listing details
- Price per square foot: $169/sqft
- Tax assessed value: $314,693
- Annual tax amount: $5,893
- Date on market: 9/26/2026
- Cumulative days on market: 25 days
Estimated market value
$311,200
$296,000 - $327,000
$2,036/mo
Price history
| Date | Event | Price |
|---|---|---|
| 10/16/2026 | Price change | $315,000-1.3%$169/sqft |
Source: NTREIS #21396717 Report a problem | ||
| 10/11/2026 | Price change | $319,000-1.8%$171/sqft |
Source: NTREIS #21396717 Report a problem | ||
| 10/7/2026 | Price change | $325,000-1.2%$174/sqft |
Source: NTREIS #21396717 Report a problem | ||
| 9/26/2026 | Listed for sale | $329,000+1.2%$176/sqft |
Source: NTREIS #21396717 Report a problem | ||
| 11/3/2023 | Sold | -- |
Source: NTREIS #20417173 Report a problem | ||
| 10/10/2023 | Pending sale | $325,000$174/sqft |
Source: NTREIS #20417173 Report a problem | ||
| 9/18/2023 | Contingent | $325,000$174/sqft |
Source: NTREIS #20417173 Report a problem | ||
| 9/13/2023 | Price change | $325,000-1.2%$174/sqft |
Source: NTREIS #20417173 Report a problem | ||
| 8/29/2023 | Price change | $329,000-2.9%$176/sqft |
Source: NTREIS #20417173 Report a problem | ||
| 8/26/2023 | Listed for sale | $339,000$181/sqft |
Source: NTREIS #20417173 Report a problem | ||
Public tax history
| Year | Property taxes | Tax assessment |
|---|---|---|
| 2026 | -- | $314,693 +6.6% |
| 2025 | $5,893 -7.8% | $295,323 -7.9% |
| 2024 | $6,389 +398.7% | $320,596 +30.8% |
| 2023 | $1,281 -45.9% | $245,015 +10% |
| 2022 | $2,369 +1.3% | $222,741 +10% |
| 2021 | $2,338 +0.7% | $202,492 +3.5% |
| 2020 | $2,321 +1% | $195,600 +3.3% |
| 2019 | $2,297 +4.6% | $189,320 +10% |
| 2018 | $2,195 +6.5% | $172,109 +9.3% |
| 2017 | $2,061 | $157,462 +2.3% |
| 2016 | $2,061 -2.6% | $153,859 +19% |
| 2015 | $2,117 | $129,308 +6.3% |
| 2014 | $2,117 | $121,631 +8.2% |
| 2013 | -- | $112,424 +11.2% |
| 2012 | -- | $101,138 -2.5% |
| 2011 | -- | $103,716 -2.5% |
| 2010 | -- | $106,334 -1.6% |
| 2009 | -- | $108,031 -6.6% |
| 2008 | -- | $115,718 +0.7% |
| 2007 | -- | $114,911 |
| 2006 | -- | $114,911 +342% |
| 2005 | -- | $26,000 |
Find assessor info on the county website
Monthly payment
Est. payment
Payment breakdown
Explore the cost of this home by adjusting the details. Changes won't be saved.Climate risks
Neighborhood: 75409
Nearby schools
Schools provided by the listing agent
- Elementary: Joe K Bryant
- Middle: Slayter Creek
- High: Anna
- District: Anna ISD
Source: NTREIS. This data may not be complete. We recommend contacting the local school district to confirm school assignments for this home.

Similar homes
- $320,0003 bd2 ba1.6k sqft1309 Chapel Hill Dr, Anna, TX 75409For Sale
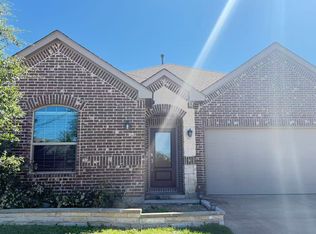 MLS ID #21411219, Lichao Weng. NTREIS
- $289,9003 bd2 ba1.7k sqft2004 Athabasca Falls Dr, Anna, TX 75409For Sale
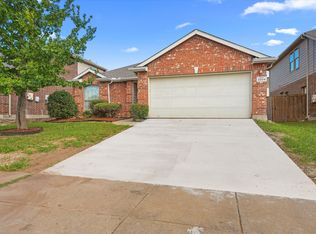 MLS ID #21415334, Gary Singh. NTREIS
- $325,0004 bd2 ba1.8k sqft1512 Fields View Dr, Anna, TX 75409For Sale
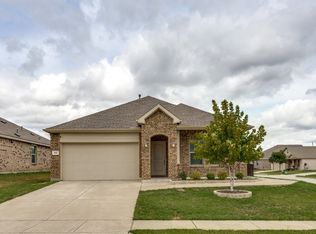 MLS ID #21402720, Patty Smith. NTREIS
- $298,0003 bd2 ba1.6k sqft1103 Foxtail Dr, Anna, TX 75409For Sale
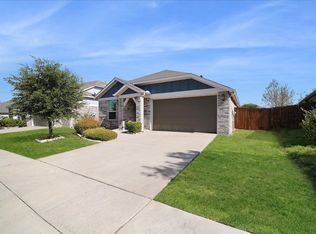 MLS ID #21392154, Mercedes Jasso. NTREIS
