Charming single story home in the desirable Pebblebrook South community, offering 4 bedrooms, 2 full baths, and an open-concept layout perfect for modern living. The spacious kitchen features an island and flows seamlessly into the living and dining areas, ideal for entertaining. Step outside to enjoy a covered outdoor living space, perfect for cookouts and relaxing with family and friends. Additional highlights include a 2 car garage, wood burning fireplace, and convenient access to Sherman ISD schools.
Whether you’re a first time buyer, relocating, or searching for your dream home, Texoma’s booming economy—driven by major investments from Texas Instruments and GlobalWafers is creating strong demand for housing, making now the perfect time to buy; contact (Listing Agent) today for your private showing.
For sale
$279,999
3312 Sherbrooke Pl, Sherman, TX 75092
4beds
1,831sqft
:
Get pre-qualified$2,036/mo
Single Family Residence
Built in 2005
6,534 Square Feet Lot
$275,000 Zestimate®
$153/sqft
$-- HOA
What's special
Wood burning fireplaceCharming single story home
- 86 days |
- 82 |
- 3 |
Zillow last checked:
Listing updated:
Listed by:
Nancy Torres 0656702 903-893-5188,
C-21 DEAN GILBERT, REALTORS 903-893-5188
Source: NTREIS,MLS#: 21254670
Facts & features
Interior
Bedrooms & bathrooms
- Bedrooms: 4
- Bathrooms: 2
- Full bathrooms: 2
Primary bedroom
- Level: First
- Dimensions: 0 x 0
Bedroom
- Level: First
- Dimensions: 0 x 0
Bedroom
- Level: First
- Dimensions: 0 x 0
Bedroom
- Level: First
- Dimensions: 0 x 0
Dining room
- Level: First
- Dimensions: 0 x 0
Kitchen
- Level: First
- Dimensions: 0 x 0
Living room
- Level: First
- Dimensions: 0 x 0
Heating
- Electric
Cooling
- Central Air
Appliances
- Included: Dishwasher, Electric Range, Disposal, Microwave
- Laundry: Washer Hookup, Dryer Hookup
Features
- Kitchen Island, Open Floorplan
- Flooring: Ceramic Tile, Wood
- Has basement: No
- Number of fireplaces: 1
- Fireplace features: Wood Burning
Interior area
- Total interior livable area: 1,831 sqft
Video & virtual tour
Property
Parking
- Total spaces: 2
- Parking features: Covered, Garage, Garage Door Opener, On Street
- Attached garage spaces: 2
Features
- Levels: One
- Stories: 1
- Patio & porch: Covered
- Pool features: None
- Fencing: Wood
Lot
- Size: 6,534 Square Feet
- Features: Interior Lot
Details
- Parcel number: 218283
Construction
Type & style
- Home type: SingleFamily
- Architectural style: Ranch,Traditional,Detached
- Property subtype: Single Family Residence
Materials
- Brick
- Foundation: Slab
- Roof: Composition
Condition
- Year built: 2005
Utilities & green energy
- Sewer: Public Sewer
- Water: Public
- Utilities for property: Sewer Available, Water Available
Community & HOA
Community
- Subdivision: Pebblebrook South Ph I
HOA
- Has HOA: No
Location
- Region: Sherman
Financial & listing details
- Price per square foot: $153/sqft
- Tax assessed value: $287,109
- Annual tax amount: $6,008
- Date on market: 4/30/2026
- Cumulative days on market: 88 days
- Listing terms: Cash,Conventional,FHA,VA Loan
Estimated market value
$275,000
$261,000 - $289,000
$2,189/mo
Price history
| Date | Event | Price |
|---|---|---|
| 4/30/2026 | Listed for sale | $279,9990%$153/sqft |
Source: NTREIS #21254670 Report a problem | ||
| 3/3/2026 | Listing removed | $280,000$153/sqft |
Source: NTREIS #21078409 Report a problem | ||
| 11/24/2025 | Price change | $280,000-3.4%$153/sqft |
Source: NTREIS #21078409 Report a problem | ||
| 10/4/2025 | Listed for sale | $290,000$158/sqft |
Source: NTREIS #21078409 Report a problem | ||
| 1/8/2009 | Sold | -- |
Source: Public Record Report a problem | ||
Public tax history
| Year | Property taxes | Tax assessment |
|---|---|---|
| 2025 | $4,105 +2% | $273,909 +10% |
| 2024 | $4,025 +13.4% | $249,008 +10% |
| 2023 | $3,548 -13.5% | $226,371 +10% |
| 2022 | $4,101 +3.3% | $205,792 +10% |
| 2021 | $3,970 | $187,084 +4.9% |
| 2020 | -- | $178,409 +9.7% |
| 2019 | $3,747 +19.1% | $162,664 +5.2% |
| 2018 | $3,145 +8.3% | $154,626 +6.6% |
| 2017 | $2,903 | $145,028 +3.4% |
| 2016 | $2,903 +2.2% | $140,226 +20% |
| 2015 | $2,840 | $116,865 +2.2% |
| 2014 | $2,840 | $114,298 +6.4% |
| 2013 | -- | $107,452 -3.1% |
| 2012 | -- | $110,875 -2.8% |
| 2011 | -- | $114,053 -2.7% |
| 2010 | -- | $117,236 -2.7% |
| 2009 | -- | $120,547 -1.8% |
| 2008 | -- | $122,755 |
| 2007 | -- | $122,755 -1% |
| 2006 | -- | $123,985 +3030.9% |
| 2005 | -- | $3,960 -60% |
| 2004 | -- | $9,900 |
Find assessor info on the county website
Monthly payment
Est. payment
Payment breakdown
Explore the cost of this home by adjusting the details. Changes won't be saved.Climate risks
Neighborhood: 75092
Nearby schools
GreatSchools rating
- 5/10Henry W Sory Elementary SchoolGrades: K-5Distance: 1.6 mi
- 5/10Piner Middle SchoolGrades: 6-8Distance: 2.5 mi
- 5/10Sherman High SchoolGrades: 9-12Distance: 0.4 mi
Schools provided by the listing agent
- Elementary: Perrin
- Middle: Piner
- High: Sherman
- District: Sherman ISD
Source: NTREIS. This data may not be complete. We recommend contacting the local school district to confirm school assignments for this home.
- $199,5002 bd2 ba1.2k sqft3308 Sherbrooke Pl, Sherman, TX 75092Off Market

- $252,800-- bd-- ba1.9k sqft3316 Sherbrooke Pl, Sherman, TX 75092Off Market
- $231,200-- bd-- ba1.6k sqft3304 Sherbrooke Pl, Sherman, TX 75092Off Market
- $235,5003 bd2 ba1.6k sqft3402 Sherbrooke Pl, Sherman, TX 75092Off Market

- $278,6003 bd2 ba-- sqft3408 Sherbrooke Pl, Sherman, TX 75092Off Market
- $264,600-- bd-- ba2k sqft3311 Portsmouth Pl, Sherman, TX 75092Off Market
- $231,4003 bd2 ba1.5k sqft3315 Portsmouth Pl, Sherman, TX 75092Off Market
- $273,200-- bd-- ba2.3k sqft3401 Portsmouth Pl, Sherman, TX 75092Off Market
A local agent can set up tours, give advice and negotiate with sellers.
Similar homes
- $289,9003 bd2 ba1.7k sqft2214 Southridge Ln, Sherman, TX 75092For Sale
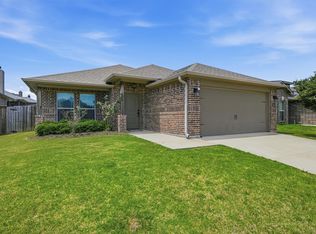 MLS ID #21263982, Ken Taylor. NTREIS
 - $265,0003 bd2 ba1.4k sqft2324 Southridge Ln, Sherman, TX 75092For Sale
 MLS ID #21313894, Jessica Parks. NTREIS
 - $289,9003 bd2 ba1.6k sqft2700 Rex Cruse Dr, Sherman, TX 75092For Sale
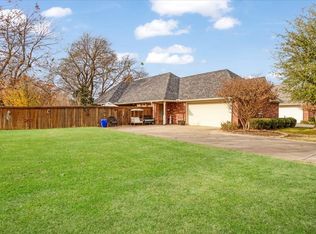 MLS ID #21336266, DEBBIE HUDNALL. NTREIS
 - $322,0004 bd2 ba2k sqft2311 Southridge Ln, Sherman, TX 75092For Sale
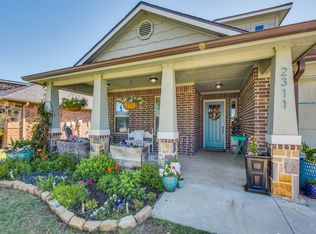 MLS ID #21232711, Jennifer Cox. NTREIS
 - $265,0003 bd2 ba1.9k sqft1323 Pheasant Dr, Sherman, TX 75092For SaleMLS ID #21275070, Clay Gilbert. NTREIS
- $275,0003 bd2 ba1.6k sqft2704 Rex Cruse Dr, Sherman, TX 75092For SaleMLS ID #21317320, Kimberly Hudgins. NTREIS
- $298,9003 bd2 ba1.6k sqft1412 Ascot Ave, Sherman, TX 75092For SaleMLS ID #21153789, Ken Taylor. NTREIS
- $265,0003 bd2 ba1.4k sqft508 Simpson Dr, Sherman, TX 75092For SaleMLS ID #21255807, Cristi Perkins. NTREIS
- $314,9004 bd3 ba1.9k sqft1510 W McGee St, Sherman, TX 75092For SaleMLS ID #21282647, Scott Lathrop. NTREIS
- $280,0003 bd2 ba1.5k sqft2705 N Woods St, Sherman, TX 75092For SaleMLS ID #21226669, Kristine Crawford. NTREIS
- $349,0004 bd3 ba2.4k sqft209 Arapaho Trl W, Sherman, TX 75092For SaleMLS ID #21252420, Scott Wandell. NTREIS
- $254,9003 bd2 ba2k sqft616 Kessler Blvd, Sherman, TX 75092For SaleMLS ID #21217288, JOEY JORDAN. NTREIS
- $295,0003 bd2 ba1.6k sqft4606 Amesbury Ln, Sherman, TX 75092For SaleMLS ID #21187607, Jennifer Clinton. NTREIS
- $325,0003 bd2 ba2.2k sqft1526 N Lockhart St, Sherman, TX 75092For SaleMLS ID #21216032, STACEY OLMSTEAD. NTREIS
- $249,5003 bd2 ba1.7k sqft1709 Fairway Dr, Sherman, TX 75090For SaleMLS ID #21241338, Cherrel Lewis. NTREIS
- $240,0003 bd2 ba1.4k sqft946 W Laurel St, Sherman, TX 75092For SaleMLS ID #21271024, Jamie Stephens. NTREIS
- $275,0003 bd2 ba1.7k sqft3751 State Highway 289, Dorchester, TX 75459For SaleMLS ID #21324741, Ken Taylor. NTREIS
- $334,0003 bd3 ba2.2k sqft2430 Turtle Creek Dr, Sherman, TX 75092For SaleMLS ID #21297604, Ashley Patton. NTREIS
- $210,0003 bd2 ba1.4k sqft1419 Hillcrest Dr, Sherman, TX 75092For SaleMLS ID #21284581, Jen Beeson. NTREIS
- $225,0003 bd2 ba1.4k sqft4805 Indio Ln, Sherman, TX 75092For SaleMLS ID #21288883, Jennifer Alguire. NTREIS
