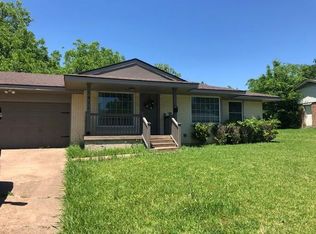
Welcome home to this charming 3-bedroom, 2-bath property nestled in an established Sherman neighborhood. Mature trees, inviting curb appeal, and a spacious backyard make this property feel like home from the moment you arrive. Inside, you'll discover a home with personality, charm, and plenty of opportunity to make it your own. Outside, you'll enjoy the large, flat yard, storage shed, and room to relax, garden, entertain, or play. The house conveniently located near schools, medical facilities, shopping, and approximately a mile from Highway 75. This home offers easy access to everything Sherman has to offer while maintaining the feel of a quiet, established community. Full of character, value, and potential, this is a wonderful opportunity to make a house feel like home.
For sale
Price cut: $11K (8/1)
$199,000
1419 Hillcrest Dr, Sherman, TX 75092
3beds
1,450sqft
:
Get pre-qualified$1,449/mo
Single Family Residence
Built in 1962
10,280 Square Feet Lot
$194,400 Zestimate®
$137/sqft
$-- HOA
What's special
Spacious backyardStorage shedLarge flat yardInviting curb appealMature trees
- 77 days |
- 889 |
- 65 |
Zillow last checked:
Listing updated:
Listed by:
Jen Beeson 0833856 951-505-5021,
Keller Williams Frisco Stars 972-712-9898
Source: NTREIS,MLS#: 21284581
Facts & features
Interior
Bedrooms & bathrooms
- Bedrooms: 3
- Bathrooms: 2
- Full bathrooms: 2
Primary bedroom
- Features: Ceiling Fan(s), En Suite Bathroom
- Level: First
- Dimensions: 11 x 14
Bedroom
- Features: Ceiling Fan(s)
- Level: First
- Dimensions: 9 x 10
Bedroom
- Level: First
- Dimensions: 10 x 14
Primary bathroom
- Level: First
- Dimensions: 5 x 8
Dining room
- Features: Built-in Features
- Level: First
- Dimensions: 12 x 12
Other
- Features: Built-in Features, Stone Counters
- Level: First
- Dimensions: 10 x 5
Kitchen
- Features: Built-in Features, Solid Surface Counters
- Level: First
- Dimensions: 15 x 12
Living room
- Features: Fireplace
- Level: First
- Dimensions: 23 x 12
Heating
- Central, Natural Gas
Cooling
- Central Air, Ceiling Fan(s), Electric
Appliances
- Included: Dryer, Electric Range, Washer
- Laundry: Washer Hookup, Dryer Hookup, In Garage
Features
- Built-in Features
- Flooring: Linoleum, Vinyl
- Windows: Window Coverings
- Has basement: No
- Number of fireplaces: 1
- Fireplace features: Electric
Interior area
- Total interior livable area: 1,450 sqft
Video & virtual tour
Property
Parking
- Total spaces: 2
- Parking features: Concrete, Door-Multi, Driveway, Garage Faces Front, Garage, Garage Door Opener, Inside Entrance, Lighted, Side By Side
- Attached garage spaces: 2
Features
- Levels: One
- Stories: 1
- Patio & porch: Enclosed, See Remarks
- Exterior features: Private Yard
- Pool features: None
- Fencing: Chain Link
Lot
- Size: 10,280 Square Feet
- Features: Back Yard, Interior Lot, Lawn, Subdivision
Details
- Additional structures: Shed(s)
- Parcel number: 162477
Construction
Type & style
- Home type: SingleFamily
- Architectural style: Detached
- Property subtype: Single Family Residence
Materials
- Foundation: Slab
- Roof: Composition
Condition
- Year built: 1962
Utilities & green energy
- Sewer: Public Sewer
- Water: Public
- Utilities for property: Electricity Available, Electricity Connected, Natural Gas Available, Sewer Available, Water Available
Community & HOA
Community
- Features: Curbs
- Subdivision: Westwood 3rd Add
HOA
- Has HOA: No
Location
- Region: Sherman
Financial & listing details
- Price per square foot: $137/sqft
- Tax assessed value: $218,006
- Annual tax amount: $4,781
- Date on market: 5/29/2026
- Cumulative days on market: 78 days
- Listing terms: Cash,Conventional,FHA,VA Loan
Estimated market value
$194,400
$185,000 - $204,000
$1,783/mo
Price history
| Date | Event | Price |
|---|---|---|
| 8/1/2026 | Price change | $199,000-5.2%$137/sqft |
Source: NTREIS #21284581 Report a problem | ||
| 5/29/2026 | Listed for sale | $210,000$145/sqft |
Source: NTREIS #21284581 Report a problem | ||
Public tax history
| Year | Property taxes | Tax assessment |
|---|---|---|
| 2025 | $563 | $218,006 +5% |
| 2024 | $563 | $207,670 +10% |
| 2023 | $563 -51.3% | $188,791 +10% |
| 2022 | $1,157 | $171,628 +10% |
| 2021 | $1,157 | $156,025 +10% |
| 2020 | -- | $141,841 +10% |
| 2019 | $1,157 | $128,946 +5.5% |
| 2018 | $1,157 | $122,219 +11.4% |
| 2017 | $1,157 | $109,696 -0.1% |
| 2016 | $1,157 -10.2% | $109,830 +24.7% |
| 2015 | $1,288 | $88,072 +8.5% |
| 2014 | $1,288 | $81,203 -4.8% |
| 2013 | -- | $85,303 |
| 2012 | -- | $85,303 |
| 2011 | -- | $85,303 +6.5% |
| 2010 | -- | $80,073 |
| 2009 | -- | $80,073 -3.7% |
| 2008 | -- | $83,149 |
| 2007 | -- | $83,149 |
| 2006 | -- | $83,149 |
| 2005 | -- | $83,149 +6.2% |
| 2004 | -- | $78,291 -4.7% |
| 2002 | -- | $82,142 +2.2% |
| 2001 | -- | $80,380 +52% |
| 2000 | -- | $52,886 |
Find assessor info on the county website
Monthly payment
Est. payment
Payment breakdown
Explore the cost of this home by adjusting the details. Changes won't be saved.Climate risks
Neighborhood: 75092
Nearby schools
GreatSchools rating
- 3/10Wakefield Elementary SchoolGrades: K-5Distance: 0.1 mi
- 5/10Piner Middle SchoolGrades: 6-8Distance: 0.9 mi
- 5/10Sherman High SchoolGrades: 9-12Distance: 2.6 mi
Schools provided by the listing agent
- Elementary: Fairview
- Middle: Piner
- High: Sherman
- District: Sherman ISD
Source: NTREIS. This data may not be complete. We recommend contacting the local school district to confirm school assignments for this home.
- $199,000-- bd-- ba1.4k sqft1415 Hillcrest Dr, Sherman, TX 75092Off Market
- $210,700-- bd-- ba1.4k sqft1423 Hillcrest Dr, Sherman, TX 75092Off Market
- $255,700-- bd-- ba1.6k sqft1426 Robin Dr, Sherman, TX 75092Off Market
- $235,2003 bd2 ba1.3k sqft1411 Hillcrest Dr, Sherman, TX 75092Off Market
- $231,3003 bd2 ba1.4k sqft1420 Robin Dr, Sherman, TX 75092Off Market
- $--3 bd2 ba1.2k sqft1422 Hillcrest Dr, Sherman, TX 75092Sold
- $194,6003 bd2 ba1.2k sqft1418 Hillcrest Dr, Sherman, TX 75092Off Market
- $189,200-- bd-- ba1.3k sqft1426 Hillcrest Dr, Sherman, TX 75092Off Market
A local agent can set up tours, give advice and negotiate with sellers.
Similar homes
- $190,0003 bd2 ba1.4k sqft1411 Robin Dr, Sherman, TX 75092For Sale
 MLS ID #21288647, Elizabeth Ali. NTREIS
 - $199,8003 bd2 ba1.2k sqft605 S Ricketts St, Sherman, TX 75092For Sale
 MLS ID #21302612, Eli Ersch. NTREIS
 - $210,0003 bd2 ba1.8k sqft2507 N Shannon St, Sherman, TX 75092For Sale
 MLS ID #21345939, Monica Bronson. NTREIS
 - $199,9003 bd2 ba1.4k sqft1718 N Shannon St, Sherman, TX 75092For Sale
 MLS ID #21314228, Stephanie Hinds. NTREIS
 - $218,9003 bd2 ba2k sqft1118 W McGee St, Sherman, TX 75092For SaleMLS ID #21294870, Angela Key. NTREIS
- $199,0003 bd2 ba1.5k sqft2321 N Shannon St, Sherman, TX 75092For SaleMLS ID #21094704, Drew Thorpe. NTREIS
- $235,0003 bd1 ba1.3k sqft636 Kessler Blvd, Sherman, TX 75092For SaleMLS ID #21278025, Wayne Bartley JR. NTREIS
- $219,6233 bd2 ba1.2k sqft2325 N Ricketts St, Sherman, TX 75092For SaleMLS ID #21247266, Toni Evans Morrow. NTREIS
- $199,9003 bd2 ba1.2k sqft816 S Burdette Ave, Sherman, TX 75090For SaleMLS ID #21332856, Don McGrath. NTREIS
- $200,0003 bd2 ba1.7k sqft219 W Wilson Ave, Sherman, TX 75090For SaleMLS ID #21314941, Kathleen Tredwell. NTREIS
- $169,0003 bd2 ba985 sqft1815 W Brockett St, Sherman, TX 75092For SaleMLS ID #21202256, Kimberly Mejia. NTREIS
- $200,0003 bd2 ba1.8k sqft925 Holiday Dr, Sherman, TX 75090For SaleMLS ID #21291232, Angela Key. NTREIS
- $249,5003 bd2 ba2k sqft616 Kessler Blvd, Sherman, TX 75092For SaleMLS ID #21217288, JOEY JORDAN. NTREIS
- $239,0003 bd2 ba1.9k sqft1704 W Birge St, Sherman, TX 75092For SaleMLS ID #21318590, Lisa Carson. NTREIS
- $229,0003 bd2 ba1.8k sqft1617 N Ricketts St, Sherman, TX 75092For SaleMLS ID #21210583, Evan Martin. NTREIS
- $245,0003 bd2 ba1.9k sqft4507 Falcon Dr, Sherman, TX 75092For SaleMLS ID #21349569, Michael Ripperger. NTREIS
- $275,0003 bd3 ba2.1k sqft513 W Easy St, Sherman, TX 75092For SaleMLS ID #21302419, Tomi Yeary. NTREIS
- $198,0003 bd1 ba1k sqft911 N Branch St, Sherman, TX 75090For SaleMLS ID #21334155, Mark Stevens. NTREIS
- $165,0003 bd2 ba1.2k sqft101 N Burdette Ave, Sherman, TX 75090For SaleMLS ID #21308222, Elaine Wilson. NTREIS
- $265,0003 bd2 ba1.7k sqft2606 Valley Ridge Ln, Sherman, TX 75092For SaleMLS ID #21257712, Daniel Cline. NTREIS
