Welcome to timeless Craftsman charm just minutes from Downtown Sherman! Built in the 1920s, this beautifully preserved home blends original character with thoughtful modern updates. From the moment you arrive, the spacious front porch and inviting covered side porch with porch swing set the tone for a home full of warmth and personality.
Inside, original hardwood floors, oversized wood trim, large windows, and an original fireplace showcase the craftsmanship of the era. The updated kitchen and bathroom, along with a functional pantry and utility closet, bring modern convenience while complementing the home's historic character. Major improvements completed in 2025 include a new roof, central HVAC, and updated electrical wiring, offering added peace of mind.
Out back, you'll find a generous covered porch overlooking an extra-large, partially fenced backyard with plenty of room for entertaining, pets, gardening, or simply enjoying the outdoors.
Full of character and conveniently located near Downtown Sherman's shopping, dining, and entertainment, this move-in-ready Craftsman offers the charm of yesterday with the comforts of today. Seller financing available with acceptable terms—an opportunity you won't want to miss!
For sale
$179,900
512 S Elm St, Sherman, TX 75090
2beds
1,372sqft
Single Family Residence
Built in 1920
0.46 Acres Lot
$167,900 Zestimate®
$131/sqft
$-- HOA
What's special
Original fireplaceOriginal hardwood floorsLarge windowsSpacious front porchOversized wood trimUtility closetExtra-large partially fenced backyard
- 46 days
- 379
- 48
Zillow last checked:
Listing updated:
Listed by:
Jennifer Clinton 0732898 903-786-6063,
HBL, Realtors 903-786-6063
Source: NTREIS,MLS#: 21369020
Facts & features
Interior
Bedrooms & bathrooms
- Bedrooms: 2
- Bathrooms: 1
- Full bathrooms: 1
Primary bedroom
- Features: Ceiling Fan(s)
- Level: First
- Dimensions: 13 x 14
Bedroom
- Features: Ceiling Fan(s)
- Level: First
- Dimensions: 13 x 13
Dining room
- Level: First
- Dimensions: 8 x 9
Other
- Features: Built-in Features
- Level: First
- Dimensions: 0 x 0
Kitchen
- Features: Built-in Features, Pantry
- Level: First
- Dimensions: 13 x 10
Laundry
- Features: Closet
- Level: First
- Dimensions: 2 x 5
Living room
- Features: Fireplace
- Level: First
- Dimensions: 17 x 14
Living room
- Level: First
- Dimensions: 21 x 13
Heating
- Central, Natural Gas
Cooling
- Central Air, Electric
Appliances
- Included: Dishwasher, Gas Range, Vented Exhaust Fan
- Laundry: Washer Hookup, Dryer Hookup, ElectricDryer Hookup, In Kitchen
Features
- Decorative/Designer Lighting Fixtures, High Speed Internet, Open Floorplan, Pantry, Cable TV, Natural Woodwork
- Has basement: No
- Number of fireplaces: 1
- Fireplace features: Living Room
Interior area
- Total interior livable area: 1,372 sqft
Video & virtual tour
Property
Parking
- Parking features: Driveway, Gravel, No Garage
Features
- Levels: One
- Stories: 1
- Patio & porch: Rear Porch, Front Porch, Side Porch, Covered, Deck
- Exterior features: Deck
- Pool features: None
- Fencing: Back Yard,Chain Link,Partial
Lot
- Size: 0.46 Acres
- Residential vegetation: Grassed
Details
- Parcel number: 163331
Construction
Type & style
- Home type: SingleFamily
- Architectural style: Craftsman,Detached
- Property subtype: Single Family Residence
Materials
- Foundation: Pillar/Post/Pier
- Roof: Composition,Shingle
Condition
- Resale
- Year built: 1920
Utilities & green energy
- Sewer: Public Sewer
- Water: Public
- Utilities for property: Electricity Connected, Natural Gas Available, Overhead Utilities, Phone Available, Sewer Available, Separate Meters, Water Available, Cable Available
Community & HOA
Community
- Features: Curbs, Sidewalks
- Subdivision: G-0056 Blagg Samuel A-G0056, Acres .4597,
HOA
- Has HOA: No
Location
- Region: Sherman
Financial & listing details
- Price per square foot: $131/sqft
- Tax assessed value: $144,642
- Annual tax amount: $3,172
- Date on market: 8/29/2026
- Cumulative days on market: 228 days
- Listing terms: Cash,Conventional,FHA,VA Loan
- Exclusions: All staging furniture, artwork, and decor.
- Road surface type: Asphalt
Estimated market value
$167,900
$158,000 - $176,000
$1,181/mo
Price history
| Date | Event | Price |
|---|---|---|
| 8/29/2026 | Listed for sale | $179,900+2.8%$131/sqft |
Source: NTREIS #21369020 Report a problem | ||
| 8/20/2026 | Listing removed | $175,000$128/sqft |
Source:  Ebby Halliday Realtors #21184437 Report a problem Ebby Halliday Realtors #21184437 Report a problem | ||
| 6/12/2026 | Price change | $175,000-7.7%$128/sqft |
Source: NTREIS #21184437 Report a problem | ||
| 6/3/2026 | Price change | $189,500-5.3%$138/sqft |
Source: NTREIS #21184437 Report a problem | ||
| 2/19/2026 | Listed for sale | $200,000$146/sqft |
Source: NTREIS #21184437 Report a problem | ||
Public tax history
| Year | Property taxes | Tax assessment |
|---|---|---|
| 2025 | $3,172 -1.3% | $144,642 -1.3% |
| 2024 | $3,215 -6.3% | $146,605 -6.2% |
| 2023 | $3,430 +13.2% | $156,238 +20.8% |
| 2022 | $3,031 +64.3% | $129,336 +51.2% |
| 2021 | $1,845 | $85,557 +16.3% |
| 2020 | -- | $73,594 +6.1% |
| 2019 | $1,821 +22.7% | $69,384 +10.4% |
| 2018 | $1,484 +38.7% | $62,844 +6.2% |
| 2017 | $1,070 | $59,164 +8.6% |
| 2016 | $1,070 -3% | $54,454 +26.4% |
| 2015 | $1,104 | $43,070 -3% |
| 2014 | $1,104 | $44,421 |
| 2013 | -- | $44,421 |
| 2012 | -- | $44,421 -7.9% |
| 2011 | -- | $48,206 -6% |
| 2010 | -- | $51,299 -2.3% |
| 2009 | -- | $52,501 +27.9% |
| 2008 | -- | $41,041 |
| 2007 | -- | $41,041 +9.2% |
| 2006 | -- | $37,573 +77.2% |
| 2005 | -- | $21,205 |
| 2004 | -- | $21,205 -6.9% |
| 2002 | -- | $22,766 |
| 2001 | -- | $22,766 +0.1% |
| 2000 | -- | $22,753 |
Find assessor info on the county website
Monthly payment
Est. payment
Payment breakdown
Explore the cost of this home by adjusting the details. Changes won't be saved.Climate risks
Neighborhood: 75090
Nearby schools
Schools provided by the listing agent
- Elementary: Washington
- Middle: Piner
- High: Sherman
- District: Sherman ISD
Source: NTREIS. This data may not be complete. We recommend contacting the local school district to confirm school assignments for this home.
Similar homes
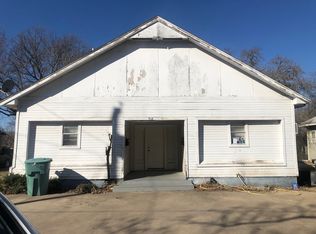
- $194,0003 bd1 ba1.4k sqft1425 E Cherry St, Sherman, TX 75090For Sale
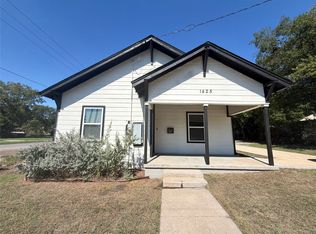 MLS ID #21410206, Amber Broadway. NTREIS
 - $220,0002 bd2 ba1.4k sqft712 S Crockett St, Sherman, TX 75090For Sale
 MLS ID #21398746, Amber Broadway. NTREIS
 - $209,9993 bd3 ba1.8k sqft323 W Cherry St, Sherman, TX 75090For Sale
 MLS ID #21349798, Scott Yamamoto. NTREIS
 - $149,9003 bd1 ba1.1k sqft1804 E Wells Ave, Sherman, TX 75090For Sale
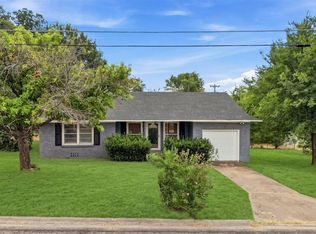 MLS ID #21371077, Erica Cancino. NTREIS
