Welcome to the Beverly Hills of Sherman, Texas . . . Western Hills! This west Sherman home pays homage to the mid-century modern design that is highly sought after by many. The nearly half acre lot features an extended driveway with a gate for ample parking and room to build a pool in the huge backyard. No expense was spared in this meticulous renovation. . . all new electrical, plumbing, foundation, and new slab poured in garage. Inside, the floor plan has been completely reimagined for modern living. You'll find all-new flooring throughout, a light-filled office with French doors at the front of the home, a drop dead gorgeous dining room featuring intricate wainscoting, and an oversized laundry room with abundant storage. The kitchen is a true standout—featuring custom white oak cabinetry with bold black accents, stunning Calacatta quartz countertops, black stainless steel appliances, and an 8-foot island with a built-in wine rack. This is a space you'd expect to see in a million-dollar home! The living room is equally impressive, boasting a cozy wood-burning fireplace, dramatic arched windows, and a new sliding door that opens to views of your lush green space. The primary suite is a vibe all on its own, complete with cool pendant lighting and a walk-in shower wrapped in upscale textured tile. While everything feels fresh and modern, the home keeps a playful nod to its roots with the preserved retro pink bathtub and toilet—adding just the right touch of personality. From elegant archways and designer lighting to charming wood planter boxes, every inch of this home has been curated to captivate. If you’re looking for a home that breaks the mold; a home all of your friends will be talking about, then look no further than 1004 Western Hills Drive . . . A TRUE MID-CENTURY MODERN MASTERPIECE!
Sold
Price Unknown
1004 Western Hills Dr, Sherman, TX 75092
3beds
2,189sqft
Single Family Residence
Built in 1960
0.37 Acres Lot
$356,400 Zestimate®
$--/sqft
$2,158 Estimated rent
Home value
$356,400
$310,000 - $410,000
$2,158/mo
Zestimate® history
Owner options
List your home for rent
$2,158/mo
Rent Zestimate®
Find your next renter with Zillow Rental Manager. Plus, with online applications, you can quickly screen prospective tenants – for free.
$2,158/mo
Rent Zestimate®
Refinance and save
Refinancing to a lower rate could help reduce your monthly payments and save thousands over the life of the loan.
Explore your selling options
Work with a Zillow partner agent
Leverage their expertise and Zillow's premium Showcase listings to get your home seen by more buyers.
Get startedList with your own agent
Get your home in front of millions of buyers by listing it on Zillow.
Learn how to do itSell it yourself
Take full control of how buyers see your home on Zillow by listing For Sale by Owner (FSBO).
List your homeWhat's special
Zillow last checked:
Listing updated:
Listed by:
Megan Christensen 0682136 903-818-6079,
Texas Life Real Estate 903-818-6079
Bought with:
Diamond Smith
JPAR North Metro
Source: NTREIS,MLS#: 21012904
Facts & features
Interior
Bedrooms & bathrooms
- Bedrooms: 3
- Bathrooms: 2
- Full bathrooms: 2
Primary bedroom
- Features: Built-in Features, Dual Sinks, En Suite Bathroom, Separate Shower
- Level: First
- Dimensions: 0 x 0
Bedroom
- Features: Walk-In Closet(s)
- Level: First
- Dimensions: 0 x 0
Bedroom
- Level: First
- Dimensions: 0 x 0
Primary bathroom
- Features: Dual Sinks, En Suite Bathroom, Solid Surface Counters, Separate Shower
- Level: First
- Dimensions: 0 x 0
Dining room
- Level: First
- Dimensions: 0 x 0
Other
- Features: Built-in Features, Stone Counters
- Level: First
- Dimensions: 0 x 0
Kitchen
- Features: Built-in Features, Eat-in Kitchen, Kitchen Island, Stone Counters
- Level: First
- Dimensions: 0 x 0
Laundry
- Features: Built-in Features, Stone Counters
- Level: First
- Dimensions: 0 x 0
Living room
- Features: Ceiling Fan(s), Fireplace
- Level: First
- Dimensions: 0 x 0
Office
- Level: First
- Dimensions: 0 x 0
Heating
- Central, Electric, Fireplace(s)
Cooling
- Central Air, Ceiling Fan(s)
Appliances
- Included: Dishwasher, Electric Range, Electric Water Heater, Disposal, Microwave, Refrigerator, Vented Exhaust Fan
- Laundry: Electric Dryer Hookup, Laundry in Utility Room
Features
- Built-in Features, Chandelier, Decorative/Designer Lighting Fixtures, Eat-in Kitchen, High Speed Internet, Kitchen Island, Open Floorplan, Paneling/Wainscoting, Cable TV, Walk-In Closet(s)
- Flooring: Ceramic Tile, Luxury Vinyl Plank
- Has basement: No
- Number of fireplaces: 1
- Fireplace features: Living Room, Masonry, Wood Burning
Interior area
- Total interior livable area: 2,189 sqft
Property
Parking
- Total spaces: 2
- Parking features: Concrete, Door-Single, Driveway, Garage Faces Front, Garage, Garage Door Opener, Inside Entrance
- Attached garage spaces: 2
- Has uncovered spaces: Yes
Features
- Levels: One
- Stories: 1
- Patio & porch: Front Porch, Patio, Covered
- Exterior features: Lighting, Rain Gutters
- Pool features: None
- Fencing: Chain Link,Gate,Wood
Lot
- Size: 0.37 Acres
- Features: Back Yard, Lawn, Landscaped, Level, Few Trees
Details
- Parcel number: 159019
Construction
Type & style
- Home type: SingleFamily
- Architectural style: Mid-Century Modern,Detached
- Property subtype: Single Family Residence
Materials
- Brick, Fiber Cement
- Foundation: Concrete Perimeter, Pillar/Post/Pier
- Roof: Composition
Condition
- Year built: 1960
Utilities & green energy
- Sewer: Public Sewer
- Water: Public
- Utilities for property: Sewer Available, Water Available, Cable Available
Community & HOA
Community
- Features: Curbs
- Security: Smoke Detector(s)
- Subdivision: Western Hills Add
HOA
- Has HOA: No
Location
- Region: Sherman
Financial & listing details
- Tax assessed value: $331,161
- Annual tax amount: $4,991
- Date on market: 7/25/2025
- Cumulative days on market: 29 days
- Listing terms: Cash,Conventional,FHA,VA Loan
- Exclusions: staging furniture
Price history
| Date | Event | Price |
|---|---|---|
| 10/6/2025 | Sold | -- |
Source: NTREIS #21012904 Report a problem | ||
| 9/3/2025 | Pending sale | $389,900$178/sqft |
Source: NTREIS #21012904 Report a problem | ||
| 8/23/2025 | Contingent | $389,900$178/sqft |
Source: NTREIS #21012904 Report a problem | ||
| 7/25/2025 | Listed for sale | $389,900$178/sqft |
Source: NTREIS #21012904 Report a problem | ||
| 1/12/2004 | Sold | -- |
Source: Public Record Report a problem | ||
Public tax history
| Year | Property taxes | Tax assessment |
|---|---|---|
| 2025 | $7,263 +617.8% | $250,305 +10% |
| 2024 | $1,012 | $227,550 +10% |
| 2023 | $1,012 -53.9% | $206,864 +10% |
| 2022 | $2,196 -1.9% | $188,058 +10% |
| 2021 | $2,238 | $170,962 +10% |
| 2020 | -- | $155,420 +10% |
| 2019 | $2,238 -28.7% | $141,291 +10% |
| 2018 | $3,139 +14.6% | $128,446 +2.7% |
| 2017 | $2,740 | $125,113 -3.2% |
| 2016 | $2,740 +0.6% | $129,206 +17.2% |
| 2015 | $2,723 | $110,280 +0.6% |
| 2014 | $2,723 | $109,587 |
| 2013 | -- | $109,587 |
| 2012 | -- | $109,587 -2.5% |
| 2011 | -- | $112,359 +0.9% |
| 2010 | -- | $111,409 -2.6% |
| 2009 | -- | $114,389 |
| 2008 | -- | $114,389 |
| 2007 | -- | $114,389 -12.3% |
| 2006 | -- | $130,446 +27.5% |
| 2005 | -- | $102,287 +15.3% |
| 2004 | -- | $88,729 -4.4% |
| 2002 | -- | $92,811 +9.9% |
| 2001 | -- | $84,422 |
| 2000 | -- | $84,422 |
Find assessor info on the county website
Neighborhood: 75092
Nearby homes
- $--3 bd2 ba2.5k sqft1008 Western Hills Dr, Sherman, TX 75092Sold
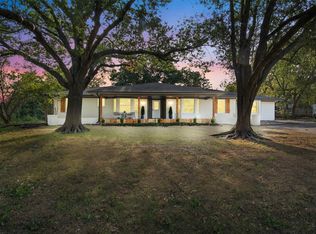
- $539,9005 bd3 ba4.8k sqft808 Western Hills Dr, Sherman, TX 75092Off Market

- $327,800-- bd3 ba2.3k sqft1515 W Washington St, Sherman, TX 75092Off Market
- $312,4004 bd3 ba2.8k sqft800 Western Hills Dr, Sherman, TX 75092For Sale

- $312,2004 bd3 ba2.8k sqft1012 Western Hills Dr, Sherman, TX 75092Off Market
- $--3 bd2 ba2.4k sqft1011 Western Hills Dr, Sherman, TX 75092Sold
- $16,117-- bd-- ba-- sqftW Washington St, Sherman, TX 75092Off Market
- $187,336-- bd-- ba-- sqftW Washington St, Washington st, TX 75092Off Market
Nearby schools
GreatSchools rating
- 3/10Wakefield Elementary SchoolGrades: K-5Distance: 0.5 mi
- 5/10Piner Middle SchoolGrades: 6-8Distance: 1 mi
- 5/10Sherman High SchoolGrades: 9-12Distance: 3 mi
Schools provided by the listing agent
- Elementary: Dillingham
- Middle: Piner
- High: Sherman
- District: Sherman ISD
Source: NTREIS. This data may not be complete. We recommend contacting the local school district to confirm school assignments for this home.
Get a cash offer in 3 minutes
Find out how much your home could sell for in as little as 3 minutes with a no-obligation cash offer.
Estimated market value
$356,400
Get a cash offer in 3 minutes
Find out how much your home could sell for in as little as 3 minutes with a no-obligation cash offer.
Estimated market value
$356,400
- Texas
- Grayson County
- Sherman
- 75092
- 1004 Western Hills Dr
Nearby cities
Nearby zip codes
Other Sherman Topics
