“Buyer’s choice: seller paid 2-1 buydown, or $10k seller concession towards closing costs” Welcome to this beautifully renovated home in Sherman’s desirable Western Hills neighborhood! This stunning residence blends timeless character with top-to-bottom modern renovations, offering peace of mind with fully permitted updates and completed plans. Set on a spacious lot with mature trees and an inviting curb appeal, the home showcases freshly painted exterior brick, improved landscaping, and new lighting fixtures that create a warm and welcoming first impression. Step inside to discover new LVP flooring, soft new carpet, and new interior paint throughout. The home’s systems have been completely overhauled for lasting comfort; including a leveled foundation, brand-new plumbing and sewer line, new HVAC system with mini-split heat pump, entire electrical rewiring, and new insulation for energy efficiency. The heart of the home features shaker style cabinetry, black hardware accents, and Calcutta Lazo Quartz Level 4 countertops, perfectly paired with a custom tile backsplash framed by windows for natural light and designer flair. Both bathrooms boast new tile, elegant finishes, and modern touches that elevate everyday living. Additional highlights include new energy-efficient windows, updated design details throughout, and all major updates completed with passed permits, offering the feel of a new home in an established neighborhood. Every detail has been thoughtfully crafted in this gem. With its ideal location, high-end finishes, and comprehensive system upgrades, this home is ready to welcome its next owner with comfort, style, and confidence.
Sold
Price Unknown
1008 Western Hills Dr, Sherman, TX 75092
3beds
2,595sqft
Single Family Residence
Built in 1958
0.51 Acres Lot
$368,100 Zestimate®
$--/sqft
$2,272 Estimated rent
Home value
$368,100
$320,000 - $420,000
$2,272/mo
Zestimate® history
Owner options
List your home for rent
$2,272/mo
Rent Zestimate®
Find your next renter with Zillow Rental Manager. Plus, with online applications, you can quickly screen prospective tenants – for free.
$2,272/mo
Rent Zestimate®
Refinance and save
Refinancing to a lower rate could help reduce your monthly payments and save thousands over the life of the loan.
Explore your selling options
Work with a Zillow partner agent
Leverage their expertise and Zillow's premium Showcase listings to get your home seen by more buyers.
Get startedList with your own agent
Get your home in front of millions of buyers by listing it on Zillow.
Learn how to do itSell it yourself
Take full control of how buyers see your home on Zillow by listing For Sale by Owner (FSBO).
List your homeWhat's special
New lighting fixturesHigh-end finishesNew lvp flooringInviting curb appealSoft new carpetBeautifully renovated homeNew energy-efficient windows
Zillow last checked:
Listing updated:
Listed by:
Troy Olson 0543254 972-804-8803,
Keller Williams Realty DPR 972-732-6000,
Maleny VanderTook 0845199 214-966-1766,
Keller Williams Realty DPR
Bought with:
Megan Oh
eXp Realty LLC
Source: NTREIS,MLS#: 21100011
Facts & features
Interior
Bedrooms & bathrooms
- Bedrooms: 3
- Bathrooms: 2
- Full bathrooms: 2
Primary bedroom
- Features: Ceiling Fan(s), En Suite Bathroom
- Level: First
- Dimensions: 17 x 10
Bedroom
- Level: First
- Dimensions: 10 x 15
Bedroom
- Level: First
- Dimensions: 11 x 17
Dining room
- Level: First
- Dimensions: 15 x 17
Family room
- Level: First
- Dimensions: 23 x 13
Other
- Features: Built-in Features, Separate Shower
- Level: First
- Dimensions: 6 x 7
Other
- Level: First
- Dimensions: 4 x 15
Kitchen
- Features: Built-in Features, Kitchen Island, Pantry, Walk-In Pantry
- Level: First
- Dimensions: 14 x 14
Laundry
- Level: First
- Dimensions: 9 x 8
Living room
- Features: Fireplace
- Level: First
- Dimensions: 22 x 17
Heating
- Central, Natural Gas
Cooling
- Central Air, Ceiling Fan(s), Electric
Appliances
- Included: Dishwasher, Disposal, Gas Range, Microwave, Vented Exhaust Fan
Features
- Built-in Features, Decorative/Designer Lighting Fixtures, High Speed Internet, Kitchen Island, Open Floorplan, Pantry
- Flooring: Carpet, Ceramic Tile, Luxury Vinyl Plank
- Windows: Bay Window(s)
- Has basement: No
- Number of fireplaces: 1
- Fireplace features: Living Room, Masonry, Wood Burning
Interior area
- Total interior livable area: 2,595 sqft
Property
Parking
- Total spaces: 2
- Parking features: Driveway, Garage, Oversized, Garage Faces Rear, Storage
- Attached garage spaces: 2
- Has uncovered spaces: Yes
Features
- Levels: One
- Stories: 1
- Patio & porch: Front Porch, Patio, Covered
- Exterior features: Rain Gutters, Storage
- Pool features: None
- Fencing: Wood
Lot
- Size: 0.51 Acres
- Features: Back Yard, Interior Lot, Lawn, Landscaped, Subdivision, Few Trees
Details
- Parcel number: 159020
Construction
Type & style
- Home type: SingleFamily
- Architectural style: Contemporary/Modern,Traditional,Detached
- Property subtype: Single Family Residence
Materials
- Brick
- Foundation: Pillar/Post/Pier
- Roof: Composition
Condition
- Year built: 1958
Utilities & green energy
- Sewer: Public Sewer
- Water: Public
- Utilities for property: Sewer Available, Water Available
Community & HOA
Community
- Features: Sidewalks
- Subdivision: Western Hills Add
HOA
- Has HOA: No
Location
- Region: Sherman
Financial & listing details
- Tax assessed value: $398,670
- Annual tax amount: $7,634
- Date on market: 11/1/2025
- Cumulative days on market: 66 days
- Listing terms: Cash,Conventional,FHA,VA Loan
Price history
| Date | Event | Price |
|---|---|---|
| 1/26/2026 | Sold | -- |
Source: NTREIS #21100011 Report a problem | ||
| 1/11/2026 | Pending sale | $399,900$154/sqft |
Source: NTREIS #21100011 Report a problem | ||
| 1/6/2026 | Contingent | $399,900$154/sqft |
Source: NTREIS #21100011 Report a problem | ||
| 12/1/2025 | Price change | $399,900-2.5%$154/sqft |
Source: NTREIS #21100011 Report a problem | ||
| 11/12/2025 | Price change | $410,000-3.5%$158/sqft |
Source: NTREIS #21100011 Report a problem | ||
| 11/1/2025 | Listed for sale | $425,000+66.7%$164/sqft |
Source: NTREIS #21100011 Report a problem | ||
| 5/19/2025 | Sold | -- |
Source: NTREIS #20904472 Report a problem | ||
| 4/25/2025 | Pending sale | $255,000$98/sqft |
Source: NTREIS #20904472 Report a problem | ||
| 4/17/2025 | Contingent | $255,000$98/sqft |
Source: NTREIS #20904472 Report a problem | ||
| 4/16/2025 | Listed for sale | $255,000-3.8%$98/sqft |
Source: NTREIS #20904472 Report a problem | ||
| 7/26/2024 | Listing removed | $265,000-3.6%$102/sqft |
Source: NTREIS #20493664 Report a problem | ||
| 7/10/2024 | Listed for sale | $275,000$106/sqft |
Source: NTREIS #20493664 Report a problem | ||
| 4/18/2024 | Listing removed | -- |
Source: NTREIS #20493664 Report a problem | ||
| 4/10/2024 | Listed for sale | $275,000-7.6%$106/sqft |
Source: NTREIS #20493664 Report a problem | ||
| 4/5/2024 | Contingent | $297,500$115/sqft |
Source: NTREIS #20493664 Report a problem | ||
| 2/20/2024 | Price change | $297,500-5.6%$115/sqft |
Source: NTREIS #20493664 Report a problem | ||
| 1/23/2024 | Price change | $315,000-4.5%$121/sqft |
Source: NTREIS #20493664 Report a problem | ||
| 1/3/2024 | Price change | $330,000-2.9%$127/sqft |
Source: NTREIS #20493664 Report a problem | ||
| 12/14/2023 | Listed for sale | $340,000+69.1%$131/sqft |
Source: NTREIS #20493664 Report a problem | ||
| 11/6/2019 | Listing removed | $201,064$77/sqft |
Source: Auction.com Report a problem | ||
| 11/5/2019 | Price change | $201,064-0.1%$77/sqft |
Source: Auction.com Report a problem | ||
| 11/4/2019 | Price change | $201,3040%$78/sqft |
Source: Auction.com Report a problem | ||
| 11/3/2019 | Price change | $201,3840%$78/sqft |
Source: Auction.com Report a problem | ||
| 11/2/2019 | Price change | $201,447+0%$78/sqft |
Source: Auction.com Report a problem | ||
| 11/1/2019 | Price change | $201,444+5.1%$78/sqft |
Source: Auction.com Report a problem | ||
| 10/29/2019 | Price change | $191,578+0%$74/sqft |
Source: Auction.com Report a problem | ||
| 10/26/2019 | Listed for sale | $191,513$74/sqft |
Source: Auction.com Report a problem | ||
Public tax history
| Year | Property taxes | Tax assessment |
|---|---|---|
| 2025 | $5,694 +2.8% | $348,039 +10% |
| 2024 | $5,541 | $316,386 +8.4% |
| 2023 | -- | $291,984 +8.6% |
| 2022 | $5,506 +10.4% | $268,788 +13% |
| 2021 | $4,987 | $237,774 +8.3% |
| 2020 | -- | $219,533 +8% |
| 2019 | $4,796 +20.8% | $203,319 +10.9% |
| 2018 | $3,970 +28.8% | $183,387 +1.3% |
| 2017 | $3,083 | $181,034 -1.5% |
| 2016 | $3,083 -8.5% | $183,879 +28% |
| 2015 | $3,368 | $143,617 -3.9% |
| 2014 | $3,368 | $149,515 |
| 2013 | -- | $149,515 -3.9% |
| 2012 | -- | $155,583 -3.2% |
| 2011 | -- | $160,745 -0.6% |
| 2010 | -- | $161,653 -7% |
| 2009 | -- | $173,765 |
| 2008 | -- | $173,765 |
| 2007 | -- | $173,765 +39.3% |
| 2005 | -- | $124,781 +14.1% |
| 2004 | -- | $109,357 |
| 2002 | -- | $109,357 +5.4% |
| 2001 | -- | $103,758 +39.2% |
| 2000 | -- | $74,550 |
Find assessor info on the county website
Neighborhood: 75092
Nearby homes
- $--3 bd2 ba2.1k sqft1004 Western Hills Dr, Sherman, TX 75092Sold
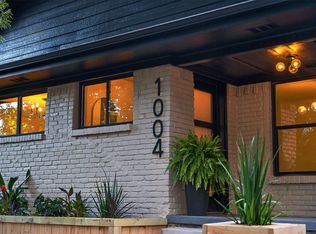
- $312,2004 bd3 ba2.8k sqft1012 Western Hills Dr, Sherman, TX 75092Off Market

- $291,200-- bd2 ba2k sqft805 Crestview Dr, Sherman, TX 75092Off Market
- $288,8003 bd3 ba2.1k sqft809 Crestview Dr, Sherman, TX 75092Off Market

- $327,800-- bd3 ba2.3k sqft1515 W Washington St, Sherman, TX 75092Off Market
- $388,500-- bd2 ba2.4k sqft801 Crestview Dr, Sherman, TX 75092Off Market
- $--3 bd2 ba2.4k sqft1011 Western Hills Dr, Sherman, TX 75092Sold
- $539,9005 bd3 ba4.8k sqft808 Western Hills Dr, Sherman, TX 75092Off Market
Nearby schools
GreatSchools rating
- 3/10Wakefield Elementary SchoolGrades: K-5Distance: 0.5 mi
- 5/10Piner Middle SchoolGrades: 6-8Distance: 1.1 mi
- 5/10Sherman High SchoolGrades: 9-12Distance: 3 mi
Schools provided by the listing agent
- Elementary: Wakefield
- Middle: Piner
- High: Sherman
- District: Sherman ISD
Source: NTREIS. This data may not be complete. We recommend contacting the local school district to confirm school assignments for this home.
Get a cash offer in 3 minutes
Find out how much your home could sell for in as little as 3 minutes with a no-obligation cash offer.
Estimated market value
$368,100
Get a cash offer in 3 minutes
Find out how much your home could sell for in as little as 3 minutes with a no-obligation cash offer.
Estimated market value
$368,100
- Texas
- Grayson County
- Sherman
- 75092
- 1008 Western Hills Dr
Nearby cities
Nearby zip codes
Other Sherman Topics
