Charming Corner Lot Home in a Prime Neighborhood
Spacious Layout with Modern Comforts
Discover this delightful 4 bedroom, 3 bath home nestled in a sought after neighborhood, offering a blend of charm and functionality. With an ideal corner lot location, the property boasts mature trees, a spacious backyard with additional storage, and a sprinkler system for easy maintenance. A two-car carport on the side provides convenient extra parking, complete with a 220V outlet perfect for a 5th wheel.
Interior Features
Move In Ready: Freshly painted with brand-new carpet throughout, new granite counter tops
Flexible Layout: The second bedroom features its own private bath, perfect for guests or multi-generational living.
Cozy Living: Enjoy evenings by the gas fireplace in the inviting living room.
Chef’s Kitchen: The eat-in kitchen is equipped with ample built-ins, a double oven, and a convenient wet bar.
Formal Dining Office Space: The formal dining room offers versatility and could easily be converted into a home office.
Exterior and Additional Perks
Convenient Location: Close proximity to a hospital and situated on the utility grid ensures no power loss during storms.
Outdoor Appeal: The backyard provides ample space for relaxation or entertaining, with the added benefit of extra storage.
This home combines practicality, comfort, and charm, making it perfect for families or anyone seeking a well-maintained property in a great neighborhood. Schedule your viewing today and see all it has to offer!
Sold
Price Unknown
1631 Idlewood Dr, Sherman, TX 75092
4beds
2,521sqft
Single Family Residence
Built in 1977
0.35 Acres Lot
$314,200 Zestimate®
$--/sqft
$2,806 Estimated rent
Home value
$314,200
$273,000 - $358,000
$2,806/mo
Zestimate® history
Owner options
List your home for rent
$2,806/mo
Rent Zestimate®
Find your next renter with Zillow Rental Manager. Plus, with online applications, you can quickly screen prospective tenants – for free.
$2,806/mo
Rent Zestimate®
Refinance and save
Refinancing to a lower rate could help reduce your monthly payments and save thousands over the life of the loan.
Explore your selling options
Work with a Zillow partner agent
Leverage their expertise and Zillow's premium Showcase listings to get your home seen by more buyers.
Get startedList with your own agent
Get your home in front of millions of buyers by listing it on Zillow.
Learn how to do itSell it yourself
Take full control of how buyers see your home on Zillow by listing For Sale by Owner (FSBO).
List your homeWhat's special
Freshly paintedBrand-new carpet throughoutNew granite counter topsCorner lot locationMature treesDouble ovenConvenient wet bar
Zillow last checked:
Listing updated:
Listed by:
Kay Crawford 0427471 (940)969-0123,
CENTURY 21 Judge Fite Co.- Decatur 940-969-0123
Bought with:
Courtney Hugghins
RE/MAX Four Corners
Source: NTREIS,MLS#: 21155287
Facts & features
Interior
Bedrooms & bathrooms
- Bedrooms: 4
- Bathrooms: 3
- Full bathrooms: 3
Primary bedroom
- Features: Ceiling Fan(s), Dual Sinks, Linen Closet, Walk-In Closet(s)
- Level: First
- Dimensions: 19 x 14
Primary bedroom
- Features: Ceiling Fan(s), Walk-In Closet(s)
- Level: First
- Dimensions: 10 x 11
Bedroom
- Features: Ceiling Fan(s)
- Level: First
- Dimensions: 10 x 13
Bedroom
- Features: Ceiling Fan(s), Walk-In Closet(s)
- Level: First
- Dimensions: 10 x 11
Primary bathroom
- Features: Built-in Features, Dual Sinks, Jack and Jill Bath
- Level: First
- Dimensions: 14 x 18
Bonus room
- Level: First
- Dimensions: 19 x 8
Breakfast room nook
- Features: Breakfast Bar, Built-in Features, Ceiling Fan(s), Eat-in Kitchen
- Level: First
- Dimensions: 12 x 10
Other
- Features: Built-in Features, Dual Sinks, Solid Surface Counters
- Level: First
- Dimensions: 12 x 10
Other
- Features: Built-in Features
- Level: First
- Dimensions: 7 x 4
Kitchen
- Features: Breakfast Bar, Built-in Features, Eat-in Kitchen, Solid Surface Counters
- Level: First
- Dimensions: 11 x 10
Laundry
- Features: Built-in Features, Linen Closet
- Level: First
- Dimensions: 11 x 4
Living room
- Features: Built-in Features, Fireplace
- Level: First
- Dimensions: 19 x 20
Office
- Features: Ceiling Fan(s)
- Level: First
- Dimensions: 13 x 13
Heating
- Central, Electric, Fireplace(s)
Cooling
- Ceiling Fan(s)
Appliances
- Included: Double Oven, Dishwasher, Electric Cooktop, Disposal, Refrigerator
Features
- Wet Bar, Built-in Features, Decorative/Designer Lighting Fixtures, Double Vanity, Eat-in Kitchen, High Speed Internet, Multiple Master Suites, Paneling/Wainscoting, Cable TV, Vaulted Ceiling(s), Walk-In Closet(s)
- Flooring: Carpet, Ceramic Tile, Luxury Vinyl Plank
- Has basement: No
- Number of fireplaces: 1
- Fireplace features: Gas, Living Room, Insert
Interior area
- Total interior livable area: 2,521 sqft
Property
Parking
- Total spaces: 4
- Parking features: Additional Parking, Detached Carport, Driveway, Garage, Garage Door Opener, Garage Faces Side
- Attached garage spaces: 2
- Carport spaces: 2
- Covered spaces: 4
- Has uncovered spaces: Yes
Features
- Levels: One
- Stories: 1
- Exterior features: Rain Gutters, Storage
- Pool features: None
- Fencing: Wood
Lot
- Size: 0.35 Acres
- Features: Back Yard, Corner Lot, Lawn, Landscaped, Subdivision, Sprinkler System, Few Trees
Details
- Parcel number: 158563
Construction
Type & style
- Home type: SingleFamily
- Architectural style: Traditional,Detached
- Property subtype: Single Family Residence
- Attached to another structure: Yes
Materials
- Brick
- Roof: Composition
Condition
- Year built: 1977
Utilities & green energy
- Sewer: Public Sewer
- Water: Public
- Utilities for property: Natural Gas Available, Sewer Available, Separate Meters, Water Available, Cable Available
Community & HOA
Community
- Security: Carbon Monoxide Detector(s)
- Subdivision: Turtle Creek N Addnreplat
HOA
- Has HOA: No
Location
- Region: Sherman
Financial & listing details
- Tax assessed value: $356,797
- Annual tax amount: $7,741
- Date on market: 1/15/2026
- Cumulative days on market: 8 days
- Listing terms: Cash,Conventional,FHA,VA Loan
Price history
| Date | Event | Price |
|---|---|---|
| 2/23/2026 | Sold | -- |
Source: NTREIS #21155287 Report a problem | ||
| 2/20/2026 | Pending sale | $325,000$129/sqft |
Source: NTREIS #21155287 Report a problem | ||
| 1/24/2026 | Contingent | $325,000$129/sqft |
Source: NTREIS #21155287 Report a problem | ||
| 1/15/2026 | Listed for sale | $325,000-3%$129/sqft |
Source: NTREIS #21155287 Report a problem | ||
| 10/31/2025 | Listing removed | $334,900$133/sqft |
Source: NTREIS #20952694 Report a problem | ||
| 10/1/2025 | Price change | $334,900-5.6%$133/sqft |
Source: NTREIS #20952694 Report a problem | ||
| 7/31/2025 | Price change | $354,900-5.3%$141/sqft |
Source: NTREIS #20952694 Report a problem | ||
| 6/27/2025 | Listed for sale | $374,900$149/sqft |
Source: NTREIS #20952694 Report a problem | ||
| 6/26/2025 | Contingent | $374,900$149/sqft |
Source: NTREIS #20952694 Report a problem | ||
| 6/18/2025 | Price change | $374,900-2.6%$149/sqft |
Source: NTREIS #20952694 Report a problem | ||
| 5/30/2025 | Listed for sale | $384,900+1.6%$153/sqft |
Source: NTREIS #20952694 Report a problem | ||
| 2/2/2024 | Sold | -- |
Source: NTREIS #20497684 Report a problem | ||
| 1/27/2024 | Pending sale | $379,000$150/sqft |
Source: NTREIS #20497684 Report a problem | ||
| 1/21/2024 | Contingent | $379,000$150/sqft |
Source: NTREIS #20497684 Report a problem | ||
| 12/22/2023 | Listed for sale | $379,000$150/sqft |
Source: NTREIS #20497684 Report a problem | ||
Public tax history
| Year | Property taxes | Tax assessment |
|---|---|---|
| 2025 | $7,826 +1.1% | $356,797 +1.1% |
| 2024 | $7,741 +564.1% | $352,960 +6% |
| 2023 | $1,166 -54.1% | $332,897 +10% |
| 2022 | $2,541 +1.2% | $302,608 +10.5% |
| 2021 | $2,511 | $273,961 +10% |
| 2020 | -- | $249,080 +7.6% |
| 2019 | $2,512 0% | $231,406 +3.7% |
| 2018 | $2,512 -0.3% | $223,096 +6.5% |
| 2017 | $2,518 | $209,555 +5.7% |
| 2016 | $2,518 -4.7% | $198,258 +25.1% |
| 2015 | $2,643 | $158,461 +9.2% |
| 2014 | $2,643 | $145,114 -0.2% |
| 2013 | -- | $145,385 -0.2% |
| 2012 | -- | $145,635 +1.4% |
| 2011 | -- | $143,567 |
| 2010 | -- | $143,567 +5% |
| 2009 | -- | $136,763 0% |
| 2008 | -- | $136,794 -3% |
| 2007 | -- | $141,002 |
| 2006 | -- | $141,002 0% |
| 2005 | -- | $141,023 |
| 2004 | -- | $141,023 +31.4% |
| 2002 | -- | $107,322 |
| 2001 | -- | $107,322 +2.1% |
| 2000 | -- | $105,095 |
Find assessor info on the county website
Neighborhood: 75092
Nearby homes
- $498,800-- bd-- ba2.6k sqft3102 N Haven Dr, Sherman, TX 75092Off Market
- $478,000-- bd2 ba2.5k sqft2814 Shoreline Dr, Sherman, TX 75092Off Market
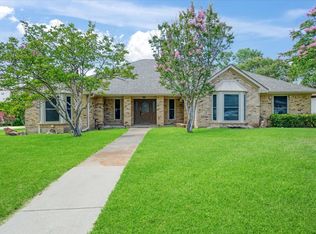
- $359,0004 bd3 ba3k sqft1621 Idlewood Dr, Sherman, TX 75092For Sale
- $341,700-- bd-- ba1.6k sqft3106 N Haven Dr, Sherman, TX 75092Off Market
- $330,600-- bd-- ba1.9k sqft3103 N Haven Dr, Sherman, TX 75092Off Market
- $333,3004 bd3 ba2.1k sqft1622 Idlewood Dr, Sherman, TX 75092Off Market
- $388,000-- bd-- ba2.8k sqft1614 Idlewood Dr, Sherman, TX 75092Off Market
- $--5 bd3 ba2.5k sqft1611 Idlewood Dr, Sherman, TX 75092Sold
Nearby schools
GreatSchools rating
- 7/10Fairview Elementary SchoolGrades: K-5Distance: 1.1 mi
- 4/10Sherman MiddleGrades: 6-8Distance: 3.4 mi
- 5/10Sherman High SchoolGrades: 9-12Distance: 4.5 mi
Schools provided by the listing agent
- Elementary: Fairview
- Middle: Piner
- High: Sherman
- District: Sherman ISD
Source: NTREIS. This data may not be complete. We recommend contacting the local school district to confirm school assignments for this home.
Get a cash offer in 3 minutes
Find out how much your home could sell for in as little as 3 minutes with a no-obligation cash offer.
Estimated market value
$314,200
Get a cash offer in 3 minutes
Find out how much your home could sell for in as little as 3 minutes with a no-obligation cash offer.
Estimated market value
$314,200
- Texas
- Grayson County
- Sherman
- 75092
- 1631 Idlewood Dr
