Welcome to 4713 Camp Verde Circle in the highly desirable Austin Landing community of Sherman. This beautifully designed 4-bedroom, 3.5-bath home offers over 3,480 square feet of thoughtfully planned living space, blending timeless style with modern comfort.
Step inside to rich hand-scraped hardwood floors that lead through an inviting open-concept layout. The spacious gourmet kitchen is the heart of the home, featuring a large granite island, stainless steel built-in appliances, double ovens, a gas cooktop, and abundant cabinetry—perfect for entertaining or everyday living. The adjoining family room showcases a striking floor-to-ceiling stone fireplace, creating a warm and welcoming gathering space.
The private first-floor primary suite offers a relaxing retreat with vaulted ceilings, dual vanities, oversized walk-in closets, and plenty of room for a sitting area. Upstairs, you’ll find three generously sized bedrooms, a game room, and a dedicated media room, providing flexible space for family, guests, work, or recreation.
Outside, enjoy a covered patio overlooking a spacious fenced backyard, ideal for outdoor dining, play, or relaxing evenings. Conveniently located just minutes from shopping, dining, entertainment, medical facilities, and major highways, this home offers easy access to the Dallas-Fort Worth Metroplex, Lake Texoma, and Oklahoma.
With its exceptional floor plan, quality finishes, and unbeatable location, 4713 Camp Verde Circle is the perfect place to call home.
For sale
$485,000
4713 Camp Verde Cir, Sherman, TX 75092
4beds
3,485sqft
:
Get pre-qualified$3,522/mo
Single Family Residence
Built in 2018
9,365 Square Feet Lot
$470,000 Zestimate®
$139/sqft
$58/mo HOA
What's special
Stainless steel built-in appliancesRich hand-scraped hardwood floorsAdjoining family roomLarge granite islandStriking floor-to-ceiling stone fireplaceCovered patioOversized walk-in closets
- 17 days |
- 313 |
- 23 |
Likely to sell faster than
Zillow last checked:
Listing updated:
Listed by:
Johnathan Do 0733388 702-417-9931,
eXp Realty, LLC 888-519-7431
Source: NTREIS,MLS#: 21327595
Facts & features
Interior
Bedrooms & bathrooms
- Bedrooms: 4
- Bathrooms: 4
- Full bathrooms: 3
- 1/2 bathrooms: 1
Primary bedroom
- Level: First
- Dimensions: 16 x 12
Primary bedroom
- Level: Second
- Dimensions: 13 x 12
Bedroom
- Level: Second
- Dimensions: 13 x 10
Bedroom
- Level: Second
- Dimensions: 13 x 12
Dining room
- Level: First
- Dimensions: 11 x 9
Family room
- Level: First
- Dimensions: 20 x 15
Game room
- Level: Second
- Dimensions: 18 x 15
Kitchen
- Features: Breakfast Bar, Built-in Features, Granite Counters, Kitchen Island, Stone Counters
- Level: First
- Dimensions: 15 x 13
Living room
- Level: First
- Dimensions: 12 x 10
Media room
- Level: Second
- Dimensions: 19 x 12
Office
- Level: First
- Dimensions: 12 x 11
Appliances
- Included: Double Oven, Dishwasher, Gas Cooktop, Disposal, Microwave
- Laundry: Washer Hookup, Dryer Hookup, ElectricDryer Hookup, Laundry in Utility Room
Features
- Eat-in Kitchen, Granite Counters, High Speed Internet, Kitchen Island, Cable TV, Vaulted Ceiling(s), Walk-In Closet(s)
- Flooring: Carpet, Combination, Hardwood
- Has basement: No
- Number of fireplaces: 1
- Fireplace features: Stone, Wood Burning
Interior area
- Total interior livable area: 3,485 sqft
Video & virtual tour
Property
Parking
- Total spaces: 5
- Parking features: Door-Multi, Garage, Garage Door Opener, Oversized
- Attached garage spaces: 2
- Carport spaces: 3
- Covered spaces: 5
Features
- Levels: Two
- Stories: 2
- Pool features: None
Lot
- Size: 9,365 Square Feet
Details
- Parcel number: 365655
Construction
Type & style
- Home type: SingleFamily
- Architectural style: Detached
- Property subtype: Single Family Residence
Materials
- Foundation: Slab
- Roof: Composition
Condition
- Year built: 2018
Utilities & green energy
- Sewer: Public Sewer
- Water: Public
- Utilities for property: Sewer Available, Water Available, Cable Available
Community & HOA
Community
- Subdivision: Austin Landing Ph One
HOA
- Has HOA: Yes
- Services included: All Facilities, Association Management
- HOA fee: $700 annually
- HOA name: Cma Management Group
- HOA phone: 972-943-2800
Location
- Region: Sherman
Financial & listing details
- Price per square foot: $139/sqft
- Tax assessed value: $529,802
- Annual tax amount: $11,620
- Date on market: 7/10/2026
Estimated market value
$470,000
$447,000 - $494,000
$3,441/mo
Price history
| Date | Event | Price |
|---|---|---|
| 7/10/2026 | Listed for sale | $485,000-2%$139/sqft |
Source: NTREIS #21327595 Report a problem | ||
| 2/18/2025 | Listing removed | $495,000$142/sqft |
Source:  Ebby Halliday Realtors #20643993 Report a problem Ebby Halliday Realtors #20643993 Report a problem | ||
| 11/22/2024 | Price change | $495,000-5.7%$142/sqft |
Source: NTREIS #20643993 Report a problem | ||
| 8/17/2024 | Price change | $525,000-6.2%$151/sqft |
Source: NTREIS #20643993 Report a problem | ||
| 6/15/2024 | Price change | $559,900-2.6%$161/sqft |
Source: NTREIS #20643993 Report a problem | ||
| 6/13/2024 | Listed for sale | $575,000+51.3%$165/sqft |
Source: NTREIS #20643993 Report a problem | ||
| 9/22/2020 | Listing removed | $379,990$109/sqft |
Source: Ultima Real Estate #14385517 Report a problem | ||
| 8/2/2020 | Pending sale | $379,990$109/sqft |
Source: Ultima Real Estate #14385517 Report a problem | ||
| 7/13/2020 | Listed for sale | $379,990$109/sqft |
Source: Ultima Real Estate #14385517 Report a problem | ||
Public tax history
| Year | Property taxes | Tax assessment |
|---|---|---|
| 2025 | $9,569 +1.8% | $529,802 +6.2% |
| 2024 | $9,401 -26.3% | $498,777 -14.2% |
| 2023 | $12,764 | $581,342 +30.1% |
| 2022 | -- | $446,727 +17.5% |
| 2021 | $157 | $380,312 +96.5% |
| 2020 | -- | $193,562 +2.6% |
| 2019 | $4,953 +2515.5% | $188,710 -36.8% |
| 2018 | $189 +1.6% | $298,394 +2033.8% |
| 2017 | $186 | $13,984 |
| 2016 | $186 -0.1% | $13,984 |
| 2015 | $187 | $13,984 |
| 2014 | $187 | $13,984 +49.8% |
| 2013 | -- | $9,338 +12.2% |
| 2012 | -- | $8,323 -46.2% |
| 2011 | -- | $15,480 |
| 2010 | -- | $15,480 |
| 2009 | -- | $15,480 |
| 2008 | -- | $15,480 |
Find assessor info on the county website
Monthly payment
Est. payment
Payment breakdown
Explore the cost of this home by adjusting the details. Changes won't be saved.Climate risks
Neighborhood: 75092
Nearby schools
GreatSchools rating
- 2/10Percy W Neblett Elementary SchoolGrades: K-5Distance: 1.3 mi
- 4/10Sherman MiddleGrades: 6-8Distance: 3.4 mi
- 5/10Sherman High SchoolGrades: 9-12Distance: 5.7 mi
Schools provided by the listing agent
- Elementary: Percy W Neblett
- Middle: Sherman
- High: Sherman
- District: Sherman ISD
Source: NTREIS. This data may not be complete. We recommend contacting the local school district to confirm school assignments for this home.
- $355,300-- bd-- ba2.8k sqft4709 Camp Verde Cir, Sherman, TX 75092Off Market
- $395,500-- bd-- ba2.4k sqft4717 Camp Verde Cir, Sherman, TX 75092Off Market
- $--4 bd2 ba1.8k sqft4721 Camp Verde Cir, Sherman, TX 75092Sold
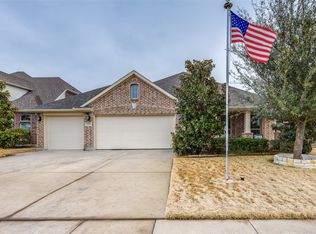
- $579,800-- bd-- ba3.9k sqft4701 Camp Verde Cir, Sherman, TX 75092Off Market
- $304,100-- bd-- ba1.6k sqft4708 Camp Verde Cir, Sherman, TX 75092Off Market
- $388,500-- bd-- ba2.8k sqft4725 Camp Verde Cir, Sherman, TX 75092Off Market
- $334,9003 bd2 ba1.8k sqft4704 Camp Verde Cir, Sherman, TX 75092Off Market
- $429,600-- bd-- ba3.1k sqft4712 Camp Verde Cir, Sherman, TX 75092Off Market
A local agent can set up tours, give advice and negotiate with sellers.
Similar homes
- $399,0004 bd3 ba2.8k sqft4612 Liberty Hill Trl, Sherman, TX 75092For Sale
 MLS ID #21219159, Brad Rhodes. NTREIS
 - $510,0004 bd3 ba2.6k sqft2705 Silverado Trl, Sherman, TX 75092For Sale
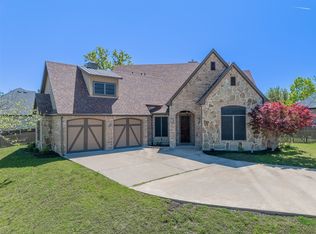 MLS ID #21203786, ROBIN PHILLIPS. NTREIS
 - $594,9005 bd4 ba3.4k sqft4711 Sephora Dr, Sherman, TX 75092For Sale
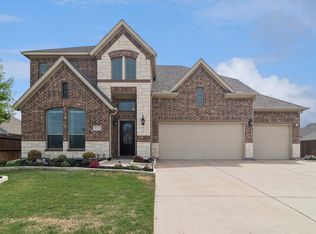 MLS ID #21225137, Cami Hobbs Riley. NTREIS
 - $449,9004 bd4 ba3.2k sqft3000 Preston Club Dr, Sherman, TX 75092For Sale
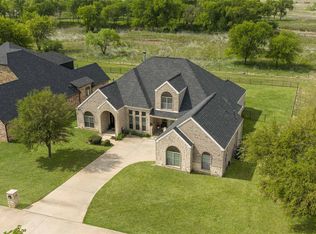 MLS ID #21221541, Phil Robertson. NTREIS
 - $589,0005 bd4 ba2.5k sqft2201 Norwood St, Sherman, TX 75092For SaleMLS ID #21232733, Kaylee Wood. NTREIS
- $479,9904 bd3 ba2.7k sqft2822 Dolomite Dr, Sherman, TX 75092For SaleMLS ID #21307599, Michelle Couch. NTREIS
- $399,0005 bd3 ba2.9k sqft1814 Oak Creek Dr, Sherman, TX 75092For SaleMLS ID #21268015, ROBIN PHILLIPS. NTREIS
- $435,0004 bd3 ba2.5k sqft1620 Linda Dr, Sherman, TX 75090For SaleMLS ID #21250336, Andrew Bradshaw. NTREIS
- $274,9993 bd2 ba1.8k sqft4804 Hara Ln, Sherman, TX 75092For SaleMLS ID #21310952, Jessica Orr. NTREIS
- $397,5003 bd2 ba2.3k sqft2205 Covington Ct, Sherman, TX 75092For SaleMLS ID #21263017, Andrea Bond. NTREIS
- $385,0004 bd3 ba2.6k sqft909 Gambel Dr, Sherman, TX 75092For SaleMLS ID #21247883, Amy Downs. NTREIS
- $339,1313 bd3 ba2.4k sqft2312 San Miguel St, Sherman, TX 75092For SaleMLS ID #21298133, Richard Hunter. NTREIS
- $479,0003 bd3 ba2.1k sqft21 Lone Oak Blvd, Pottsboro, TX 75076For SaleMLS ID #21339279, DEBBIE HUDNALL. NTREIS
- $380,0005 bd3 ba2.5k sqft3522 Hanan St, Sherman, TX 75092For SaleMLS ID #21169710, TOMMY GIBBS. NTREIS
- $529,3704 bd4 ba3.1k sqft2812 Dolomite Dr, Sherman, TX 75092New ConstructionMLS ID #21110693, Michelle Couch. NTREIS
- $499,9994 bd2 ba2.3k sqft634 Gant Rd, Sherman, TX 75090For SaleMLS ID #21264216, Fred Jones. NTREIS
- $299,5004 bd2 ba1.7k sqft1921 N Woods St, Sherman, TX 75092For SaleMLS ID #21154506, Tomi Yeary. NTREIS
- $293,9994 bd3 ba2.4k sqft4204 Quail Run Rd, Sherman, TX 75092For SaleMLS ID #21313230, Amanda Phillips. NTREIS
- $350,0003 bd3 ba2.7k sqft4515 Hummingbird Dr, Sherman, TX 75092For SaleMLS ID #21057297, Katie Schroeder. NTREIS
- $385,0004 bd4 ba2.3k sqft3913 Southbend Ct, Denison, TX 75020For SaleMLS ID #21330445, Robin Mata. NTREIS
