Step into luxury living with this beautifully designed NEW CONSTRUCTION in Fountain Creek Estates nearing completion. Pottsboro School District. Wonderful neighborhood. This luxury home features soaring vaulted ceilings, a large open floor plan designed with high end finishes. Custom cabinetry, built-in commercial grade appliances, large serving island, engineered wood floors throughout, exquisite master bath with dual showers and wet room. Office or flex room downstairs and bonus room or bedroom 4 upstairs. Propane tank with gas log fireplace set, gas range and tankless water heater. This home comes fully irrigated, sodded, landscaped and has an 8' board on board wood privacy fence.
Sold
Price Unknown
2022 Payton Way, Pottsboro, TX 75076
4beds
2,697sqft
Single Family Residence
Built in 2025
9,626 Square Feet Lot
$587,100 Zestimate®
$--/sqft
$3,402 Estimated rent
Home value
$587,100
$505,000 - $681,000
$3,402/mo
Zestimate® history
Owner options
List your home for rent
$3,402/mo
Rent Zestimate®
Find your next renter with Zillow Rental Manager. Plus, with online applications, you can quickly screen prospective tenants – for free.
$3,402/mo
Rent Zestimate®
Refinance and save
$300/mo
Est. payment
Refinancing to a lower rate could help reduce your monthly payments and save thousands over the life of the loan.
$300/mo
Est. payment
Explore your selling options
Work with a Zillow partner agent
Leverage their expertise and Zillow's premium Showcase listings to get your home seen by more buyers.
Get startedList with your own agent
Get your home in front of millions of buyers by listing it on Zillow.
Learn how to do itSell it yourself
Take full control of how buyers see your home on Zillow by listing For Sale by Owner (FSBO).
List your homeWhat's special
Gas log fireplaceHigh end finishesOffice or flex roomEngineered wood floorsLarge open floor planBonus roomWet room
Zillow last checked:
Listing updated:
Listed by:
JOE GILBERT 0516826 903-893-5188,
C-21 DEAN GILBERT, REALTORS 903-893-5188
Bought with:
Tannah McGaughy
Ebby Halliday, Realtors
Source: NTREIS,MLS#: 20985420
Facts & features
Interior
Bedrooms & bathrooms
- Bedrooms: 4
- Bathrooms: 2
- Full bathrooms: 2
Primary bedroom
- Features: Double Vanity, Separate Shower, Walk-In Closet(s)
- Level: First
- Dimensions: 16 x 15
Bedroom
- Level: First
- Dimensions: 12 x 12
Bedroom
- Features: Ceiling Fan(s)
- Level: First
- Dimensions: 12 x 11
Bedroom
- Features: Ceiling Fan(s)
- Level: First
- Dimensions: 12 x 11
Primary bathroom
- Features: Built-in Features, Dual Sinks, Double Vanity, Granite Counters, Garden Tub/Roman Tub, Multiple Shower Heads, Separate Shower
- Level: First
- Dimensions: 13 x 13
Bonus room
- Features: Ceiling Fan(s)
- Level: Second
- Dimensions: 16 x 17
Dining room
- Level: First
- Dimensions: 10 x 19
Kitchen
- Features: Breakfast Bar, Built-in Features, Granite Counters, Kitchen Island, Pantry, Stone Counters, Walk-In Pantry
- Level: First
- Dimensions: 10 x 19
Living room
- Features: Fireplace
- Level: First
- Dimensions: 19 x 19
Office
- Level: First
- Dimensions: 10 x 12
Utility room
- Features: Built-in Features
- Level: First
- Dimensions: 12 x 9
Appliances
- Included: Some Gas Appliances, Built-In Gas Range, Built-In Refrigerator, Dishwasher, Disposal, Gas Range, Microwave, Plumbed For Gas, Refrigerator, Tankless Water Heater
Features
- Built-in Features, Chandelier, Cathedral Ceiling(s), Decorative/Designer Lighting Fixtures, Double Vanity, Cable TV
- Flooring: Carpet, Engineered Hardwood, Tile, Wood
- Has basement: No
- Number of fireplaces: 1
- Fireplace features: Gas, Gas Log, Gas Starter, Great Room, Propane
Interior area
- Total interior livable area: 2,697 sqft
Property
Parking
- Total spaces: 2
- Parking features: Concrete, Covered, Driveway, Garage Faces Side
- Attached garage spaces: 2
- Has uncovered spaces: Yes
Features
- Levels: One and One Half
- Stories: 1.5
- Pool features: None
Lot
- Size: 9,626 Square Feet
Details
- Parcel number: 451729
Construction
Type & style
- Home type: SingleFamily
- Architectural style: Traditional,Detached
- Property subtype: Single Family Residence
Materials
- Foundation: Slab
- Roof: Composition
Condition
- Year built: 2025
Utilities & green energy
- Sewer: Public Sewer
- Water: Public
- Utilities for property: Sewer Available, Water Available, Cable Available
Community & HOA
Community
- Subdivision: Fountain Creek Estates Phase 3
HOA
- Has HOA: Yes
- Services included: Maintenance Grounds
- HOA fee: $300 semi-annually
- HOA name: Fountain Creek Estates
- HOA phone: 903-821-6514
Location
- Region: Pottsboro
Financial & listing details
- Annual tax amount: $741
- Date on market: 7/1/2025
- Cumulative days on market: 16 days
Price history
| Date | Event | Price |
|---|---|---|
| 8/22/2025 | Sold | -- |
Source: NTREIS #20985420 Report a problem | ||
| 7/28/2025 | Pending sale | $609,900$226/sqft |
Source: NTREIS #20985420 Report a problem | ||
| 7/16/2025 | Contingent | $609,900$226/sqft |
Source: NTREIS #20985420 Report a problem | ||
| 7/1/2025 | Listed for sale | $609,900$226/sqft |
Source: NTREIS #20985420 Report a problem | ||
Public tax history
Tax history is unavailable.
Neighborhood: 75076
Nearby homes
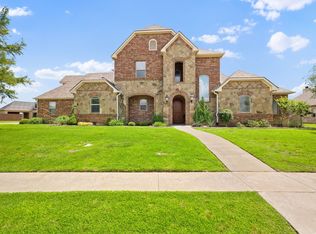
- $575,0004 bd3 ba3.5k sqft1131 Fountain Creek Blvd, Pottsboro, TX 75076For Sale
- $379,000-- bd-- ba1.9k sqft1130 Fountain Creek Blvd, Pottsboro, TX 75076Off Market
- $392,8003 bd2 ba2k sqft2201 Fountain Creek Blvd, Pottsboro, TX 75076Off Market

- $--3 bd2 ba2.3k sqft1128 Fountain Creek Blvd, Pottsboro, TX 75076Sold
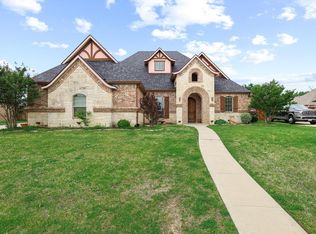
- $461,800-- bd-- ba2.2k sqft1133 Fountain Creek Blvd, Pottsboro, TX 75076Off Market
- $414,900-- bd-- ba2k sqft1132 Fountain Creek Blvd, Pottsboro, TX 75076Off Market
- $356,700-- bd-- ba-- sqft1126 Fountain Creek Blvd, Pottsboro, TX 75076Off Market
- $--4 bd2 ba2.2k sqft1126 Fountain Creek Blvd, Pottsboro, TX 75076Sold
Nearby schools
GreatSchools rating
- 9/10Pottsboro Elementary SchoolGrades: PK-4Distance: 1.8 mi
- 7/10Pottsboro Middle SchoolGrades: 5-8Distance: 1.8 mi
- 8/10Pottsboro High SchoolGrades: 9-12Distance: 1.6 mi
Schools provided by the listing agent
- Elementary: Pottsboro
- Middle: Pottsboro
- High: Pottsboro
- District: Pottsboro ISD
Source: NTREIS. This data may not be complete. We recommend contacting the local school district to confirm school assignments for this home.
Get a cash offer in 3 minutes
Find out how much your home could sell for in as little as 3 minutes with a no-obligation cash offer.
Estimated market value
$587,100
Get a cash offer in 3 minutes
Find out how much your home could sell for in as little as 3 minutes with a no-obligation cash offer.
Estimated market value
$587,100
- Texas
- Grayson County
- Pottsboro
- 75076
- 2022 Payton Way
