Welcome to 1325 County Road 263 — 5 acres, a charming A-frame home, and a guest house, just outside Gainesville, TX.
This 3-bedroom, 2-bath A-frame sits on 5 fully usable acres in the Timber Creek Ranchettes, offering the kind of space and flexibility that's hard to find close to town. Inside, you'll find an open floor plan with luxury vinyl plank flooring, a cozy loft, and warm wood paneling that gives the home real character. Horses are welcome here, and the property already comes fenced and ready for animals.
A standout feature: a private 864 sq ft accessory dwelling unit (ADU) — perfect for guests, extended family, a home office, or rental income. With aerobic septic, co-op water, and propane already in place, the property is fully equipped for country living without sacrificing convenience.
Zoned to Callisburg ISD and just minutes from Gainesville's shops, schools, and highway access, this is a rare chance to own room to roam without leaving everyday convenience behind.
For sale
Price cut: $40K (8/27)
$300,000
1325 County Road 263, Gainesville, TX 76240
3beds
1,410sqft
Single Family Residence
Built in 2001
5 Acres Lot
$-- Zestimate®
$213/sqft
$-- HOA
What's special
Cozy loftCharming a-frame homeOpen floor planLuxury vinyl plank flooringWarm wood paneling
- 36 days
- 529
- 22
Zillow last checked:
Listing updated:
Listed by:
Jennifer Ibarra 0799042 817-889-3522,
Su Kaza Realty, LLC 817-889-3522
Source: NTREIS,MLS#: 21339066
Facts & features
Interior
Bedrooms & bathrooms
- Bedrooms: 3
- Bathrooms: 2
- Full bathrooms: 2
Primary bedroom
- Level: Second
- Dimensions: 1 x 1
Bedroom
- Level: First
- Dimensions: 1 x 1
Bedroom
- Level: First
- Dimensions: 1 x 1
Kitchen
- Level: First
- Dimensions: 1 x 1
Living room
- Level: First
- Dimensions: 1 x 1
Heating
- Other
Cooling
- Window Unit(s)
Appliances
- Included: Dishwasher, Refrigerator, Water Softener
Features
- High Speed Internet, Loft, Open Floorplan, Paneling/Wainscoting
- Flooring: Luxury Vinyl Plank
- Has basement: No
- Has fireplace: No
Interior area
- Total interior livable area: 1,410 sqft
Video & virtual tour
Property
Parking
- Parking features: Open
- Has uncovered spaces: Yes
Features
- Levels: One and One Half
- Exterior features: Other
- Pool features: None
- Fencing: Chain Link,Other
Lot
- Size: 5 Acres
- Features: Acreage, Interior Lot
Details
- Parcel number: 17000
Construction
Type & style
- Home type: SingleFamily
- Architectural style: Detached,Farmhouse
- Property subtype: Single Family Residence
Materials
- Foundation: Slab
- Roof: Shingle
Condition
- Resale
- Year built: 2001
Utilities & green energy
- Sewer: Aerobic Septic
- Water: Community/Coop
- Utilities for property: Propane, Septic Available, Water Available
Community & HOA
Community
- Subdivision: Timber Creek Ranchettes
HOA
- Has HOA: No
Location
- Region: Gainesville
Financial & listing details
- Price per square foot: $213/sqft
- Tax assessed value: $300,286
- Annual tax amount: $4,695
- Date on market: 7/31/2026
- Cumulative days on market: 37 days
- Listing terms: Cash,Conventional,FHA,VA Loan
Estimated market value
Not available
Estimated sales range
Not available
$1,716/mo
Price history
| Date | Event | Price |
|---|---|---|
| 8/27/2026 | Price change | $300,000-11.8%$213/sqft |
Source: NTREIS #21339066 Report a problem | ||
| 7/31/2026 | Listed for sale | $340,000+0%$241/sqft |
Source: NTREIS #21339066 Report a problem | ||
| 10/25/2025 | Listing removed | $339,900$241/sqft |
Source: NTREIS #21003728 Report a problem | ||
| 8/11/2025 | Price change | $339,900-5.6%$241/sqft |
Source: NTREIS #21003728 Report a problem | ||
| 7/18/2025 | Listed for sale | $359,999$255/sqft |
Source: NTREIS #21003728 Report a problem | ||
Public tax history
| Year | Property taxes | Tax assessment |
|---|---|---|
| 2024 | $4,026 +20% | $300,286 +14.3% |
| 2023 | $3,354 -21.7% | $262,670 -9.1% |
| 2022 | $4,285 +20.1% | $288,894 +33.3% |
| 2021 | $3,568 | $216,802 +70% |
| 2020 | -- | $127,543 +5.1% |
| 2019 | $1,830 +9.7% | $121,341 +15.1% |
| 2018 | $1,668 | $105,407 +4.5% |
| 2017 | $1,668 +0.3% | $100,874 +1.5% |
| 2015 | $1,663 -3.8% | $99,349 |
| 2014 | $1,729 | $99,349 -1.1% |
| 2013 | -- | $100,433 |
Find assessor info on the county website
Monthly payment
Est. payment
Payment breakdown
Explore the cost of this home by adjusting the details. Changes won't be saved.Climate risks
Neighborhood: 76240
Nearby schools
Schools provided by the listing agent
- Elementary: Callisburg
- Middle: Callisburg
- High: Callisburg
- District: Callisburg ISD
Source: NTREIS. This data may not be complete. We recommend contacting the local school district to confirm school assignments for this home.
- $547,0003 bd2 ba2.3k sqft1325 County Road 162, Gainesville, TX 76240Off Market
- $4,077-- bd-- ba784 sqft1325 County Road 162, Gainesville, TX 76240Off Market
- $310,9003 bd1 ba1.5k sqft1401 County Road 162, Gainesville, TX 76240Off Market
- $74,000-- bd-- ba-- sqft1401 County Road 162, Gainesville, TX 76240Off Market
Similar homes
- $285,0002 bd2 ba1.1k sqft391 County Road 147, Gainesville, TX 76240For Sale
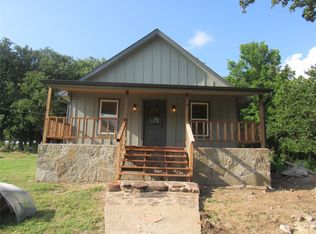 MLS ID #21286584, Sara Jerome. NTREIS
 - $375,0002 bd2 ba1.5k sqft450 Woodbine Estates Rd, Gainesville, TX 76240For Sale
 MLS ID #21309856, MISTY SCHMITZ. NTREIS
 - $375,0003 bd2 ba1.8k sqft764 County Road 147, Gainesville, TX 76240For Sale
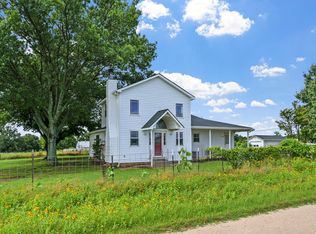 MLS ID #21102322, Cami Hobbs Riley. NTREIS
 - $239,5004 bd2 ba1.9k sqft115 Candlewood Cir, Gainesville, TX 76240For Sale
 MLS ID #21154033, RITA GREER. NTREIS
