Priced substantially below appraisal. Motivated seller. All offers considered. HWY 380 Frontage, 1.825 Acres. This 1.825-acre property sits on one of North Texas's fastest-growing corridors, with about 200 feet of frontage on US Highway 380 (University Drive) and steady high-traffic exposure.
The site has two homes: a 4-bedroom, 3-bath main house and a detached 2-bedroom, 1-bath home. Both need updating and have great potential to produce rental income from two units now while you plan a redevelopment, or they can be converted for office, operations, or other business use.
With rezoning, the site's visibility, access, and flexible layout suit a wide range of uses, including retail, office, flex, light industrial, self-storage, and land-lease. There's plenty of room for new buildings and for vehicle circulation. That makes it a strong fit for an owner-user, a build-to-suit project, an income-producing ground lease, or a long-term land hold. Location highlights: 4 miles to Texas Woman's University and 6 miles to the University of North Texas, Minutes from Walmart, Lowe's, Home Depot, Target, Starbucks, McDonald's, CVS, and the future H-E-B, Easy access to Downtown Denton, Little Elm, Prosper, and Frisco, About 10 miles from the PGA of America headquarters, Less than an hour to both Dallas and Fort Worth.
Prominent frontage, strong traffic counts, existing homes on site, and nearby employers and shopping, both established and new, make this a well-placed opportunity in the expanding Highway 380 corridor.
Pending
Price cut: $96K (10/16)
$399,000
4716 E University Dr, Denton, TX 76208
4beds
2,777sqft
Single Family Residence
Built in 1963
1.83 Acres Lot
$-- Zestimate®
$144/sqft
$-- HOA
What's special
Prominent frontage
- 13 days
- 427
- 20
Likely to sell faster than
Zillow last checked:
Listing updated:
Listed by:
CURT ERWIN, JR 0528574 940-300-0361,
Real T Team by eXp 940-320-1200
Source: NTREIS,MLS#: 21410033
Facts & features
Interior
Bedrooms & bathrooms
- Bedrooms: 4
- Bathrooms: 3
- Full bathrooms: 3
Primary bedroom
- Level: First
- Dimensions: 14 x 12
Bedroom
- Level: First
- Dimensions: 12 x 12
Bedroom
- Level: First
- Dimensions: 12 x 12
Bedroom
- Level: First
- Dimensions: 12 x 12
Living room
- Level: First
- Dimensions: 15 x 12
Living room
- Level: First
- Dimensions: 12 x 12
Heating
- Electric, Fireplace(s)
Cooling
- Window Unit(s)
Appliances
- Included: Electric Range
Features
- High Speed Internet, Open Floorplan
- Has basement: No
- Number of fireplaces: 1
- Fireplace features: Masonry, Wood Burning
Interior area
- Total interior livable area: 2,777 sqft
Video & virtual tour
Property
Parking
- Total spaces: 3
- Parking features: Drive Through, Driveway
- Garage spaces: 1
- Carport spaces: 2
- Covered spaces: 3
Features
- Levels: One
- Stories: 1
- Patio & porch: Covered
- Exterior features: Storage
- Pool features: None
- Fencing: Chain Link
Lot
- Size: 1.83 Acres
- Features: Acreage, Back Yard, Interior Lot, Lawn
Details
- Additional structures: Garage(s), Second Residence
- Parcel number: R36673
Construction
Type & style
- Home type: SingleFamily
- Architectural style: Ranch,Detached
- Property subtype: Single Family Residence
Materials
- Brick
Condition
- Resale
- Year built: 1963
Utilities & green energy
- Sewer: Aerobic Septic
- Water: Well
- Utilities for property: Electricity Connected, Overhead Utilities, Septic Available, Water Available
Community & HOA
Community
- Features: Curbs, Sidewalks
- Subdivision: M Forrest
HOA
- Has HOA: No
Location
- Region: Denton
Financial & listing details
- Price per square foot: $144/sqft
- Tax assessed value: $840,000
- Annual tax amount: $16,701
- Date on market: 10/13/2026
- Cumulative days on market: 9 days
- Listing terms: Cash,Conventional
- Road surface type: Concrete
Estimated market value
Not available
Estimated sales range
Not available
$2,877/mo
Price history
| Date | Event | Price |
|---|---|---|
| 10/25/2026 | Pending sale | $399,000$144/sqft |
Source: NTREIS #21410033 Report a problem | ||
| 10/20/2026 | Contingent | $399,000$144/sqft |
Source: NTREIS #21410033 Report a problem | ||
| 10/16/2026 | Listed for sale | $399,000-19.4%$144/sqft |
Source: NTREIS #21410033 Report a problem | ||
| 10/14/2026 | Contingent | $495,000$178/sqft |
Source: NTREIS #21410033 Report a problem | ||
| 10/13/2026 | Price change | $495,000-16.8%$178/sqft |
Source: NTREIS #21410033 Report a problem | ||
| 10/6/2026 | Price change | $595,000-20.6%$214/sqft |
Source: NTREIS #21392712 Report a problem | ||
| 10/1/2026 | Price change | $749,000-5.8%$270/sqft |
Source: NTREIS #21392712 Report a problem | ||
| 9/22/2026 | Listed for sale | $795,000$286/sqft |
Source: NTREIS #21392712 Report a problem | ||
Public tax history
| Year | Property taxes | Tax assessment |
|---|---|---|
| 2025 | $14,966 -2.6% | $840,000 +5.6% |
| 2024 | $15,361 +21.1% | $795,808 +19.8% |
| 2023 | $12,680 -0.4% | $664,119 +10.7% |
| 2022 | $12,737 +337% | $600,000 +300.4% |
| 2021 | $2,914 -11.4% | $149,851 +1.3% |
| 2020 | $3,290 -2.7% | $148,000 |
| 2019 | $3,383 +1.3% | $148,000 +5.7% |
| 2018 | $3,341 +14.5% | $140,000 +11.1% |
| 2017 | $2,917 | $126,000 +6.8% |
| 2016 | $2,917 +7.9% | $118,000 +4.4% |
| 2015 | $2,702 | $113,000 +4.6% |
| 2014 | $2,702 | $108,000 -0.1% |
| 2013 | $2,702 | $108,100 |
| 2012 | -- | $108,100 -0.9% |
| 2011 | -- | $109,035 -2.6% |
| 2010 | -- | $112,000 |
| 2009 | -- | $112,000 +0.5% |
| 2007 | -- | $111,444 -0.5% |
| 2006 | $3,045 +0.1% | $111,999 |
| 2005 | $3,043 | $111,999 -0.1% |
| 2004 | -- | $112,103 -2.6% |
| 2002 | -- | $115,137 +3% |
| 2001 | -- | $111,800 |
Find assessor info on the county website
Monthly payment
Est. payment
Payment breakdown
Explore the cost of this home by adjusting the details. Changes won't be saved.Climate risks
Neighborhood: 76208
Nearby schools
Schools provided by the listing agent
- Elementary: Hodge
- Middle: Strickland
- High: Ryan H S
- District: Denton ISD
Source: NTREIS. This data may not be complete. We recommend contacting the local school district to confirm school assignments for this home.
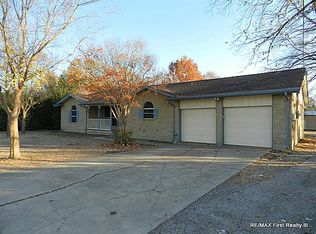


Similar homes
- from $381,3434 bd3 ba2k sqftThe Preston Plan, Stella Hills, Denton, TX 76208New Construction
 Meritage Homes
- $440,0003 bd2 ba1.9k sqft3212 Staghorn Cir, Denton, TX 76208For Sale
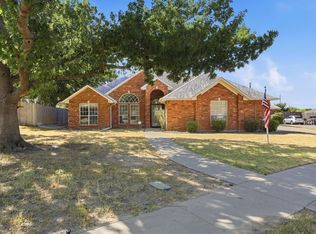 MLS ID #21391946, Steve Ritchey. NTREIS
- from $399,9904 bd3 ba2.6k sqftRios Plan, Kings Way, Denton, TX 76208New Construction
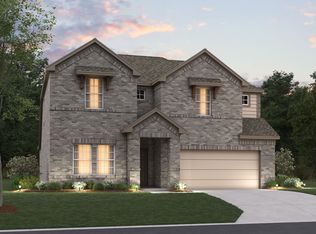 M/I Homes
- from $409,9904 bd3 ba2.7k sqftThe Pearl Plan, Stella Hills, Denton, TX 76208New Construction
 Meritage Homes
