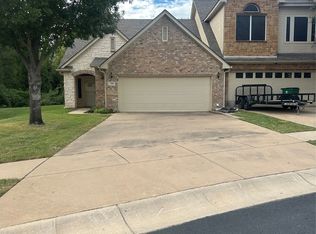
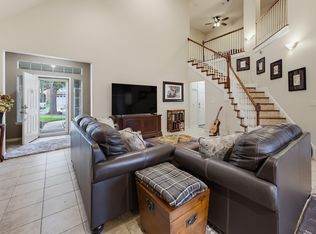
Welcome home to 370 Greathouse Village in Decatur's Greathouse Estates! Soaring ceilings. A cozy fireplace. Room to spread out. This townhouse has it all.
This 4-bedroom, 3.5-bath townhome packs 2,027 square feet of smart living into a layout that actually works: a main-level primary suite with a spa-style bath (soaking tub, walk-in shower, dual vanity), and three bedrooms upstairs with their own open landing, perfect for a game room, media space, or office.
The kitchen anchors it all with a big island, granite counters, double ovens, and a pantry, flowing right into the dining area and out through French doors to a fenced backyard with a covered patio, your new favorite spot for morning coffee.
Add in a two-car garage, low-maintenance HOA living, a community playground, and Decatur ISD schools, and this one checks every box.
For sale
$359,000
370 Greathouse Vlg, Decatur, TX 76234
4beds
2,027sqft
Townhouse
Built in 2008
3,528 Square Feet Lot
$319,600 Zestimate®
$177/sqft
$85/mo HOA
What's special
Cozy fireplaceTwo-car garageGranite countersSoaking tubSoaring ceilingsDouble ovensDual vanity
- 6 days
- 86
- 0
Likely to sell faster than
Zillow last checked:
Listing updated:
Listed by:
Cason Caraway 0683009 940-399-5990,
Post Oak Realty West 940-384-7355
Source: NTREIS,MLS#: 21388479
Facts & features
Interior
Bedrooms & bathrooms
- Bedrooms: 4
- Bathrooms: 4
- Full bathrooms: 3
- 1/2 bathrooms: 1
Primary bedroom
- Level: First
- Dimensions: 13 x 11
Bedroom
- Level: Second
- Dimensions: 9 x 13
Bedroom
- Level: Second
- Dimensions: 13 x 12
Bedroom
- Level: Second
- Dimensions: 12 x 14
Living room
- Level: First
- Dimensions: 16 x 21
Heating
- Active Solar, Central, Electric
Cooling
- Central Air, Ceiling Fan(s), Electric
Appliances
- Included: Double Oven, Dishwasher, Electric Cooktop, Disposal, Microwave, Washer
Features
- Decorative/Designer Lighting Fixtures, Kitchen Island, Pantry, Walk-In Closet(s)
- Has basement: No
- Number of fireplaces: 1
- Fireplace features: Living Room, Wood Burning
Interior area
- Total interior livable area: 2,027 sqft
Video & virtual tour
Property
Parking
- Total spaces: 2
- Parking features: Garage Faces Front
- Attached garage spaces: 2
Features
- Levels: Two
- Stories: 2
- Pool features: None
Lot
- Size: 3,528 Square Feet
Details
- Parcel number: 784358
Construction
Type & style
- Home type: Townhouse
- Architectural style: Traditional
- Property subtype: Townhouse
- Attached to another structure: Yes
Materials
- Brick
- Foundation: Slab
- Roof: Composition
Condition
- Resale
- Year built: 2008
Utilities & green energy
- Sewer: Public Sewer
- Water: Public
- Utilities for property: Sewer Available, Water Available
Community & HOA
Community
- Security: Carbon Monoxide Detector(s), Smoke Detector(s)
- Subdivision: Greathouse Estates
HOA
- Has HOA: Yes
- Amenities included: Maintenance Front Yard
- Services included: Association Management, Maintenance Grounds, Maintenance Structure
- HOA fee: $85 monthly
- HOA name: Greathouse Estates Homeowner's Association
- HOA phone: 940-393-6069
Location
- Region: Decatur
Financial & listing details
- Price per square foot: $177/sqft
- Tax assessed value: $374,030
- Annual tax amount: $5,086
- Date on market: 9/24/2026
- Cumulative days on market: 7 days
- Listing terms: Cash,Conventional,FHA,VA Loan
Estimated market value
$319,600
$300,000 - $339,000
$2,401/mo
Price history
| Date | Event | Price |
|---|---|---|
| 9/24/2026 | Listed for sale | $359,000$177/sqft |
Source: NTREIS #21388479 Report a problem | ||
| 1/15/2015 | Sold | -- |
Source: Agent Provided Report a problem | ||
Public tax history
| Year | Property taxes | Tax assessment |
|---|---|---|
| 2025 | $5,086 +2.6% | $365,369 +10% |
| 2024 | $4,959 +12.4% | $332,154 +10% |
| 2023 | $4,413 | $301,958 +10% |
| 2022 | -- | $274,507 +4.3% |
| 2021 | $5,219 +10.6% | $263,200 +11.2% |
| 2020 | $4,717 +1.8% | $236,740 +14.8% |
| 2019 | $4,636 +5.7% | $206,240 +5.3% |
| 2018 | $4,387 +5.2% | $195,920 +9.6% |
| 2017 | $4,170 | $178,820 +1.4% |
| 2016 | -- | $176,320 +6.1% |
| 2015 | -- | $166,190 +3.5% |
| 2014 | -- | $160,580 |
| 2013 | -- | $160,580 +2.2% |
| 2012 | -- | $157,080 -0.9% |
| 2011 | -- | $158,470 +0% |
| 2010 | -- | $158,460 -0.9% |
| 2009 | -- | $159,850 |
Find assessor info on the county website
Monthly payment
Est. payment
Payment breakdown
Explore the cost of this home by adjusting the details. Changes won't be saved.Climate risks
Neighborhood: 76234
Nearby schools
Schools provided by the listing agent
- Elementary: Rann
- Middle: Decatur
- High: Decatur
- District: Decatur ISD
Source: NTREIS. This data may not be complete. We recommend contacting the local school district to confirm school assignments for this home.
Similar homes
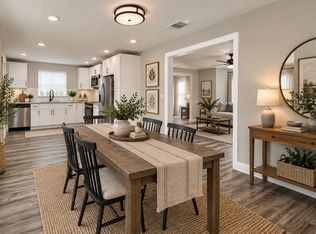
- $340,0003 bd2 ba1.6k sqft501 N Miller St, Decatur, TX 76234For Sale
 MLS ID #21389761, Niki Wagner. NTREIS
 - $--4 bd3 ba2.4k sqft1602 S Stratton St, Decatur, TX 76234Auction
 Auction.com 2
 - $299,0003 bd3 ba1.8k sqft332 Emma Call Ct, Decatur, TX 76234For Sale
 MLS ID #21306012, John Lanier. NTREIS
 - $298,5003 bd3 ba1.8k sqft287 Emma Call Ct, Decatur, TX 76234For Sale
 MLS ID #21312087, Susan Anderson. NTREIS
