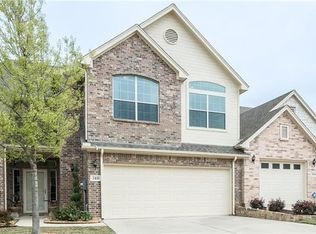
Beautiful custom townhome tucked away in the heart of Decatur! This corner unit offers added privacy with a neighbor on only one side. Featuring two bedrooms, two and a half bathrooms , and soaring ceilings that create a bright, open feel extending to the second floor. The spacious primary suite is conveniently located downstairs, providing a private retreat. A timeless rock and brick exterior adds wonderful curb appeal. Residents also enjoy access to a community playground and common area. Ideally situated with easy access to Highway 380 and Highway 287, making shopping, dining, and commuting convenient. Come see this beautiful little neighborhood with all the charm.
For sale
$289,000
346 Emma Call Ct, Decatur, TX 76234
2beds
1,578sqft
Townhouse
Built in 2008
3,484 Square Feet Lot
$283,000 Zestimate®
$183/sqft
$85/mo HOA
What's special
Two bedrooms
- 10 hours
- 26
- 2
Zillow last checked:
Listing updated:
Listed by:
Rhonda Thompson 0484839 (940)484-9411,
Keller Williams Realty 940-484-9411
Source: NTREIS,MLS#: 21386814
Facts & features
Interior
Bedrooms & bathrooms
- Bedrooms: 2
- Bathrooms: 3
- Full bathrooms: 2
- 1/2 bathrooms: 1
Primary bedroom
- Features: Ceiling Fan(s), Double Vanity, En Suite Bathroom
- Level: First
- Dimensions: 14 x 13
Bedroom
- Features: Ceiling Fan(s), Split Bedrooms
- Level: Second
- Dimensions: 13 x 10
Primary bathroom
- Features: Built-in Features, Dual Sinks, En Suite Bathroom, Separate Shower
- Level: First
- Dimensions: 10 x 9
Dining room
- Features: Built-in Features
- Level: First
- Dimensions: 11 x 10
Kitchen
- Features: Breakfast Bar, Built-in Features, Granite Counters
- Level: First
- Dimensions: 9 x 10
Living room
- Features: Ceiling Fan(s)
- Level: First
- Dimensions: 18 x 17
Living room
- Features: Ceiling Fan(s)
- Level: Second
- Dimensions: 10 x 9
Utility room
- Level: First
- Dimensions: 6 x 5
Appliances
- Included: Dishwasher, Electric Range, Disposal, Microwave
- Laundry: Washer Hookup, Dryer Hookup, ElectricDryer Hookup, Laundry in Utility Room
Features
- Decorative/Designer Lighting Fixtures, Granite Counters, Open Floorplan, Vaulted Ceiling(s)
- Flooring: Ceramic Tile, Vinyl
- Has basement: No
- Has fireplace: No
Interior area
- Total interior livable area: 1,578 sqft
Video & virtual tour
Property
Parking
- Total spaces: 2
- Parking features: Garage Faces Front, Garage
- Attached garage spaces: 2
Features
- Levels: Two
- Stories: 2
- Pool features: None
- Fencing: Privacy
Lot
- Size: 3,484 Square Feet
Details
- Parcel number: 784381
Construction
Type & style
- Home type: Townhouse
- Architectural style: Traditional
- Property subtype: Townhouse
- Attached to another structure: Yes
Materials
- Brick, Rock, Stone
- Foundation: Slab
- Roof: Composition
Condition
- Year built: 2008
Utilities & green energy
- Sewer: Public Sewer
- Water: Public
- Utilities for property: Sewer Available, Water Available
Community & HOA
Community
- Features: Park, Sidewalks
- Security: Smoke Detector(s)
- Subdivision: Greathouse Estates
HOA
- Has HOA: Yes
- Services included: All Facilities, Association Management
- HOA fee: $85 monthly
- HOA name: The Villages Of Greatouse Estates
- HOA phone: 940-255-0386
Location
- Region: Decatur
Financial & listing details
- Price per square foot: $183/sqft
- Tax assessed value: $314,638
- Annual tax amount: $5,528
- Date on market: 9/16/2026
- Cumulative days on market: 1 day
- Listing terms: Cash,Conventional,1031 Exchange,FHA,USDA Loan,VA Loan
Estimated market value
$283,000
$269,000 - $297,000
$1,808/mo
Price history
| Date | Event | Price |
|---|---|---|
| 9/16/2026 | Listed for sale | $289,000-17.3%$183/sqft |
Source: NTREIS #21386814 Report a problem | ||
| 9/9/2022 | Sold | -- |
Source: NTREIS #20131296 Report a problem | ||
| 8/17/2022 | Pending sale | $349,500$221/sqft |
Source: NTREIS #20131296 Report a problem | ||
| 8/8/2022 | Contingent | $349,500$221/sqft |
Source: NTREIS #20131296 Report a problem | ||
| 8/3/2022 | Listed for sale | $349,500+141.4%$221/sqft |
Source: NTREIS #20131296 Report a problem | ||
| 3/24/2021 | Listing removed | -- |
Source: Owner Report a problem | ||
| 10/31/2017 | Sold | -- |
Source: Agent Provided Report a problem | ||
| 5/5/2013 | Listing removed | $144,800$92/sqft |
Source: Owner Report a problem | ||
| 11/6/2012 | Listed for sale | $144,800$92/sqft |
Source: Owner Report a problem | ||
| 7/8/2012 | Listing removed | $144,800$92/sqft |
Source: Owner Report a problem | ||
| 11/14/2011 | Listed for sale | $144,800$92/sqft |
Source: Owner Report a problem | ||
Public tax history
| Year | Property taxes | Tax assessment |
|---|---|---|
| 2025 | $5,629 -1.6% | $314,638 +0.1% |
| 2024 | $5,720 +4.5% | $314,281 +4.1% |
| 2023 | $5,476 | $301,877 +32.3% |
| 2022 | -- | $228,223 +4% |
| 2021 | $3,400 +4% | $219,480 +11.2% |
| 2020 | $3,270 -4.3% | $197,410 +15.1% |
| 2019 | $3,417 -5.4% | $171,470 +4.8% |
| 2018 | $3,612 +16.2% | $163,690 +1.9% |
| 2017 | $3,109 | $160,560 +1.5% |
| 2016 | -- | $158,250 +7% |
| 2015 | -- | $147,930 +3.5% |
| 2014 | -- | $142,900 |
| 2013 | -- | $142,900 -0.9% |
| 2012 | -- | $144,190 -0.9% |
| 2011 | -- | $145,450 +2.2% |
| 2010 | -- | $142,360 -0.9% |
| 2009 | -- | $143,590 |
Find assessor info on the county website
Monthly payment
Est. payment
Payment breakdown
Explore the cost of this home by adjusting the details. Changes won't be saved.Climate risks
Neighborhood: 76234
Nearby schools
Schools provided by the listing agent
- Elementary: Rann
- Middle: Mccarroll
- High: Decatur
- District: Decatur ISD
Source: NTREIS. This data may not be complete. We recommend contacting the local school district to confirm school assignments for this home.
Similar homes
- $279,0003 bd3 ba1.7k sqft160 Greathouse Vlg, Decatur, TX 76234For Sale
 MLS ID #21386145, Clinton Shipley. NTREIS
 - $289,0002 bd3 ba1.5k sqft230 Greathouse Vlg, Decatur, TX 76234For Sale
 MLS ID #21333234, Jared Lucier. NTREIS
 - $299,0003 bd3 ba1.8k sqft332 Emma Call Ct, Decatur, TX 76234For Sale
 MLS ID #21306012, John Lanier. NTREIS
 - $298,5003 bd3 ba1.8k sqft287 Emma Call Ct, Decatur, TX 76234For Sale
 MLS ID #21312087, Susan Anderson. NTREIS
