4-BEDROOM HOME IN THE HEART OF OLD TOWN KRUM! Brimming with potential and priced to sell, this inviting home offers a spacious, flexible floor plan filled with natural light. The family room is made for gathering and entertaining, featuring a wood-beamed ceiling, brick fireplace, and built-in shelving that add warmth and character.
The spacious eat-in kitchen offers plenty of room for everyday meals and features granite countertops, a subway tile backsplash, gas cooktop, and abundant workspace. The primary suite includes convenient built-ins and two walk-in closets, while three additional bedrooms provide plenty of flexibility for family, guests, or a home office.
Outside, enjoy a covered front porch, large covered back patio, storage building, and a sizable backyard with plenty of room for play, pets, gardening, or outdoor entertaining. A garage, carport, and extended driveway provide ample off-street parking.
Enjoy a convenient Old Town Krum location within Krum ISD, known for its close-knit community and wide range of academic, athletic and extracurricular opportunities.
For sale
Price cut: $10K (11/20)
$189,900
417 W McCart St, Krum, TX 76249
4beds
1,878sqft
Single Family Residence
Built in 1978
9,583 Square Feet Lot
$192,600 Zestimate®
$101/sqft
$-- HOA
What's special
Brick fireplaceStorage buildingAbundant workspaceGranite countertopsSubway tile backsplashWood-beamed ceilingSpacious eat-in kitchen
- 26 days
- 3,384
- 508
Likely to sell faster than
Zillow last checked:
Listing updated:
Listed by:
BRAD MCKISSACK 0446597 (940)484-9411,
Keller Williams Realty 940-484-9411,
Bradley McKissack 0526381 940-597-5444,
Keller Williams Realty
Source: NTREIS,MLS#: 21370598
Facts & features
Interior
Bedrooms & bathrooms
- Bedrooms: 4
- Bathrooms: 2
- Full bathrooms: 2
Primary bedroom
- Features: Ceiling Fan(s), En Suite Bathroom, Walk-In Closet(s)
- Level: First
- Dimensions: 14 x 13
Bedroom
- Features: Ceiling Fan(s)
- Level: First
- Dimensions: 12 x 11
Bedroom
- Features: Ceiling Fan(s)
- Level: First
- Dimensions: 12 x 11
Bedroom
- Features: Ceiling Fan(s), Split Bedrooms, Walk-In Closet(s)
- Level: First
- Dimensions: 12 x 12
Dining room
- Features: Built-in Features
- Level: First
- Dimensions: 12 x 11
Kitchen
- Features: Eat-in Kitchen, Stone Counters
- Level: First
- Dimensions: 17 x 9
Living room
- Features: Built-in Features, Ceiling Fan(s), Fireplace
- Level: First
- Dimensions: 19 x 16
Living room
- Features: Built-in Features
- Level: First
- Dimensions: 12 x 12
Heating
- Central, Electric
Cooling
- Central Air, Ceiling Fan(s), Electric
Appliances
- Included: Double Oven, Dishwasher, Gas Cooktop, Disposal, Gas Oven, Gas Water Heater, Microwave
- Laundry: Electric Dryer Hookup, Laundry in Utility Room
Features
- Built-in Features, Eat-in Kitchen, Granite Counters, Cable TV, Natural Woodwork, Walk-In Closet(s)
- Flooring: Engineered Hardwood, Tile
- Has basement: No
- Number of fireplaces: 1
- Fireplace features: Gas Log, Gas Starter, Living Room, Masonry, Wood Burning
Interior area
- Total interior livable area: 1,878 sqft
Video & virtual tour
Property
Parking
- Total spaces: 3
- Parking features: Additional Parking, Carport, Off Street, Garage Faces Side
- Attached garage spaces: 1
- Carport spaces: 2
- Covered spaces: 3
Features
- Levels: One
- Stories: 1
- Patio & porch: Front Porch, Patio, Covered
- Exterior features: Storage
- Pool features: None
- Fencing: Back Yard,Chain Link
Lot
- Size: 9,583 Square Feet
- Features: Interior Lot, Level, Sprinkler System, Few Trees
- Residential vegetation: Grassed
Details
- Parcel number: R61552
Construction
Type & style
- Home type: SingleFamily
- Architectural style: Traditional,Detached
- Property subtype: Single Family Residence
Materials
- Cedar
- Foundation: Slab
- Roof: Composition,Shingle
Condition
- Resale
- Year built: 1978
Utilities & green energy
- Sewer: Public Sewer
- Water: Public
- Utilities for property: Natural Gas Available, Sewer Available, Water Available, Cable Available
Community & HOA
Community
- Security: Smoke Detector(s)
- Subdivision: O T Krum
HOA
- Has HOA: No
Location
- Region: Krum
Financial & listing details
- Price per square foot: $101/sqft
- Tax assessed value: $302,404
- Annual tax amount: $6,177
- Date on market: 10/26/2026
- Cumulative days on market: 30 days
Estimated market value
$192,600
$183,000 - $202,000
$2,031/mo
Price history
| Date | Event | Price |
|---|---|---|
| 11/20/2026 | Price change | $189,900-5%$101/sqft |
Source: NTREIS #21370598 Report a problem | ||
| 10/26/2026 | Listed for sale | $199,900$106/sqft |
Source: NTREIS #21370598 Report a problem | ||
| 10/5/2026 | Listing removed | $199,900$106/sqft |
Source: NTREIS #21370598 Report a problem | ||
| 9/3/2026 | Pending sale | $199,900$106/sqft |
Source: NTREIS #21370598 Report a problem | ||
| 8/31/2026 | Contingent | $199,900$106/sqft |
Source: NTREIS #21370598 Report a problem | ||
| 8/27/2026 | Listed for sale | $199,900-24.3%$106/sqft |
Source: NTREIS #21370598 Report a problem | ||
| 10/28/2021 | Sold | -- |
Source: BHHS PenFed solds #-1775157603935697478 Report a problem | ||
| 10/20/2021 | Pending sale | $264,000$141/sqft |
Source: NTREIS #14678869 Report a problem | ||
| 10/18/2021 | Listed for sale | $264,000$141/sqft |
Source: NTREIS #14678869 Report a problem | ||
| 10/11/2021 | Contingent | $264,000$141/sqft |
Source: NTREIS #14678869 Report a problem | ||
| 9/30/2021 | Listed for sale | $264,000$141/sqft |
Source: NTREIS #14678869 Report a problem | ||
| 7/23/2019 | Listing removed | $1,595$1/sqft |
Source: CUDD REALTY #14138402 Report a problem | ||
| 7/13/2019 | Listed for rent | $1,595+20.4%$1/sqft |
Source: CUDD REALTY #14138402 Report a problem | ||
| 4/25/2014 | Listing removed | $1,325$1/sqft |
Source: CUDD REALTY #12116982 Report a problem | ||
| 4/20/2014 | Price change | $1,325-1.9%$1/sqft |
Source: CUDD REALTY #12116982 Report a problem | ||
| 4/5/2014 | Listed for rent | $1,350$1/sqft |
Source: CUDD REALTY #12116982 Report a problem | ||
Public tax history
| Year | Property taxes | Tax assessment |
|---|---|---|
| 2025 | $6,177 -8.8% | $302,404 -10.1% |
| 2024 | $6,776 +13.8% | $336,248 +14% |
| 2023 | $5,956 -10.1% | $295,000 +2.1% |
| 2022 | $6,629 +61.3% | $289,000 +54.7% |
| 2021 | $4,109 -4.1% | $186,784 -3.3% |
| 2020 | $4,284 +11.3% | $193,170 +13.6% |
| 2019 | $3,850 -3.3% | $170,000 +3% |
| 2018 | $3,981 +6.5% | $165,000 +4.4% |
| 2017 | $3,738 | $158,000 +3% |
| 2016 | $3,738 +29.6% | $153,439 +17.6% |
| 2015 | $2,883 | $130,436 +11.3% |
| 2014 | $2,883 | $117,209 +7.6% |
| 2013 | $2,883 | $108,949 -0.1% |
| 2012 | -- | $109,026 -8% |
| 2011 | -- | $118,499 +10% |
| 2010 | -- | $107,726 -3.1% |
| 2009 | -- | $111,161 +13.2% |
| 2007 | -- | $98,179 -0.8% |
| 2006 | $1,369 +13% | $98,997 +5.5% |
| 2005 | $1,211 | $93,879 -11.6% |
| 2004 | -- | $106,254 +1.7% |
| 2003 | -- | $104,435 +5.5% |
| 2002 | -- | $98,991 0% |
| 2001 | -- | $98,994 |
Find assessor info on the county website
Monthly payment
Est. payment
Payment breakdown
Explore the cost of this home by adjusting the details. Changes won't be saved.Climate risks
Neighborhood: 76249
Nearby schools
Schools provided by the listing agent
- Elementary: Dyer
- Middle: Krum,Dodd
- High: Krum
- District: Krum ISD
Source: NTREIS. This data may not be complete. We recommend contacting the local school district to confirm school assignments for this home.

Similar homes
- $225,0002 bd1 ba1.3k sqft537 N 1st St, Krum, TX 76249For Sale
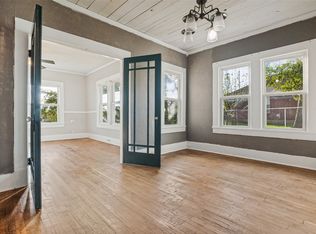 MLS ID #21402385, Morgan Tower. NTREIS
- $249,0003 bd2 ba1.3k sqft421 1st, Krum, TX 76249For Sale
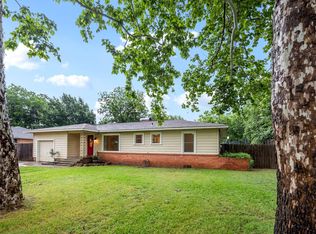 MLS ID #21408356, Costi Hinn. NTREIS
- $240,0003 bd2 ba1.4k sqft107 N 7th St, Krum, TX 76249For Sale
 MLS ID #21160601, Kevin Andrews. NTREIS
- $228,0001 bd2 ba980 sqft31 Rogers Cir, Krum, TX 76249For Sale
 MLS ID #21356892, Ana Garcia. NTREIS
