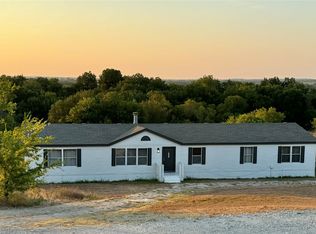
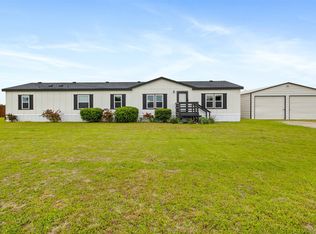
**OPEN HOUSE ON SATURDAY, NOVEMBER 14TH FROM 1-3PM** Experience the perfect blend of modern updates, spacious living, and country charm at 280 Coyote Trail in Rhome! Situated on over 4 acres, this beautifully renovated 4-bedroom, 3-bathroom home offers an incredible opportunity to enjoy the space and privacy of acreage with the comfort of a thoughtfully updated interior. The extensive renovations include a remodeled kitchen, updated subflooring and flooring, refreshed bathrooms, fresh paint, and numerous additional improvements throughout. From top to bottom, this home has received the attention it deserves, creating a refreshed and inviting space ready for its next owner. With 4 bedrooms, 3 full bathrooms, and plenty of land to make your own, the possibilities are endless. Whether you're looking for room to spread out, space to enjoy the outdoors, or a peaceful setting away from the hustle and bustle, this property delivers the opportunity to make country living your own. Don't miss your chance to own a beautifully updated home on over 4 acres in Rhome!
For sale
Price cut: $10K (11/12)
$329,900
280 Coyote Trl, Rhome, TX 76078
4beds
2,560sqft
Manufactured Home, Single Family Residence
Built in 2000
4.23 Acres Lot
$332,200 Zestimate®
$129/sqft
$-- HOA
What's special
Modern updatesFresh paintSpacious livingUpdated subflooring and flooringPlenty of landRefreshed and inviting spaceRefreshed bathrooms
- 21 days
- 523
- 40
Likely to sell faster than
Zillow last checked:
Listing updated:
Listed by:
Daniel Vickers 0752630 817-542-3965,
Summit Cove Realty, Inc. 817-542-3965
Source: NTREIS,MLS#: 21418515
Facts & features
Interior
Bedrooms & bathrooms
- Bedrooms: 4
- Bathrooms: 3
- Full bathrooms: 3
Primary bedroom
- Level: First
- Dimensions: 0 x 0
Primary bathroom
- Level: First
- Dimensions: 0 x 0
Living room
- Level: First
- Dimensions: 0 x 0
Heating
- Central
Cooling
- Central Air
Appliances
- Included: Dishwasher, Electric Cooktop, Electric Oven, Electric Range, Microwave, Refrigerator
Features
- Granite Counters, High Speed Internet
- Has basement: No
- Number of fireplaces: 2
- Fireplace features: Bedroom, Living Room
Interior area
- Total interior livable area: 2,560 sqft
Video & virtual tour
Property
Parking
- Total spaces: 2
- Parking features: Detached Carport, Driveway
- Carport spaces: 2
Features
- Levels: One
- Stories: 1
- Pool features: None
Lot
- Size: 4.23 Acres
Details
- Parcel number: 773753
Construction
Type & style
- Home type: MobileManufactured
- Architectural style: Detached,Mobile Home
- Property subtype: Manufactured Home, Single Family Residence
Condition
- Resale
- Year built: 2000
Utilities & green energy
- Sewer: Aerobic Septic
- Utilities for property: Cable Available, Septic Available
Community & HOA
Community
- Subdivision: Coyote Ridge
HOA
- Has HOA: No
Location
- Region: Rhome
Financial & listing details
- Price per square foot: $129/sqft
- Tax assessed value: $291,608
- Date on market: 10/22/2026
- Cumulative days on market: 22 days
- Listing terms: Cash,Conventional,FHA,VA Loan
Estimated market value
$332,200
$316,000 - $349,000
Not available
Price history
| Date | Event | Price |
|---|---|---|
| 11/12/2026 | Price change | $329,900-2.9%$129/sqft |
Source: NTREIS #21418515 Report a problem | ||
| 10/22/2026 | Listed for sale | $339,900+56.6%$133/sqft |
Source: NTREIS #21418515 Report a problem | ||
| 7/9/2026 | Listing removed | $217,000$85/sqft |
Source: NTREIS #21282655 Report a problem | ||
| 7/1/2026 | Price change | $217,000-3.6%$85/sqft |
Source: NTREIS #21282655 Report a problem | ||
| 6/1/2026 | Listed for sale | $225,000$88/sqft |
Source: NTREIS #21282655 Report a problem | ||
Public tax history
| Year | Property taxes | Tax assessment |
|---|---|---|
| 2026 | -- | $205,163 +10% |
| 2025 | $884 -17.2% | $186,512 +10% |
| 2024 | $1,068 +21.8% | $169,556 +10% |
| 2023 | $876 | $154,142 +10% |
| 2022 | -- | $140,129 -26.6% |
| 2021 | $1,652 +12% | $190,910 +13.1% |
| 2020 | $1,474 +4.9% | $168,870 +6.7% |
| 2019 | $1,406 +12.6% | $158,250 +32.6% |
| 2018 | $1,248 +9.3% | $119,320 +12.4% |
| 2017 | $1,143 | $106,130 +35.9% |
| 2016 | -- | $78,120 -1.6% |
| 2015 | -- | $79,390 -0.8% |
| 2014 | -- | $80,070 -1.7% |
| 2013 | -- | $81,440 -1.7% |
| 2012 | -- | $82,810 -0.2% |
| 2011 | -- | $83,000 -16.1% |
| 2010 | -- | $98,950 -0.9% |
| 2009 | -- | $99,870 -1.6% |
| 2008 | -- | $101,520 -1.6% |
| 2007 | -- | $103,180 |
Find assessor info on the county website
Monthly payment
Climate risks
Neighborhood: 76078
Nearby schools
Schools provided by the listing agent
- Elementary: Carson
- Middle: Decatur
- High: Decatur
- District: Decatur ISD
Source: NTREIS. This data may not be complete. We recommend contacting the local school district to confirm school assignments for this home.
Similar homes
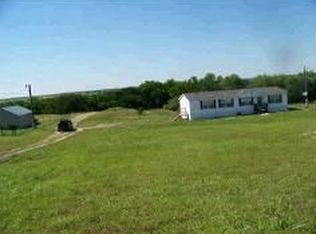
- $284,9995 bd3 ba2.1k sqft312 Private Road 4437, Rhome, TX 76078For Sale
 MLS ID #21360509, Kendell Liden. NTREIS
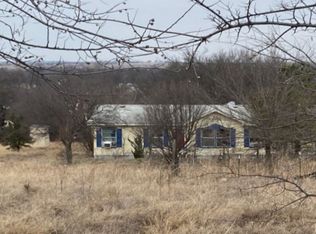
- $275,0003 bd2 ba1.6k sqft1213 Alliance Blvd, Rhome, TX 76078For Sale
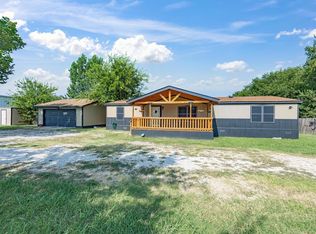 MLS ID #21354942, Tomie Fox. NTREIS
- $329,0005 bd3 ba2.1k sqft8425 Brahma Dr, Justin, TX 76247For Sale
 MLS ID #21242137, Angie Gragg. NTREIS
- $315,0004 bd3 ba2.5k sqft12621 Carpenter Ln, Rhome, TX 76078For Sale
 MLS ID #21398356, Nabil Ahmed. NTREIS
