Welcome home to this beautifully FULLY remodeled 4-bedroom, 2.5-bath home in a fast-growing area, move-in ready and waiting for its new owners! Fresh paint, new baseboards, and designer lighting are featured throughout the house! Step inside to luxury vinyl plank flooring and a generously sized formal living and dining room, perfect for entertaining. The family room features a freshly painted black fireplace and overlooks the kitchen with brand-new cabinets with Quartz countertops & backsplash, and brand new black appliances! The breakfast area looks out onto an oversized, fully fenced backyard with no homes behind it for maximum privacy. Upstairs, brand-new carpet leads to a spacious primary suite and three additional bedrooms that share a hall bath!. Outside, freshly painted siding gives the home an elevated look, and a new water heater (2026) adds peace of mind. Homes like this won't last long, so schedule your showing today!
For sale
Price cut: $20K (11/2)
$315,000
12621 Carpenter Ln, Rhome, TX 76078
4beds
2,598sqft
Single Family Residence
Built in 2006
6,621 Square Feet Lot
$-- Zestimate®
$121/sqft
$96/mo HOA
What's special
Fresh paintFreshly painted sidingNew baseboardsLuxury vinyl plank flooringFreshly painted black fireplaceBrand new black appliancesQuartz countertops and backsplash
- 21 days
- 189
- 23
Likely to sell faster than
Zillow last checked:
Listing updated:
Listed by:
Nabil Ahmed 0707483 972-439-8963,
Pointe Real Estate 972-439-8963,
Mudafar Hasan 0820644 214-218-1645,
Pointe Real Estate
Source: NTREIS,MLS#: 21398356
Facts & features
Interior
Bedrooms & bathrooms
- Bedrooms: 4
- Bathrooms: 3
- Full bathrooms: 2
- 1/2 bathrooms: 1
Primary bedroom
- Level: Second
- Dimensions: 0 x 0
Bedroom
- Level: Second
- Dimensions: 0 x 0
Bedroom
- Level: Second
- Dimensions: 0 x 0
Bedroom
- Level: Second
- Dimensions: 0 x 0
Breakfast room nook
- Level: First
- Dimensions: 0 x 0
Dining room
- Level: First
- Dimensions: 0 x 0
Family room
- Level: First
- Dimensions: 0 x 0
Living room
- Level: First
- Dimensions: 0 x 0
Heating
- Central
Cooling
- Central Air, Ceiling Fan(s)
Appliances
- Included: Dishwasher
- Laundry: Laundry in Utility Room
Features
- Chandelier, Decorative/Designer Lighting Fixtures, Double Vanity, Eat-in Kitchen, Granite Counters, High Speed Internet, Open Floorplan, Pantry, Cable TV, Walk-In Closet(s)
- Flooring: Ceramic Tile, Luxury Vinyl Plank
- Windows: Window Coverings
- Has basement: No
- Number of fireplaces: 1
- Fireplace features: Decorative, Living Room
Interior area
- Total interior livable area: 2,598 sqft
Video & virtual tour
Property
Parking
- Total spaces: 2
- Parking features: Door-Single, Driveway, Garage Faces Front, Garage, Garage Door Opener
- Attached garage spaces: 2
Features
- Levels: Two
- Stories: 2
- Patio & porch: Covered, Patio
- Pool features: None, Community
- Fencing: Fenced,Wood
Lot
- Size: 6,621 Square Feet
- Features: Interior Lot, Few Trees
- Residential vegetation: Cleared
Details
- Parcel number: R264674
Construction
Type & style
- Home type: SingleFamily
- Architectural style: Traditional,Detached
- Property subtype: Single Family Residence
Materials
- Brick
- Foundation: Slab
- Roof: Composition
Condition
- Resale
- Year built: 2006
Utilities & green energy
- Sewer: Public Sewer
- Water: Public
- Utilities for property: Sewer Available, Water Available, Cable Available
Community & HOA
Community
- Features: Clubhouse, Playground, Pool
- Security: Fire Alarm
- Subdivision: Shale Creek
HOA
- Has HOA: Yes
- Services included: All Facilities
- HOA fee: $289 quarterly
- HOA name: Essex
- HOA phone: 214-522-1943
Location
- Region: Rhome
Financial & listing details
- Price per square foot: $121/sqft
- Tax assessed value: $310,000
- Annual tax amount: $3,937
- Date on market: 10/21/2026
- Cumulative days on market: 22 days
Estimated market value
Not available
Estimated sales range
Not available
Not available
Price history
| Date | Event | Price |
|---|---|---|
| 11/2/2026 | Price change | $315,000-6%$121/sqft |
Source: NTREIS #21398356 Report a problem | ||
| 10/21/2026 | Listed for sale | $335,000+271.2%$129/sqft |
Source: NTREIS #21398356 Report a problem | ||
| 2/17/2013 | Listing removed | $1,195 |
Source: Scottco Realty Group LLC #11863928 Report a problem | ||
| 2/15/2013 | Price change | $1,195-6.3% |
Source: Scottco Realty Group LLC #11863928 Report a problem | ||
| 11/15/2012 | Listed for rent | $1,275+2% |
Source: Scottco Realty Group LLC #11863928 Report a problem | ||
| 3/28/2012 | Listing removed | $1,250 |
Source: Scottco Realty Group LLC #11694403 Report a problem | ||
| 3/23/2012 | Price change | $1,250-2% |
Source: Scottco Realty Group LLC #11694403 Report a problem | ||
| 2/9/2012 | Price change | $1,275-1.5% |
Source: Scottco Realty Group LLC #11694403 Report a problem | ||
| 2/3/2012 | Listed for rent | $1,295 |
Source: Scottco Realty Group LLC #11694403 Report a problem | ||
| 11/6/2011 | Listing removed | $90,251$35/sqft |
Source: KELLER WILLIAMS REALTY #11646470 Report a problem | ||
| 10/5/2011 | Price change | $90,251-5%$35/sqft |
Source: Keller Williams Realty #11646470 Report a problem | ||
| 9/14/2011 | Price change | $95,000-4.9%$37/sqft |
Source: Keller Williams Realty #11646470 Report a problem | ||
| 8/19/2011 | Listed for sale | $99,900$38/sqft |
Source: Keller Williams Realty #11646470 Report a problem | ||
Public tax history
| Year | Property taxes | Tax assessment |
|---|---|---|
| 2025 | $3,937 +0.8% | $310,000 +3.7% |
| 2024 | $3,904 -4.7% | $299,012 -6.6% |
| 2023 | $4,095 -5.7% | $320,000 +10% |
| 2022 | $4,342 +26.5% | $291,000 +20.8% |
| 2021 | $3,431 +0.1% | $240,889 +9.7% |
| 2020 | $3,428 -0.8% | $219,593 +4.6% |
| 2019 | $3,455 +20.6% | $210,000 +25.7% |
| 2018 | $2,865 +29.6% | $167,000 +28.5% |
| 2017 | $2,211 | $130,000 |
| 2016 | $2,211 +3.7% | $130,000 -2% |
| 2015 | $2,133 | $132,623 +7.2% |
| 2014 | $2,133 | $123,680 +6.3% |
| 2013 | $2,133 | $116,381 +30.8% |
| 2012 | -- | $89,000 -32.7% |
| 2011 | -- | $132,264 +2.1% |
| 2010 | -- | $129,579 -8.4% |
| 2009 | -- | $141,402 -1.5% |
| 2007 | $2,722 | $143,521 |
Find assessor info on the county website
Monthly payment
Est. payment
Payment breakdown
Explore the cost of this home by adjusting the details. Changes won't be saved.Climate risks
Neighborhood: 76078
Nearby schools
Schools provided by the listing agent
- Elementary: Prairievie
- Middle: Chisholmtr
- High: Northwest
- District: Northwest ISD
Source: NTREIS. This data may not be complete. We recommend contacting the local school district to confirm school assignments for this home.

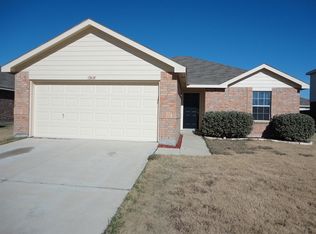
Similar homes
- $314,9004 bd3 ba2.5k sqft14116 Cochise Dr, Haslet, TX 76052For Sale
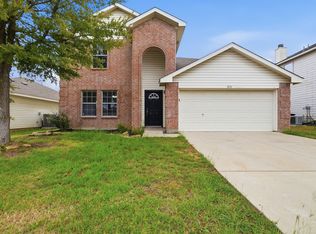 MLS ID #21398760, Michelle Woodland. NTREIS
- $325,0005 bd3 ba2.7k sqft148 Point Rider Rd, Newark, TX 76071For Sale
 MLS ID #21114221, Fola Omojola. NTREIS
- from $356,9904 bd3 ba2.3k sqftOak II Plan, Terra Vella, Fort Worth, TX 76052New Construction
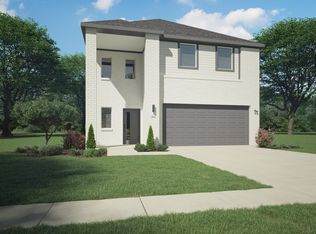 Trophy Signature Homes
- $344,8843 bd3 ba2.4k sqft10529 Tuxinaw Trl, Fort Worth, TX 76179For Sale
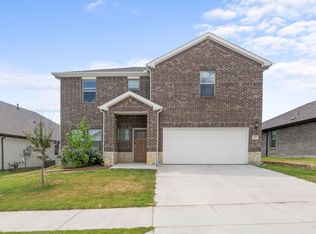 MLS ID #21432153, Surya Thapa. NTREIS
