PEACE, PRIVACY & 2 ACRES IN PEASTER ISD — PLUS $5,000 SELLER CONCESSION!
Escape the hustle and enjoy the peace and privacy of country living on this beautiful 2-acre property in Peaster ISD. The sellers are offering $5,000 in concessions for the buyer to use however they choose, making this an even more attractive opportunity!
This well-maintained 3-bedroom, 2-bath home is surrounded by mature shade trees, creating a peaceful setting in both the front and back yard. With 2 acres to enjoy, there’s plenty of room for outdoor activities, entertaining, gardening, or building the shop you’ve always wanted. The property offers the space and privacy that are becoming harder to find, while still providing the comforts of a well-cared-for home.
The spacious living area features hardwood floors, a tray ceiling, crown molding, rich walnut built-in cabinetry, and a stunning stone wood-burning fireplace. The kitchen is designed for both everyday living and entertaining, featuring granite countertops, stainless steel appliances, and abundant storage. The private primary suite offers two walk-in closets, split vanities, a walk-in shower, and a relaxing jetted tub, creating a comfortable retreat at the end of the day. This move-in-ready property offers the perfect blend of privacy, modern convenience, and country charm—all at an exceptional value in one of Weatherford's premier acreage communities. Yes, you can bring your chickens! There’s room to enjoy the lifestyle you’ve been looking for, with space to gather, relax, and make this property your own.
This is country living at its best, and this home is ready for its new family!
For sale
Price cut: $500 (9/21)
$464,500
349 Sandpiper Dr, Weatherford, TX 76088
3beds
2,256sqft
Single Family Residence
Built in 2005
2.01 Acres Lot
$461,400 Zestimate®
$206/sqft
$23/mo HOA
What's special
Stunning stone wood-burning fireplaceHand-scraped hardwood floorsStainless steel appliancesGranite countertopsRoom for a shopTray ceilingRelaxing jetted tub
- 196 days
- 806
- 89
Zillow last checked:
Listing updated:
Listed by:
Diane Stille 0622610 817-870-1600,
RE/MAX Trinity 817-596-8000
Source: NTREIS,MLS#: 21222649
Facts & features
Interior
Bedrooms & bathrooms
- Bedrooms: 3
- Bathrooms: 2
- Full bathrooms: 2
Primary bedroom
- Features: Double Vanity, En Suite Bathroom, Garden Tub/Roman Tub, Linen Closet, Separate Shower, Walk-In Closet(s)
- Level: First
- Dimensions: 16 x 14
Bedroom
- Features: Split Bedrooms
- Level: First
- Dimensions: 12 x 10
Bedroom
- Features: Split Bedrooms
- Level: First
- Dimensions: 11 x 11
Breakfast room nook
- Level: First
- Dimensions: 9 x 12
Dining room
- Level: First
- Dimensions: 8 x 15
Other
- Features: Built-in Features, En Suite Bathroom, Garden Tub/Roman Tub, Linen Closet, Solid Surface Counters, Separate Shower
- Level: First
- Dimensions: 17 x 18
Other
- Features: Built-in Features
- Level: First
- Dimensions: 12 x 5
Kitchen
- Features: Built-in Features, Eat-in Kitchen, Pantry, Solid Surface Counters
- Level: First
- Dimensions: 17 x 13
Living room
- Features: Ceiling Fan(s), Fireplace
- Level: First
- Dimensions: 17 x 20
Office
- Features: Built-in Features, Ceiling Fan(s)
- Level: First
- Dimensions: 9 x 13
Utility room
- Features: Built-in Features, Pantry, Utility Room, Utility Sink
- Level: First
- Dimensions: 8 x 12
Heating
- Central, Electric
Cooling
- Attic Fan, Central Air, Ceiling Fan(s), Electric
Appliances
- Included: Convection Oven, Double Oven, Dishwasher, Electric Cooktop, Electric Oven, Electric Water Heater, Microwave, Refrigerator, Water Softener
Features
- Decorative/Designer Lighting Fixtures, Eat-in Kitchen, High Speed Internet, Pantry, Cable TV, Walk-In Closet(s), Wired for Sound
- Flooring: Carpet, Ceramic Tile, Hardwood
- Windows: Window Coverings
- Has basement: No
- Number of fireplaces: 1
- Fireplace features: Wood Burning
Interior area
- Total interior livable area: 2,256 sqft
Video & virtual tour
Property
Parking
- Total spaces: 2
- Parking features: Garage, Garage Faces Side
- Attached garage spaces: 2
Features
- Levels: One
- Stories: 1
- Patio & porch: Covered
- Exterior features: Lighting, Rain Gutters, Storage
- Pool features: None
Lot
- Size: 2.01 Acres
- Features: Interior Lot, Landscaped, Many Trees, Sprinkler System
Details
- Additional structures: Storage
- Parcel number: R000083214
Construction
Type & style
- Home type: SingleFamily
- Architectural style: Traditional,Detached
- Property subtype: Single Family Residence
- Attached to another structure: Yes
Materials
- Brick, Rock, Stone
- Foundation: Slab
- Roof: Composition
Condition
- Resale
- Year built: 2005
Utilities & green energy
- Sewer: Septic Tank
- Water: Well
- Utilities for property: Septic Available, Water Available, Cable Available
Community & HOA
Community
- Features: Clubhouse
- Subdivision: Quail Spgs Ranch
HOA
- Has HOA: Yes
- Services included: All Facilities, Maintenance Grounds
- HOA fee: $275 annually
- HOA name: Quali Springs
- HOA phone: 817-262-2599
Location
- Region: Weatherford
Financial & listing details
- Price per square foot: $206/sqft
- Tax assessed value: $490,490
- Annual tax amount: $8,295
- Date on market: 3/30/2026
- Cumulative days on market: 196 days
- Listing terms: Assumable,Cash,Conventional,FHA,VA Loan
Estimated market value
$461,400
$438,000 - $484,000
$2,703/mo
Price history
| Date | Event | Price |
|---|---|---|
| 9/21/2026 | Price change | $464,500-0.1%$206/sqft |
Source: NTREIS #21222649 Report a problem | ||
| 8/27/2026 | Price change | $465,000-2.9%$206/sqft |
Source: NTREIS #21222649 Report a problem | ||
| 7/26/2026 | Price change | $479,000-1.2%$212/sqft |
Source: NTREIS #21222649 Report a problem | ||
| 5/22/2026 | Price change | $485,000-2.9%$215/sqft |
Source: NTREIS #21222649 Report a problem | ||
| 5/8/2026 | Price change | $499,500+0.1%$221/sqft |
Source: NTREIS #21222649 Report a problem | ||
| 3/30/2026 | Listed for sale | $499,000+47.2%$221/sqft |
Source: NTREIS #21222649 Report a problem | ||
| 10/8/2020 | Sold | -- |
Source: Agent Provided Report a problem | ||
| 9/8/2020 | Pending sale | $339,000$150/sqft |
Source: TexasRealEstateSavings.com #14359717 Report a problem | ||
| 8/20/2020 | Price change | $339,000-3.1%$150/sqft |
Source: TexasRealEstateSavings.com #14359717 Report a problem | ||
| 6/6/2020 | Price change | $349,900+2.9%$155/sqft |
Source: TexasRealEstateSavings.com #14359717 Report a problem | ||
| 5/27/2020 | Price change | $340,000-1.4%$151/sqft |
Source: Owner Report a problem | ||
| 4/26/2020 | Listed for sale | $345,000$153/sqft |
Source: Owner Report a problem | ||
Public tax history
| Year | Property taxes | Tax assessment |
|---|---|---|
| 2025 | $6,661 +158.8% | $490,490 +6.1% |
| 2024 | $2,574 -55.1% | $462,090 |
| 2023 | $5,728 -13.1% | $462,090 +29.1% |
| 2022 | $6,594 -4.6% | $357,850 |
| 2021 | $6,914 +24.8% | $357,850 +18.4% |
| 2020 | $5,541 -1.9% | $302,170 |
| 2019 | $5,648 +0.3% | $302,170 +8.6% |
| 2018 | $5,633 +4.5% | $278,256 |
| 2017 | $5,388 +1.8% | $278,256 +6% |
| 2016 | $5,294 +12.7% | $262,560 |
| 2015 | $4,697 | $262,560 +14.7% |
| 2014 | $4,697 | $228,910 |
| 2013 | -- | $228,910 +9.4% |
| 2012 | -- | $209,200 |
| 2011 | -- | $209,200 -4.3% |
| 2010 | -- | $218,630 -4.9% |
| 2009 | -- | $229,950 |
| 2008 | -- | -- |
| 2007 | -- | -- |
| 2006 | -- | -- |
Find assessor info on the county website
Monthly payment
Est. payment
Payment breakdown
Explore the cost of this home by adjusting the details. Changes won't be saved.Climate risks
Neighborhood: 76088
Nearby schools
Schools provided by the listing agent
- Elementary: Peaster
- Middle: Peaster
- High: Peaster
- District: Peaster ISD
Source: NTREIS. This data may not be complete. We recommend contacting the local school district to confirm school assignments for this home.

Similar homes
- $650,0004 bd3 ba2.6k sqft391 Sandpiper Dr, Weatherford, TX 76088For Sale
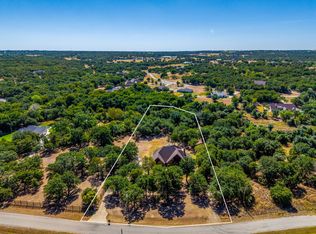 MLS ID #21354872, Amanda Howard. NTREIS
 - $624,9994 bd2 ba2.4k sqft210 Saddle Club Rd, Weatherford, TX 76088For Sale
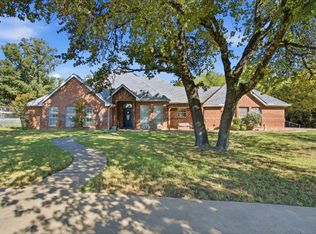 MLS ID #21406978, Jake Link. NTREIS
 - $513,0005 bd2 ba2.3k sqft112 Meadow Arbor Dr, Weatherford, TX 76085For Sale
 MLS ID #21405564, Karly Resta. NTREIS
 - $525,0004 bd3 ba2.3k sqft145 McKay Ln, Weatherford, TX 76088For Sale
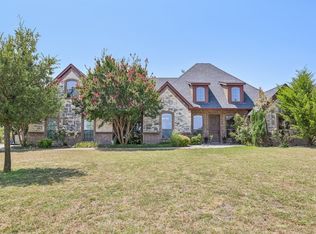 MLS ID #21357792, Marlene Bone. NTREIS
