116 Sandstone Ln is a beautiful 1 story home on a spacious 1.10 acre lot outside the city limits of Weathrford Tx. 3 Bedroom 2 bath features an open concept floorplan that is centered around a beautiful double sided stone woodburning fireplace connecting 2 living areas or the type of room that fits your lifestyle. The chefs kitchen offers a center island, walk in pantry, ample storage, pot filler and JenAir cooktop. The custom wood cabinetry has slide out drawers with upgraded hardware for your pots, pans and utensils. The countertops are a natural quartzite stone material giving a nice contrast to the decor. Step outside to your private oasis backyard with a covered patio and inviting pool. There is an unattached workshop with electricity an overhead door facing the front and an interior walkthrough door for your convenience currently being used as a 3rd car garage. There is ample space for your small property implements. Well, Septic and no HOA. Enjoy country living with city convenience just minutes from H-E-B grocery store, Costco and downtown Weatherford. Zoned for Martin Elementary, Tison Middle and Weatherford High Schools, don't miss this Parker County gem!
All measurements are approximate Buyer and Buyers agent to verify.
For sale
$600,000
116 Sandstone Ln, Weatherford, TX 76085
3beds
2,276sqft
Single Family Residence
Built in 2007
1.1 Acres Lot
$-- Zestimate®
$264/sqft
$-- HOA
What's special
Inviting poolPrivate oasis backyardOpen concept floorplanCovered patioChefs kitchenAmple storageJenair cooktop
- 8 days
- 658
- 67
Likely to sell faster than
Zillow last checked:
Listing updated:
Listed by:
Lisa Elkins 0447326 (817)822-5219,
Texas Acres and Avenues 817-822-5219
Source: NTREIS,MLS#: 21420037
Facts & features
Interior
Bedrooms & bathrooms
- Bedrooms: 3
- Bathrooms: 2
- Full bathrooms: 2
Primary bedroom
- Features: Ceiling Fan(s), Double Vanity, Garden Tub/Roman Tub, Separate Shower, Walk-In Closet(s)
- Level: First
- Dimensions: 16 x 12
Bedroom
- Features: Ceiling Fan(s)
- Level: First
- Dimensions: 12 x 9
Bedroom
- Features: Ceiling Fan(s)
- Level: First
- Dimensions: 11 x 12
Breakfast room nook
- Level: First
- Dimensions: 10 x 8
Family room
- Features: Fireplace
- Level: First
- Dimensions: 18 x 15
Kitchen
- Features: Breakfast Bar, Eat-in Kitchen, Kitchen Island, Pantry, Pot Filler
- Level: First
- Dimensions: 10 x 11
Laundry
- Features: Built-in Features, Utility Sink
- Level: First
- Dimensions: 9 x 5
Living room
- Features: Ceiling Fan(s), Fireplace
- Level: First
- Dimensions: 18 x 18
Office
- Features: Ceiling Fan(s)
- Level: First
- Dimensions: 11 x 10
Heating
- Central, Electric, Fireplace(s)
Cooling
- Central Air, Electric
Appliances
- Included: Dishwasher, Electric Cooktop, Electric Oven, Electric Water Heater, Microwave
- Laundry: Washer Hookup, Dryer Hookup, Laundry in Utility Room
Features
- Eat-in Kitchen, High Speed Internet, Kitchen Island, Open Floorplan, Pantry, Cable TV, Walk-In Closet(s)
- Flooring: Carpet, Luxury Vinyl Plank, Tile
- Windows: Window Coverings
- Has basement: No
- Number of fireplaces: 1
- Fireplace features: Den, Double Sided, Living Room, Raised Hearth, Stone, Wood Burning
Interior area
- Total interior livable area: 2,276 sqft
Video & virtual tour
Property
Parking
- Total spaces: 3
- Parking features: Garage, Garage Door Opener, Garage Faces Side
- Attached garage spaces: 3
Features
- Levels: One
- Stories: 1
- Patio & porch: Patio, Covered
- Exterior features: Lighting, Rain Gutters
- Pool features: Gunite, In Ground, Pool
- Fencing: Back Yard,Fenced
Lot
- Size: 1.1 Acres
- Features: Back Yard, Interior Lot, Irregular Lot, Lawn, Landscaped, Few Trees
Details
- Additional structures: Workshop
- Parcel number: R000088727
Construction
Type & style
- Home type: SingleFamily
- Architectural style: Traditional,Detached
- Property subtype: Single Family Residence
- Attached to another structure: Yes
Materials
- Brick, Rock, Stone
- Foundation: Slab
- Roof: Composition
Condition
- Resale
- Year built: 2007
Utilities & green energy
- Sewer: Aerobic Septic
- Water: Well
- Utilities for property: Septic Available, Underground Utilities, Water Available, Cable Available
Community & HOA
Community
- Security: Prewired, Security System Owned, Smoke Detector(s)
- Subdivision: Sandstone Estates Ph Two
HOA
- Has HOA: No
Location
- Region: Weatherford
Financial & listing details
- Price per square foot: $264/sqft
- Tax assessed value: $540,830
- Annual tax amount: $7,279
- Date on market: 10/26/2026
- Listing terms: Cash,Conventional,FHA,VA Loan
Estimated market value
Not available
Estimated sales range
Not available
Not available
Price history
| Date | Event | Price |
|---|---|---|
| 10/26/2026 | Listed for sale | $600,000+7.3%$264/sqft |
Source: NTREIS #21420037 Report a problem | ||
| 12/1/2025 | Sold | -- |
Source: NTREIS #21024753 Report a problem | ||
| 11/8/2025 | Pending sale | $559,000$246/sqft |
Source: NTREIS #21024753 Report a problem | ||
| 10/29/2025 | Contingent | $559,000$246/sqft |
Source: NTREIS #21024753 Report a problem | ||
| 8/7/2025 | Listed for sale | $559,000$246/sqft |
Source: NTREIS #21024753 Report a problem | ||
Public tax history
| Year | Property taxes | Tax assessment |
|---|---|---|
| 2025 | $6,693 +3.7% | $540,830 +15.5% |
| 2024 | $6,457 +12.4% | $468,380 |
| 2023 | $5,743 -12.8% | $468,380 +23.2% |
| 2022 | $6,586 +0.2% | $380,100 |
| 2021 | $6,573 +3.9% | $380,100 +15.2% |
| 2020 | $6,329 +5.1% | $330,090 |
| 2019 | $6,021 +3.7% | $330,090 +15.8% |
| 2018 | $5,804 -0.5% | $285,070 |
| 2017 | $5,835 +8.2% | $285,070 +9.8% |
| 2016 | $5,393 +45.4% | $259,610 |
| 2015 | $3,710 | $259,610 +7.9% |
| 2014 | $3,710 | $240,510 |
| 2013 | -- | $240,510 -1.5% |
| 2012 | -- | $244,110 |
| 2011 | -- | $244,110 -2.2% |
| 2010 | -- | $249,670 +2.1% |
| 2009 | -- | $244,460 |
| 2008 | -- | -- |
Find assessor info on the county website
Monthly payment
Est. payment
Payment breakdown
Explore the cost of this home by adjusting the details. Changes won't be saved.Climate risks
Neighborhood: 76085
Nearby schools
Schools provided by the listing agent
- Elementary: Martin
- Middle: Tison
- High: Weatherford
- District: Weatherford ISD
Source: NTREIS. This data may not be complete. We recommend contacting the local school district to confirm school assignments for this home.

Similar homes
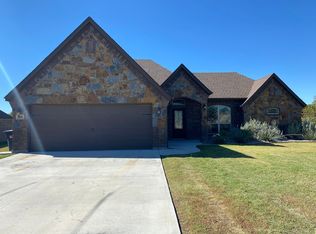
- $513,0005 bd2 ba2.3k sqft112 Meadow Arbor Dr, Weatherford, TX 76085For Sale
 MLS ID #21405564, Karly Resta. NTREIS
- $695,0003 bd3 ba2.1k sqft605 Embers Ln, Weatherford, TX 76085For Sale
 MLS ID #21382828, Reecinda Smith. NTREIS
- $585,0004 bd3 ba2.8k sqft155 N Star Crossing Ln, Weatherford, TX 76088For Sale
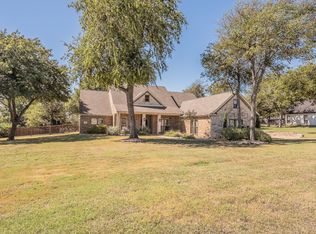 MLS ID #21405642, Ray Cross. NTREIS
- $575,0005 bd2 ba2.2k sqft117 Countryside Ct, Weatherford, TX 76087For Sale
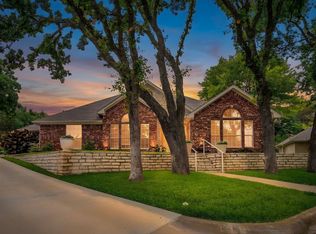 MLS ID #21269996, Amber Coker. NTREIS
