***MOTIVATED SELLERS*** Situated on a spacious 0.846-acre corner lot in the Forest Park subdivision, this beautifully 1.5-story traditional brick home offers 4,373 square feet of thoughtfully designed living space within Weatherford ISD. Featuring 3 bedrooms, 3 full bathrooms, and 1 half bath, this home blends comfort, functionality, and flexibility. Designed with an open floor plan, the living area showcases high ceilings, built-in cabinetry, ceiling fans, gas fireplace with glass doors, and plantation shutters throughout for timeless elegance and privacy. The gourmet kitchen serves as the heart of the home, complete with granite countertops, a large island, butler’s pantry, dual sinks, pot filler, walk-in pantry, and abundant cabinetry, along with a full suite of appliances including a gas cooktop and refrigerator. The oversized primary suite offers a private retreat with generous space and a well-appointed ensuite bath. Secondary bedrooms feature walk-in closets and share a convenient Jack-and-Jill bath. A dedicated office and separate office downstairs provide ideal work-from-home options, with flexibility to convert one into a 4th bedroom. Additional highlights include a large laundry room with sink, built-in cabinetry, and room for a freezer, as well as a separate utility room with extra pantry storage. Interior finishes include hardwood, ceramic tile, and carpet flooring. Outdoor living is equally inviting with covered front and rear porches, including a large back porch designed for entertaining with a gas hookup for grilling and an outdoor sink. The property features both an attached 2-car garage and an additional detached 2-car garage equipped with water, electricity, and a half bath—offering excellent potential for a workshop, guest house, or mother-in-law suite. Located just minutes from Lake Weatherford, I-20, and H-E-B, this home offers the perfect balance of peaceful living and convenient access to shopping, dining, and recreation.
For sale
Price cut: $55K (6/9)
$795,000
1226 Forest Park Dr, Weatherford, TX 76087
3beds
4,373sqft
Single Family Residence
Built in 2003
0.85 Acres Lot
$772,300 Zestimate®
$182/sqft
$8/mo HOA
What's special
Open floor planPrivate retreatHigh ceilingsCeiling fansGranite countertopsWell-appointed ensuite bathGourmet kitchen
- 107 days |
- 206 |
- 12 |
Zillow last checked:
Listing updated:
Listed by:
Diane Stille 0622610,
RE/MAX Trinity 817-596-8000
Source: NTREIS,MLS#: 21252511
Facts & features
Interior
Bedrooms & bathrooms
- Bedrooms: 3
- Bathrooms: 5
- Full bathrooms: 3
- 1/2 bathrooms: 2
Primary bedroom
- Level: First
- Dimensions: 17 x 29
Bedroom
- Features: Ceiling Fan(s), Walk-In Closet(s)
- Level: First
- Dimensions: 13 x 13
Bedroom
- Features: Ceiling Fan(s), Walk-In Closet(s)
- Level: First
- Dimensions: 15 x 12
Primary bathroom
- Level: First
- Dimensions: 11 x 13
Breakfast room nook
- Level: First
- Dimensions: 13 x 10
Dining room
- Level: First
- Dimensions: 12 x 15
Other
- Features: Jack and Jill Bath, Linen Closet, Separate Shower
- Level: First
- Dimensions: 11 x 6
Other
- Level: Second
- Dimensions: 9 x 5
Half bath
- Level: First
- Dimensions: 5 x 5
Half bath
- Level: First
- Dimensions: 5 x 2
Kitchen
- Features: Breakfast Bar, Built-in Features, Butler's Pantry, Dual Sinks, Pantry, Pot Filler, Stone Counters, Walk-In Pantry
- Level: First
- Dimensions: 13 x 24
Laundry
- Features: Built-in Features, Closet, Utility Sink
- Level: First
- Dimensions: 11 x 11
Living room
- Features: Built-in Features, Ceiling Fan(s), Fireplace
- Level: First
- Dimensions: 26 x 30
Office
- Features: Ceiling Fan(s), Other
- Level: First
- Dimensions: 17 x 14
Office
- Features: Built-in Features, Ceiling Fan(s)
- Level: Second
- Dimensions: 12 x 26
Utility room
- Features: Pantry, Utility Room
- Level: First
- Dimensions: 8 x 15
Heating
- Central, Electric
Cooling
- Attic Fan, Central Air, Ceiling Fan(s), Electric
Appliances
- Included: Dishwasher, Electric Range, Electric Water Heater, Gas Cooktop, Disposal, Ice Maker, Microwave, Refrigerator, Trash Compactor, Vented Exhaust Fan
- Laundry: Electric Dryer Hookup, Laundry in Utility Room
Features
- Chandelier, Decorative/Designer Lighting Fixtures, Eat-in Kitchen, Granite Counters, High Speed Internet, Kitchen Island, Open Floorplan, Pantry, Cable TV, Walk-In Closet(s)
- Flooring: Carpet, Ceramic Tile, Hardwood
- Windows: Shutters, Window Coverings
- Has basement: No
- Number of fireplaces: 1
- Fireplace features: Decorative, Glass Doors, Gas Log, Living Room
Interior area
- Total interior livable area: 4,373 sqft
Video & virtual tour
Property
Parking
- Total spaces: 4
- Parking features: Door-Multi, Driveway, Garage, Garage Door Opener, Garage Faces Rear, On Street
- Attached garage spaces: 4
Features
- Levels: One and One Half
- Patio & porch: Rear Porch, Covered, Front Porch, Other
- Exterior features: Rain Gutters
- Pool features: None
- Fencing: Partial,Wood
Lot
- Size: 0.85 Acres
- Features: Back Yard, Corner Lot, Lawn, Subdivision, Sprinkler System
- Residential vegetation: Grassed
Details
- Additional structures: Second Garage
- Parcel number: R000008672
Construction
Type & style
- Home type: SingleFamily
- Architectural style: Traditional,Detached
- Property subtype: Single Family Residence
- Attached to another structure: Yes
Materials
- Brick
- Foundation: Slab
- Roof: Composition
Condition
- Year built: 2003
Utilities & green energy
- Sewer: Public Sewer
- Water: Public, Well
- Utilities for property: Electricity Connected, Natural Gas Available, Sewer Available, Separate Meters, Water Available, Cable Available
Community & HOA
Community
- Features: Curbs
- Security: Smoke Detector(s)
- Subdivision: Forest Park Ph I
HOA
- Has HOA: Yes
- Services included: Maintenance Grounds
- HOA fee: $100 annually
- HOA name: Forest Park
- HOA phone: 972-679-1674
Location
- Region: Weatherford
Financial & listing details
- Price per square foot: $182/sqft
- Tax assessed value: $864,360
- Annual tax amount: $16,437
- Date on market: 5/1/2026
- Cumulative days on market: 108 days
- Listing terms: Cash,Conventional,FHA,VA Loan
- Road surface type: Asphalt
Estimated market value
$772,300
$734,000 - $811,000
$4,977/mo
Price history
| Date | Event | Price |
|---|---|---|
| 6/9/2026 | Price change | $795,000-6.5%$182/sqft |
Source: NTREIS #21252511 Report a problem | ||
| 5/1/2026 | Listed for sale | $850,000$194/sqft |
Source: NTREIS #21252511 Report a problem | ||
Public tax history
| Year | Property taxes | Tax assessment |
|---|---|---|
| 2025 | $4,505 -16.7% | $864,360 +3.3% |
| 2024 | $5,411 +0.9% | $837,010 |
| 2023 | $5,361 -35.8% | $837,010 +27.5% |
| 2022 | $8,351 0% | $656,720 |
| 2021 | $8,353 +0.5% | $656,720 +12.4% |
| 2020 | $8,308 +0.4% | $584,390 |
| 2019 | $8,276 +0.5% | $584,390 +13.8% |
| 2018 | $8,238 +0.2% | $513,520 |
| 2017 | $8,223 -0.1% | $513,520 +2.4% |
| 2016 | $8,233 0% | $501,490 |
| 2015 | $8,234 | $501,490 +12.7% |
| 2014 | $8,234 | $444,970 |
| 2013 | -- | $444,970 |
| 2012 | -- | $444,970 |
| 2011 | -- | $444,970 -5% |
| 2010 | -- | $468,170 -5% |
| 2009 | -- | $492,980 |
| 2008 | -- | -- |
| 2007 | -- | -- |
| 2006 | -- | -- |
| 2004 | -- | $413,080 |
Find assessor info on the county website
Monthly payment
Est. payment
Payment breakdown
Explore the cost of this home by adjusting the details. Changes won't be saved.Climate risks
Neighborhood: Forest Park
Nearby schools
GreatSchools rating
- 7/10Martin Elementary SchoolGrades: PK-5Distance: 2.4 mi
- 5/10Tison Middle SchoolGrades: 6-8Distance: 3.5 mi
- 5/10Weatherford High SchoolGrades: 9-12Distance: 7.9 mi
Schools provided by the listing agent
- Elementary: Martin
- Middle: Tison
- High: Weatherford
- District: Weatherford ISD
Source: NTREIS. This data may not be complete. We recommend contacting the local school district to confirm school assignments for this home.
- $557,800-- bd-- ba2.9k sqft1222 Forest Park Dr, Weatherford, TX 76087Off Market
- $600,400-- bd-- ba3.2k sqft1236 Forest Park Dr, Weatherford, TX 76087Off Market
- $664,100-- bd-- ba3.1k sqft1218 Forest Park Dr, Weatherford, TX 76087Off Market
- $509,800-- bd-- ba2.5k sqft1122 Willow Wood Dr, Weatherford, TX 76087Off Market
- $591,100-- bd-- ba3k sqft102 Shady Wood Ct, Weatherford, TX 76087Off Market
- $570,900-- bd-- ba2.5k sqft1237 Forest Park Dr, Weatherford, TX 76087Off Market
- $495,900-- bd-- ba2.4k sqft1233 Forest Park Dr, Weatherford, TX 76087Off Market
- $152,750-- bd-- ba2.4k sqft1241 Forest Park Dr, Weatherford, TX 76087Off Market
A local agent can set up tours, give advice and negotiate with sellers.
Similar homes
- $675,0004 bd3 ba3k sqft3622 Cliff View Loop, Weatherford, TX 76087For Sale
 MLS ID #21267328, Kendahle Banas. NTREIS
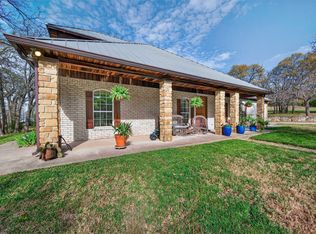
 - $585,0003 bd3 ba3.4k sqft411 Valley Rd, Weatherford, TX 76087For Sale
 MLS ID #21218477, Sarah Lyons. NTREIS
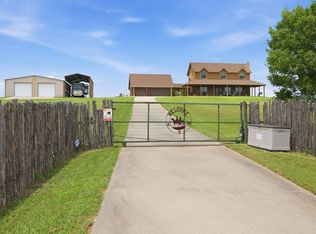
 - $890,0003 bd3 ba2.2k sqft117 John Chisholm Rd, Weatherford, TX 76087For Sale
 MLS ID #21313430, Cyndy Allert. NTREIS
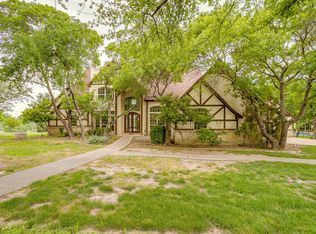
 - $875,0004 bd4 ba4.3k sqft163 Oakcrest Hills Dr, Aledo, TX 76008For Sale
 MLS ID #21188471, Tracey Pritchard. NTREIS
 - $869,9004 bd4 ba3.7k sqft135 Crooked Stick Ln, Aledo, TX 76008For SaleMLS ID #21328414, Abbey Griffin. NTREIS
- $484,9993 bd3 ba2.3k sqft317 Billo Ct, Weatherford, TX 76087For SaleMLS ID #21351091, Dana Drake. NTREIS
- $899,0004 bd5 ba4.6k sqft124 True Grit Ct, Weatherford, TX 76088For SaleMLS ID #21334412, Michelle Abner. NTREIS
- $969,0004 bd5 ba3.1k sqft220 Pinnacle Peak Ln, Weatherford, TX 76087For SaleMLS ID #21351777, Karrin Forrester. NTREIS
- $1,100,0004 bd5 ba3.6k sqft115 Autumn Springs Ct, Weatherford, TX 76087For SaleMLS ID #21293745, Ryan Zamarron. NTREIS
- $1,145,0004 bd4 ba3.7k sqft318 Arapahoe Rdg, Weatherford, TX 76087For SaleMLS ID #21309619, Landen Miller. NTREIS
- $960,0004 bd4 ba3.4k sqft114 Southwest Dr, Aledo, TX 76008For SaleMLS ID #21285638, Tanya Cannon. NTREIS
- $1,025,0003 bd4 ba3.4k sqft241 Pinnacle Peak Ln, Weatherford, TX 76087For SaleMLS ID #21323733, Kimberly Mccall. NTREIS
- $835,0004 bd5 ba3.7k sqft3900 Estancia Way, Fort Worth, TX 76108For SaleMLS ID #21267175, Robert Agee. NTREIS
- $895,0004 bd4 ba4.5k sqft105 Sedalia Dr, Fort Worth, TX 76108For SaleMLS ID #21263208, Latisha Kizziar. NTREIS
- $759,0004 bd3 ba3.4k sqft104 Lariat Ct, Azle, TX 76020For SaleMLS ID #21232281, Piper Pardue. NTREIS
- $595,0004 bd3 ba2.8k sqft197 Ellis Creek Dr, Weatherford, TX 76085For SaleMLS ID #21314548, Mandy Nichols. NTREIS
- $850,0004 bd4 ba4k sqft152 N Boyce Ln, Fort Worth, TX 76108For SaleMLS ID #21297192, Lori Hudspeth. NTREIS
- $799,9004 bd4 ba3.5k sqft5001 Oak Mill Dr, Fort Worth, TX 76135For SaleMLS ID #21235161, Brian Stclair. NTREIS
- $800,0004 bd4 ba3.3k sqft317 Bluestem Ln, Aledo, TX 76008For SaleMLS ID #21342669, David Chicotsky. NTREIS
- $799,9993 bd2 ba2.9k sqft131 Bear Path Trl, Fort Worth, TX 76126For SaleMLS ID #21287783, Larry Frassinelli. NTREIS
