Step into this beautiful 4-bedroom home and instantly feel the comfort and care poured into every corner. Built in 2007 and offering 3,726 square feet of thoughtfully crafted living space, this home exudes warmth, charm, and room to truly live.
Located in a secure gated community within Aledo ISD, this property offers not just a home—but a lifestyle. With the Oeste Ranch Golf Course directly behind you, your backyard becomes a peaceful retreat with sweeping views and a sense of openness.
Inside, rich wood floors guide you through an open, inviting floor plan that feels both elegant and welcoming. The spacious bonus room upstairs is ready for memories—movie nights, game days, or even your own home gym.
The primary suite is a calming escape at the end of the day, complete with space to unwind and recharge. The three additional bedrooms are thoughtfully designed, each featuring its own ensuite bathroom—perfect for kids who want their own space, multi-generational living, or hosting guests with comfort and privacy.
A front office or flex space adds even more versatility—ideal for working from home, a quiet reading nook, or a creative studio tailored to your lifestyle.
And let’s not forget the 3-car garage, providing ample room for vehicles, golfcart, storage, or weekend adventure gear.
Outdoor living shines here. Whether you’re sipping morning coffee as the sun rises over the fairway or gathering friends for an evening on the patio, the golf course backdrop brings a sense of peace and possibility that’s hard to match.
This home offers more than features—it offers feeling. Comfort, connection, and convenience come together in one truly exceptional place.
For sale
$800,000
917 Crown Valley Dr, Weatherford, TX 76087
4beds
3,726sqft
:
Get pre-qualified$5,480/mo
Single Family Residence
Built in 2007
0.27 Acres Lot
$775,600 Zestimate®
$215/sqft
$30/mo HOA
What's special
Rich wood floorsOutdoor living shinesOpen inviting floor planSpacious bonus room upstairs
- 50 days |
- 262 |
- 4 |
Zillow last checked:
Listing updated:
Listed by:
Dani Doak 0663981 888-519-7431,
eXp Realty, LLC 888-519-7431,
Stacy Lynch 0329792 817-908-9567,
eXp Realty, LLC
Source: NTREIS,MLS#: 21291785
Facts & features
Interior
Bedrooms & bathrooms
- Bedrooms: 4
- Bathrooms: 4
- Full bathrooms: 4
Primary bedroom
- Features: Ceiling Fan(s), Dual Sinks, Double Vanity, En Suite Bathroom, Garden Tub/Roman Tub, Linen Closet, Sitting Area in Primary, Separate Shower, Walk-In Closet(s)
- Level: First
- Dimensions: 15 x 23
Bedroom
- Features: Ceiling Fan(s), En Suite Bathroom, Walk-In Closet(s)
- Level: First
- Dimensions: 13 x 12
Bedroom
- Features: Ceiling Fan(s), En Suite Bathroom
- Level: Second
- Dimensions: 12 x 12
Bedroom
- Features: Ceiling Fan(s), En Suite Bathroom
- Level: Second
- Dimensions: 13 x 11
Primary bathroom
- Level: First
- Dimensions: 16 x 12
Bonus room
- Features: Ceiling Fan(s)
- Level: Second
- Dimensions: 23 x 16
Dining room
- Level: First
- Dimensions: 13 x 15
Kitchen
- Features: Breakfast Bar, Butler's Pantry, Eat-in Kitchen, Granite Counters, Kitchen Island, Pantry
- Level: First
- Dimensions: 15 x 16
Laundry
- Features: Built-in Features, Granite Counters, Utility Sink
- Level: First
- Dimensions: 12 x 6
Living room
- Features: Ceiling Fan(s), Fireplace
- Level: First
- Dimensions: 20 x 20
Office
- Features: Ceiling Fan(s)
- Level: First
- Dimensions: 12 x 11
Heating
- Central, Fireplace(s)
Cooling
- Central Air
Appliances
- Included: Some Gas Appliances, Convection Oven, Dishwasher, Gas Cooktop, Disposal, Microwave, Plumbed For Gas
Features
- Chandelier, Cathedral Ceiling(s), Decorative/Designer Lighting Fixtures, Double Vanity, Eat-in Kitchen, Granite Counters, High Speed Internet, Kitchen Island, Open Floorplan, Pantry, Cable TV, Vaulted Ceiling(s), Walk-In Closet(s)
- Flooring: Carpet, Ceramic Tile, Wood
- Has basement: No
- Number of fireplaces: 1
- Fireplace features: Gas Log
Interior area
- Total interior livable area: 3,726 sqft
Video & virtual tour
Property
Parking
- Total spaces: 3
- Parking features: Driveway, On Street
- Attached garage spaces: 3
Features
- Levels: Two
- Stories: 2
- Patio & porch: Covered
- Exterior features: Lighting, Outdoor Kitchen, Rain Gutters
- Pool features: None
- Fencing: Fenced,Metal
Lot
- Size: 0.27 Acres
- Features: On Golf Course, Sprinkler System
Details
- Parcel number: R000086875
Construction
Type & style
- Home type: SingleFamily
- Architectural style: Traditional,Detached
- Property subtype: Single Family Residence
Materials
- Brick
- Foundation: Slab
- Roof: Composition
Condition
- Year built: 2007
Utilities & green energy
- Sewer: Public Sewer
- Water: Public
- Utilities for property: Sewer Available, Water Available, Cable Available
Community & HOA
Community
- Features: Gated
- Security: Security System, Carbon Monoxide Detector(s), Gated Community, Smoke Detector(s), Security Lights
- Subdivision: Crown Valley Add
HOA
- Has HOA: Yes
- Services included: Association Management, Maintenance Grounds
- HOA fee: $90 quarterly
- HOA name: Essex
- HOA phone: 972-428-2030
Location
- Region: Weatherford
Financial & listing details
- Price per square foot: $215/sqft
- Tax assessed value: $720,720
- Annual tax amount: $13,471
- Date on market: 6/4/2026
- Cumulative days on market: 229 days
- Listing terms: Cash,Conventional,FHA,VA Loan
- Exclusions: TV Mounts & Curtains are negotiable
Estimated market value
$775,600
$737,000 - $814,000
$3,943/mo
Price history
| Date | Event | Price |
|---|---|---|
| 6/4/2026 | Listed for sale | $800,000$215/sqft |
Source: eXp Realty #21291785 Report a problem | ||
| 6/1/2026 | Listing removed | $800,000$215/sqft |
Source: eXp Realty #21125496 Report a problem | ||
| 12/4/2025 | Listed for sale | $800,000+78.2%$215/sqft |
Source: NTREIS #21125496 Report a problem | ||
| 12/3/2014 | Listing removed | $449,000$121/sqft |
Source: JERRY L. SCHOOLER #12188757 Report a problem | ||
| 8/4/2014 | Listed for sale | $449,000-0.2%$121/sqft |
Source: Jerry L. Schooler #12188757 Report a problem | ||
| 8/4/2014 | Listing removed | $3,750$1/sqft |
Source: Jerry L. Schooler #12140084 Report a problem | ||
| 5/17/2014 | Listed for rent | $3,750$1/sqft |
Source: JERRY L. SCHOOLER #12140084 Report a problem | ||
| 10/21/2010 | Listing removed | $449,900$121/sqft |
Source: KELLER WILLIAMS REALTY #11336015 Report a problem | ||
| 10/6/2010 | Listed for sale | $449,900$121/sqft |
Source: KELLER WILLIAMS REALTY #11336015 Report a problem | ||
| 8/8/2010 | Listing removed | $449,900$121/sqft |
Source: Keller Williams Realty #11336015 Report a problem | ||
| 1/30/2010 | Listed for sale | $449,900$121/sqft |
Source: Dow FW RE Inc. #11336015 Report a problem | ||
Public tax history
| Year | Property taxes | Tax assessment |
|---|---|---|
| 2025 | $11,797 +4.8% | $720,720 +21.3% |
| 2024 | $11,258 +5.8% | $593,980 |
| 2023 | $10,637 -8.5% | $593,980 +11.5% |
| 2022 | $11,622 +8.5% | $532,550 +1.9% |
| 2021 | $10,707 +4.1% | $522,850 +13.5% |
| 2020 | $10,289 +10.1% | $460,680 |
| 2019 | $9,348 +4.9% | $460,680 +33.5% |
| 2018 | $8,913 +3.8% | $345,000 |
| 2017 | $8,588 +2% | $345,000 +10.8% |
| 2016 | $8,418 | $311,460 |
| 2015 | -- | $311,460 +15.5% |
| 2014 | -- | $269,750 |
Find assessor info on the county website
Monthly payment
Est. payment
Payment breakdown
Explore the cost of this home by adjusting the details. Changes won't be saved.Climate risks
Neighborhood: 76087
Nearby schools
GreatSchools rating
- 9/10Annetta Elementary SchoolGrades: K-5Distance: 3.1 mi
- 8/10Don R Daniel Ninth Grade CampusGrades: 9Distance: 4.1 mi
- 8/10Aledo High SchoolGrades: 10-12Distance: 3.9 mi
Schools provided by the listing agent
- Elementary: Annetta
- Middle: Aledo
- High: Aledo
- District: Aledo ISD
Source: NTREIS. This data may not be complete. We recommend contacting the local school district to confirm school assignments for this home.
- $730,800-- bd-- ba3.2k sqft913 Crown Valley Dr, Weatherford, TX 76087Off Market
- $728,0005 bd4 ba4.3k sqft1001 Crown Valley Dr, Weatherford, TX 76087Off Market

- $693,7004 bd3 ba3.6k sqft909 Crown Valley Dr, Weatherford, TX 76087Off Market
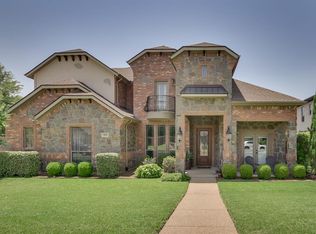
- $723,500-- bd-- ba3.3k sqft1005 Crown Valley Dr, Weatherford, TX 76087Off Market
- $--4 bd3 ba2.7k sqft910 Crown Valley Dr, Weatherford, TX 76087Sold
- $--4 bd3 ba2.6k sqft1002 Crown Valley Dr, Weatherford, TX 76087Sold
- $644,3004 bd4 ba3.3k sqft31 Crown Rd, Willow Park, TX 76087Off Market
- $--4 bd5 ba3.5k sqft1009 Crown Valley Dr, Weatherford, TX 76087Sold
A local agent can set up tours, give advice and negotiate with sellers.
Similar homes
- $635,0004 bd3 ba2.8k sqft309 Verde Rd, Willow Park, TX 76087For Sale
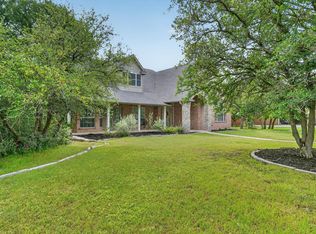 MLS ID #21256944, Paula Pittsinger. NTREIS
 - $675,0004 bd3 ba3k sqft3622 Cliff View Loop, Weatherford, TX 76087For Sale
 MLS ID #21267328, Kendahle Banas. NTREIS
 - $924,9994 bd4 ba4.1k sqft317 Arapahoe Rdg, Weatherford, TX 76087For Sale
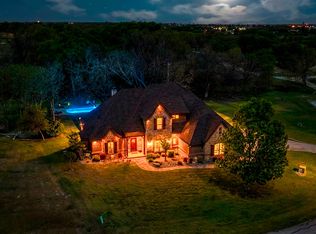 MLS ID #21220076, Daniel Hargrove. NTREIS
 - $630,0004 bd3 ba3.1k sqft813 Blue Quail Dr, Hudson Oaks, TX 76087For Sale
 MLS ID #21304236, Shawna Jackson. NTREIS
 - $740,0004 bd3 ba3.2k sqft117 Muir Hill Dr, Aledo, TX 76008For SaleMLS ID #21323980, Kathryn Macdonald. NTREIS
- $764,0005 bd4 ba4.3k sqft381 Creek Bend Dr, Aledo, TX 76008For SaleMLS ID #21141541, Reecinda Smith. NTREIS
- $--4 bd2 ba2.3k sqft1009 Northern Oaks Ct, Springtown, TX 76082AuctionAuction.com 2
- $1,100,0004 bd5 ba3.6k sqft115 Autumn Springs Ct, Weatherford, TX 76087For SaleMLS ID #21293745, Ryan Zamarron. NTREIS
- $469,9004 bd3 ba2.7k sqft413 Charlie Way, Weatherford, TX 76087For SaleMLS ID #21322441, Emily Garcia. NTREIS
- $980,0004 bd4 ba3.4k sqft114 Southwest Dr, Aledo, TX 76008For SaleMLS ID #21285638, Tanya Cannon. NTREIS
- $939,5004 bd5 ba3.5k sqft1000 Timber Hills Dr, Weatherford, TX 76087For SaleMLS ID #21325391, Dani Doak. NTREIS
- $719,0004 bd4 ba3k sqft2045 Eagles Ridge Dr, Weatherford, TX 76087For SaleMLS ID #21054819, Miranda Maughan. NTREIS
- $759,0004 bd3 ba3.4k sqft104 Lariat Ct, Azle, TX 76020For SaleMLS ID #21232281, Piper Pardue. NTREIS
- $625,0004 bd3 ba2.8k sqft120 Kristin Dr, Aledo, TX 76008For SaleMLS ID #21304107, Amanda Falconer. NTREIS
- $599,0005 bd2 ba2.2k sqft117 Countryside Ct, Weatherford, TX 76087For SaleMLS ID #21269996, Amber Coker. NTREIS
- $799,0004 bd3 ba3.2k sqft108 Oak Creek Dr, Springtown, TX 76082For SaleMLS ID #21299832, April Hess. NTREIS
- $835,0004 bd5 ba3.7k sqft3900 Estancia Way, Fort Worth, TX 76108For SaleMLS ID #21267175, Robert Agee. NTREIS
- $522,5003 bd3 ba2.4k sqft220 S Fork Dr, Hudson Oaks, TX 76087For SaleMLS ID #21206198, Julie Short. NTREIS
- $590,0003 bd2 ba2.9k sqft1902 Clear Creek Dr, Weatherford, TX 76087For SaleMLS ID #21248519, Greg Willis. NTREIS
- $895,0004 bd4 ba3.3k sqft259 Wapiti Dr, Azle, TX 76020For SaleMLS ID #21317205, Lori Hinderliter. NTREIS
