Spacious 4 bedroom, 3.5 bath home tucked away in a quiet cul-de-sac in highly sought-after Aledo ISD. Ideally located for a quick commute to the Dallas-Fort Worth Metroplex, this home offers the perfect blend of peaceful living and everyday convenience. Inside, you will find generous living spaces with plenty of room to grow, entertain or work from home. This home features a large kitchen with oversized pantry, beautiful, stained cabinets and granite countertops. Plumbing for gas is available if cooking with gas is preferred. The home also includes a large room with half bath upstairs that could be used as second living, game room, home schooling or as a hobby area, and an oversized 3 car garage that can easily accommodate larger vehicles with ease. Surrounded by natural, lightly touched landscaping, the property creates a private retreat where wildlife can often be seen right outside your door. This is a rare opportunity to enjoy space, serenity, and top-rated schools all in one location.
For sale
$715,000
190 Ethan Dr, Hudson Oaks, TX 76087
4beds
3,198sqft
:
Get pre-qualified$4,871/mo
Single Family Residence
Built in 2016
0.85 Acres Lot
$-- Zestimate®
$224/sqft
$-- HOA
What's special
Private retreatGenerous living spacesGranite countertopsQuiet cul-de-sacLarge kitchenBeautiful stained cabinetsOversized pantry
- 99 days |
- 377 |
- 10 |
Zillow last checked:
Listing updated:
Listed by:
Skeeter Shook 0555775,
Clark Real Estate Group 817-458-0402
Source: NTREIS,MLS#: 21257964
Facts & features
Interior
Bedrooms & bathrooms
- Bedrooms: 4
- Bathrooms: 4
- Full bathrooms: 3
- 1/2 bathrooms: 1
Primary bedroom
- Features: Ceiling Fan(s), Dual Sinks, Garden Tub/Roman Tub, Walk-In Closet(s)
- Level: First
- Dimensions: 18 x 14
Bedroom
- Features: Ceiling Fan(s), Walk-In Closet(s)
- Level: First
- Dimensions: 11 x 11
Bedroom
- Features: Ceiling Fan(s), Walk-In Closet(s)
- Level: First
- Dimensions: 11 x 12
Bedroom
- Features: Ceiling Fan(s), Walk-In Closet(s)
- Level: First
- Dimensions: 11 x 11
Bonus room
- Features: Ceiling Fan(s)
- Level: Second
- Dimensions: 20 x 26
Dining room
- Level: First
- Dimensions: 13 x 11
Living room
- Features: Built-in Features, Ceiling Fan(s), Fireplace
- Level: First
- Dimensions: 20 x 19
Office
- Features: Ceiling Fan(s)
- Level: First
- Dimensions: 13 x 12
Heating
- Central, Electric, Zoned
Cooling
- Central Air, Ceiling Fan(s), Electric, Zoned
Appliances
- Included: Some Gas Appliances, Dishwasher, Electric Cooktop, Disposal, Microwave, Plumbed For Gas
- Laundry: Washer Hookup, Dryer Hookup, Other
Features
- Built-in Features, Decorative/Designer Lighting Fixtures, Granite Counters, High Speed Internet, Kitchen Island, Pantry, Wired for Sound
- Flooring: Carpet, Ceramic Tile, Hardwood, Tile
- Has basement: No
- Number of fireplaces: 1
- Fireplace features: Living Room, Stone, Wood Burning
Interior area
- Total interior livable area: 3,198 sqft
Video & virtual tour
Property
Parking
- Total spaces: 3
- Parking features: Door-Multi, Garage, Garage Door Opener, Oversized, Garage Faces Side
- Attached garage spaces: 3
Features
- Levels: One and One Half
- Patio & porch: Covered
- Exterior features: Lighting, Rain Gutters
- Pool features: None
- Fencing: Partial,Wrought Iron
Lot
- Size: 0.85 Acres
- Features: Cul-De-Sac, Greenbelt, Interior Lot, Native Plants, Many Trees
- Residential vegetation: Brush, Partially Wooded
Details
- Parcel number: R000092002
Construction
Type & style
- Home type: SingleFamily
- Architectural style: Traditional,Detached
- Property subtype: Single Family Residence
- Attached to another structure: Yes
Materials
- Brick, Rock, Stone
- Foundation: Slab
- Roof: Composition
Condition
- Year built: 2016
Utilities & green energy
- Sewer: Private Sewer, Septic Tank
- Water: Public
- Utilities for property: Sewer Available, Septic Available, Underground Utilities, Water Available
Community & HOA
Community
- Subdivision: Parker Oaks Ii
HOA
- Has HOA: No
Location
- Region: Hudson Oaks
Financial & listing details
- Price per square foot: $224/sqft
- Tax assessed value: $662,860
- Annual tax amount: $11,306
- Date on market: 5/2/2026
- Cumulative days on market: 99 days
- Listing terms: Cash,Conventional,FHA,VA Loan
- Exclusions: Curtain and rods in girls room, mounted tvs, digital skylight calendar located on the wall by kitchen.
Estimated market value
Not available
Estimated sales range
Not available
Not available
Price history
| Date | Event | Price |
|---|---|---|
| 5/9/2026 | Price change | $715,000-1.4%$224/sqft |
Source: NTREIS #21257964 Report a problem | ||
| 5/2/2026 | Price change | $725,000+49.5%$227/sqft |
Source: NTREIS #21257964 Report a problem | ||
| 7/26/2019 | Price change | $485,000-2.8%$152/sqft |
Source: RE/MAX Trinity #14149768 Report a problem | ||
| 7/5/2019 | Listed for sale | $499,000$156/sqft |
Source: Fathom Realty, LLC #14129505 Report a problem | ||
Public tax history
| Year | Property taxes | Tax assessment |
|---|---|---|
| 2025 | $9,633 +4.1% | $662,860 +12.5% |
| 2024 | $9,250 +12% | $589,110 -0.9% |
| 2023 | $8,259 -9.1% | $594,310 +23.8% |
| 2022 | $9,090 -4.2% | $480,090 |
| 2021 | $9,491 +0.5% | $480,090 +6.2% |
| 2020 | $9,443 +3.6% | $452,070 -0.9% |
| 2019 | $9,111 +4% | $456,210 +15% |
| 2018 | $8,760 +5.3% | $396,630 +10.5% |
| 2017 | $8,317 +609.1% | $359,060 +618.1% |
| 2016 | $1,173 +120.6% | $50,000 +104.1% |
| 2015 | $532 | $24,500 |
| 2014 | $532 | $24,500 |
Find assessor info on the county website
Monthly payment
Est. payment
Payment breakdown
Explore the cost of this home by adjusting the details. Changes won't be saved.Climate risks
Neighborhood: 76087
Nearby schools
GreatSchools rating
- 9/10Annetta Elementary SchoolGrades: K-5Distance: 2 mi
- 8/10Don R Daniel Ninth Grade CampusGrades: 9Distance: 4.6 mi
- 8/10Aledo High SchoolGrades: 10-12Distance: 4.4 mi
Schools provided by the listing agent
- Elementary: Annetta
- Middle: Aledo
- High: Aledo
- District: Aledo ISD
Source: NTREIS. This data may not be complete. We recommend contacting the local school district to confirm school assignments for this home.
- $645,800-- bd-- ba3.1k sqft171 Ethan Dr, Hudson Oaks, TX 76087Off Market
- $669,2003 bd4 ba2.6k sqft180 Ethan Dr, Hudson Oaks, TX 76087Off Market

- $588,600-- bd-- ba2.5k sqft141 Carson Dr, Hudson Oaks, TX 76087Off Market
- $681,800-- bd-- ba2.7k sqft460 Addison Dr, Hudson Oaks, TX 76087Off Market
- $648,4003 bd2 ba2.6k sqft131 Carson Dr, Hudson Oaks, TX 76087Off Market
- $635,900-- bd-- ba2.9k sqft470 Addison Dr, Hudson Oaks, TX 76087Off Market
- $643,200-- bd-- ba3.2k sqft151 Carson Dr, Hudson Oaks, TX 76087Off Market
- $665,800-- bd-- ba3.1k sqft170 Ethan Dr, Hudson Oaks, TX 76087Off Market
A local agent can set up tours, give advice and negotiate with sellers.
Similar homes
- $699,9004 bd3 ba2.9k sqft481 Addison Dr, Hudson Oaks, TX 76087For Sale
 MLS ID #21272163, Tina Hearne. NTREIS
 - $649,9004 bd3 ba2.6k sqft117 Danielle Dr, Hudson Oaks, TX 76087For Sale
 MLS ID #21353270, Jayme Taylor. NTREIS
 - $700,0003 bd3 ba3k sqft125 Devon Ct, Weatherford, TX 76087For Sale
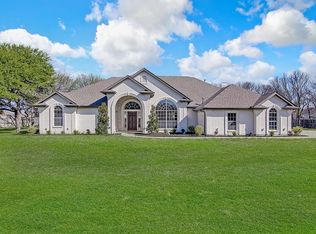 MLS ID #21207333, Nicole Shipman. NTREIS
 - $795,0004 bd4 ba3.2k sqft1202 Forest Park Dr, Weatherford, TX 76087For Sale
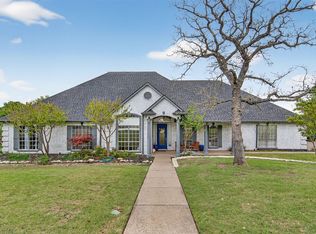 MLS ID #21346205, Kim Bateman. NTREIS
 - $738,0004 bd4 ba2.8k sqft1124 Mountain View Dr, Weatherford, TX 76087For SaleMLS ID #21286894, Garrett Hawkins. NTREIS
- $659,0003 bd3 ba2.6k sqft3503 Red Bud Dr, Weatherford, TX 76087For SaleMLS ID #21288097, Sloan Yorek. NTREIS
- $689,0004 bd4 ba3k sqft203 W Lake Dr, Weatherford, TX 76087For SaleMLS ID #21244640, Randy Plyler. NTREIS
- $730,0003 bd4 ba2.8k sqft4011 E Bankhead Hwy, Weatherford, TX 76087For SaleMLS ID #21075080, Rachel Eigenmann. NTREIS
- $580,0004 bd3 ba2.9k sqft220 Annetta Rd, Willow Park, TX 76087For SaleMLS ID #21246125, Randy Plyler. NTREIS
- $675,0004 bd3 ba3k sqft3622 Cliff View Loop, Weatherford, TX 76087For SaleMLS ID #21267328, Kendahle Banas. NTREIS
- $710,0004 bd3 ba3.2k sqft117 Muir Hill Dr, Aledo, TX 76008For SaleMLS ID #21323980, Kathryn Macdonald. NTREIS
- $635,0004 bd3 ba2.8k sqft309 Verde Rd, Willow Park, TX 76087For SaleMLS ID #21256944, Paula Pittsinger. NTREIS
- $690,0004 bd4 ba3.2k sqft1304 Greenview Dr, Aledo, TX 76008For SaleMLS ID #21311209, Ryan Ferrell. NTREIS
- $650,0004 bd4 ba3.3k sqft3000 Yucca Rd, Willow Park, TX 76087For SaleMLS ID #21219046, Greg Mach. NTREIS
- $399,0003 bd2 ba1.8k sqft106 Cedar Crest Ct, Hudson Oaks, TX 76087For SaleMLS ID #21349332, Brian Weast. NTREIS
- $630,0004 bd3 ba2.2k sqft106 McClure Ct, Weatherford, TX 76087For SaleMLS ID #21342118, Belinda Martinez. NTREIS
- $495,0003 bd2 ba2k sqft213 Diamond Oaks Dr, Hudson Oaks, TX 76087For SaleMLS ID #21342820, Tim Young. NTREIS
- $522,5003 bd3 ba2.4k sqft220 S Fork Dr, Hudson Oaks, TX 76087For SaleMLS ID #21206198, Julie Short. NTREIS
- $795,0003 bd5 ba4.3k sqft1226 Forest Park Dr, Weatherford, TX 76087For SaleMLS ID #21252511, Diane Stille. NTREIS
- $579,0004 bd4 ba3.1k sqft3806 Lakeshore Dr, Weatherford, TX 76087For SaleMLS ID #21150316, Jen Medkief. NTREIS
