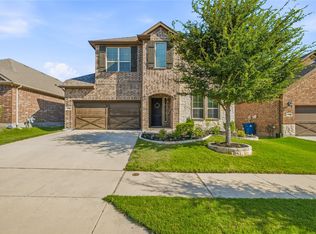
Beautifully maintained home located at 14905 Chipwood Dr in Aledo, TX, offering modern comfort, functional space, and access to highly sought-after Aledo ISD. Situated in a quiet, well-kept neighborhood with convenient access to Fort Worth, this property combines small-town charm with everyday convenience.
This spacious home features an open-concept layout designed for both entertaining and daily living. The kitchen is the heart of the home with granite countertops, a large center island with seating, stainless steel appliances, abundant cabinet space, and seamless flow into the dining and living areas. The living room offers a warm and inviting feel with plenty of natural light and views of the backyard.
The primary suite is generously sized and includes a spa-like bath with dual vanities, a soaking tub, separate shower, and walk-in closet. Additional bedrooms provide flexibility for family, guests, or a home office, and the upstairs living area creates the perfect second space for a game room, media room, or retreat.
Enjoy outdoor living under the covered patio and pergola, ideal for relaxing or entertaining. The backyard offers privacy and room to play while still being easy to maintain.
Located in the highly acclaimed Aledo Independent School District, known for strong academics and community pride, this home is also close to parks, shopping, dining, and major commuting routes.
Move-in ready and beautifully presented, this property offers the perfect blend of style, space, and location in one of Parker County’s most desirable areas.
For sale
Price cut: $20.1K (6/24)
$459,900
14905 Chipwood Dr, Aledo, TX 76008
4beds
2,848sqft
:
Get pre-qualified$3,221/mo
Single Family Residence
Built in 2022
5,924 Square Feet Lot
$454,500 Zestimate®
$161/sqft
$88/mo HOA
What's special
Modern comfortStainless steel appliancesFunctional spaceViews of the backyardSoaking tubWalk-in closetAbundant cabinet space
- 138 days |
- 323 |
- 21 |
Zillow last checked:
Listing updated:
Listed by:
Rusty Collins 0684768 817-613-4960,
Collins Real Estate Group 817-613-4960
Source: NTREIS,MLS#: 21207978
Facts & features
Interior
Bedrooms & bathrooms
- Bedrooms: 4
- Bathrooms: 3
- Full bathrooms: 2
- 1/2 bathrooms: 1
Primary bedroom
- Features: Dual Sinks, En Suite Bathroom, Garden Tub/Roman Tub, Separate Shower, Walk-In Closet(s)
- Level: First
- Dimensions: 14 x 16
Bedroom
- Level: Second
- Dimensions: 12 x 11
Bedroom
- Level: Second
- Dimensions: 11 x 12
Bedroom
- Level: Second
- Dimensions: 11 x 11
Dining room
- Level: First
- Dimensions: 13 x 12
Game room
- Level: Second
- Dimensions: 19 x 16
Kitchen
- Features: Built-in Features, Eat-in Kitchen, Granite Counters, Kitchen Island, Pantry, Walk-In Pantry
- Level: First
- Dimensions: 13 x 12
Living room
- Level: First
- Dimensions: 16 x 18
Office
- Level: First
- Dimensions: 12 x 11
Heating
- Central, ENERGY STAR Qualified Equipment
Cooling
- Central Air, Ceiling Fan(s)
Appliances
- Included: Built-In Gas Range, Dishwasher, Disposal, Gas Oven, Gas Range, Gas Water Heater, Vented Exhaust Fan
Features
- Decorative/Designer Lighting Fixtures, High Speed Internet, Kitchen Island, Loft, Open Floorplan, Pantry, Smart Home, Cable TV, Wired for Data, Walk-In Closet(s)
- Flooring: Luxury Vinyl Plank, Tile
- Windows: Window Coverings
- Has basement: No
- Number of fireplaces: 1
- Fireplace features: Family Room, Gas, Gas Log, Living Room
Interior area
- Total interior livable area: 2,848 sqft
Video & virtual tour
Property
Parking
- Total spaces: 2
- Parking features: Additional Parking, Concrete, Driveway, Garage Faces Front, Garage, Garage Door Opener, Lighted
- Attached garage spaces: 2
Features
- Levels: Two
- Stories: 2
- Patio & porch: Rear Porch, Patio, Covered
- Exterior features: Lighting, Rain Gutters
- Pool features: None, Community
- Fencing: Wood
Lot
- Size: 5,924 Square Feet
- Features: Interior Lot
- Residential vegetation: Grassed
Details
- Parcel number: R000115304
Construction
Type & style
- Home type: SingleFamily
- Architectural style: Traditional,Detached
- Property subtype: Single Family Residence
Materials
- Brick
- Foundation: Slab
- Roof: Asphalt,Shingle
Condition
- Year built: 2022
Utilities & green energy
- Utilities for property: Municipal Utilities, Sewer Available, Water Available, Cable Available
Community & HOA
Community
- Features: Clubhouse, Curbs, Lake, Playground, Pickleball, Pool, Sidewalks, Trails/Paths
- Security: Security System, Carbon Monoxide Detector(s)
- Subdivision: Morningstar
HOA
- Has HOA: Yes
- Services included: All Facilities, Association Management
- HOA fee: $265 quarterly
- HOA name: Prestige Star Mgmt.
- HOA phone: 469-246-3502
Location
- Region: Aledo
Financial & listing details
- Price per square foot: $161/sqft
- Tax assessed value: $510,050
- Annual tax amount: $14,125
- Date on market: 3/13/2026
- Cumulative days on market: 138 days
- Listing terms: Cash,Conventional,FHA,VA Loan
- Exclusions: Washer, Dryer, Fridge, ALL Tvs and Mounts Curtains and rods.
Estimated market value
$454,500
$432,000 - $477,000
$3,326/mo
Price history
| Date | Event | Price |
|---|---|---|
| 6/24/2026 | Price change | $459,900-4.2%$161/sqft |
Source: NTREIS #21207978 Report a problem | ||
| 3/13/2026 | Listed for sale | $480,000$169/sqft |
Source: NTREIS #21207978 Report a problem | ||
Public tax history
| Year | Property taxes | Tax assessment |
|---|---|---|
| 2025 | -- | $510,050 -2.9% |
| 2024 | -- | $525,460 |
| 2023 | $13,121 +627.1% | $525,460 +775.8% |
| 2022 | $1,805 +1709.7% | $60,000 +1734.9% |
| 2021 | $100 | $3,270 |
Find assessor info on the county website
Monthly payment
Est. payment
Payment breakdown
Explore the cost of this home by adjusting the details. Changes won't be saved.Climate risks
Neighborhood: 76008
Nearby schools
GreatSchools rating
- 10/10McCall Elementary SchoolGrades: K-5Distance: 2.1 mi
- 8/10Don R Daniel Ninth Grade CampusGrades: 9Distance: 2.9 mi
- 8/10Aledo High SchoolGrades: 10-12Distance: 2.8 mi
Schools provided by the listing agent
- Elementary: Lynn McKinney
- Middle: McAnally
- High: Aledo
- District: Aledo ISD
Source: NTREIS. This data may not be complete. We recommend contacting the local school district to confirm school assignments for this home.
- $457,1004 bd3 ba2.8k sqft14905 Chipwood Dr, Aledo, TX 76087Off Market
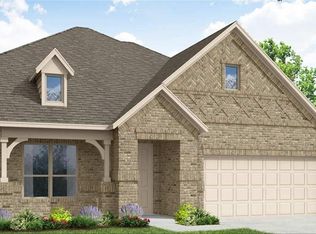
- $475,9004 bd3 ba3k sqft14901 Chipwood Dr, Aledo, TX 76008Off Market
- $473,1004 bd3 ba3k sqft14901 Chipwood Dr, Aledo, TX 76087Off Market

- $446,4003 bd2 ba2k sqft14816 Chipwood Dr, Aledo, TX 76008Off Market
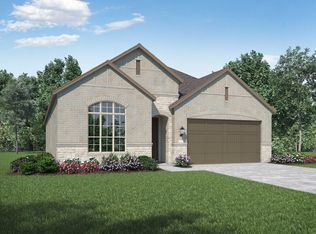
- $417,1003 bd2 ba2.3k sqft14929 Gentry, Aledo, TX 76008Off Market
- $414,500-- bd-- ba2.1k sqft14904 Blakely Way, Aledo, TX 76008Off Market
- $431,2004 bd2 ba2k sqft14908 Blakely Way, Aledo, TX 76008Off Market
- $506,3005 bd4 ba3k sqft14900 Blakely Way, Aledo, TX 76008Off Market
A local agent can set up tours, give advice and negotiate with sellers.
A local lender can help you make sure your offer is ready when you are.
Similar homes
- $459,9004 bd3 ba2.7k sqft15113 Gladstone Dr, Aledo, TX 76008For Sale
 MLS ID #21049547, Rusty Collins. NTREIS
 - $395,0003 bd3 ba2k sqft117 Welch Folly Ln, Aledo, TX 76008For Sale
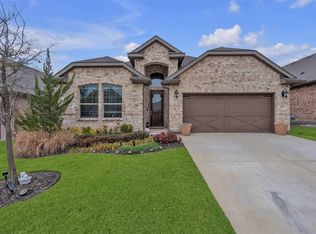 MLS ID #21184943, Nadia Husenovic. NTREIS
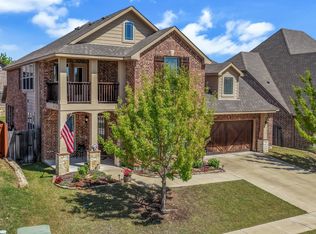
 - $539,0005 bd4 ba3.2k sqft14808 Brettridge Dr, Aledo, TX 76008For Sale
 MLS ID #21321709, Emily Beck Gray. NTREIS
 - $499,0005 bd4 ba3.5k sqft413 Sagebrush Dr, Aledo, TX 76008For Sale
 MLS ID #21207962, Aaron Valencia. NTREIS
 - $599,0004 bd3 ba3.1k sqft1617 Purple Thistle Ln, Aledo, TX 76008For SaleMLS ID #21266532, Carl Cooper. NTREIS
- $569,9004 bd3 ba2.6k sqft1735 Woodridge Ct, Aledo, TX 76008For SaleMLS ID #21131025, Jose Berlanga. NTREIS
- $670,0004 bd3 ba3.4k sqft13624 Walsh Ave, Aledo, TX 76008For SaleMLS ID #21216559, Whitney Rodriguez. NTREIS
- $420,0004 bd3 ba3k sqft528 Retama Dr, Fort Worth, TX 76108For SaleMLS ID #21283316, Lisa Jacobs. NTREIS
- $600,0004 bd4 ba3.5k sqft111 Kingfisher Ln, Aledo, TX 76008For SaleMLS ID #21299288, Sara Watkins. NTREIS
- $625,0005 bd4 ba3.1k sqft109 Portales Dr, Aledo, TX 76008For SaleMLS ID #21292832, Aaron Valencia. NTREIS
- $419,0005 bd4 ba2.9k sqft10625 High Ridge Ln, Fort Worth, TX 76108For SaleMLS ID #21277843, Heath Hartman. NTREIS
- $485,0005 bd3 ba2.7k sqft1652 Spur Ledge Ct, Weatherford, TX 76087For SaleMLS ID #21338302, Alison Westly. NTREIS
- $425,0004 bd3 ba2.1k sqft5532 Santa Elena Ct, Fort Worth, TX 76126For SaleMLS ID #21182156, Joshua Shelton. NTREIS
- $429,9004 bd3 ba2.6k sqft5725 Castle Peak Bnd, Fort Worth, TX 76126For SaleMLS ID #21293884, Maria Mason. NTREIS
- $414,5004 bd3 ba2.2k sqft5557 Castle Peak Bnd, Fort Worth, TX 76126For SaleMLS ID #21197479, Darla Robinson. NTREIS
- $389,9004 bd3 ba2.7k sqft10932 Elata Dr, Fort Worth, TX 76108For SaleMLS ID #21269255, Kris Bergemann. NTREIS
- $435,0003 bd3 ba2.1k sqft10529 Smiths Bend Rd, Fort Worth, TX 76126For SaleMLS ID #21326544, Idania Hernandez. NTREIS
- $450,0004 bd3 ba2.6k sqft10705 Stanhope Dr, Crowley, TX 76036For SaleMLS ID #21338189, Clayton Davis. NTREIS
- $475,0004 bd4 ba2.7k sqft205 Black Alder Dr, Fort Worth, TX 76131For SaleMLS ID #21337658, Matthew Brown. NTREIS
- $465,0004 bd3 ba2.9k sqft10120 Lakemont Dr, Fort Worth, TX 76131For SaleMLS ID #21331762, Lisa Baxter. NTREIS
