Skip main navigation
For sale
  • $549,900

    108 Champions Way, Azle, TX 76020

    3beds
    2,217sqft
    : 
    Loading
    Get pre-qualified
    Single Family Residence
    Built in 2010
    1.09 Acres Lot
    $537,400 Zestimate®
    $248/sqft
    $8/mo HOA

    What's special

    Wonderful fireplaceLevel useable landscapeSpacious shop with electricityUpdated kitchen appliances
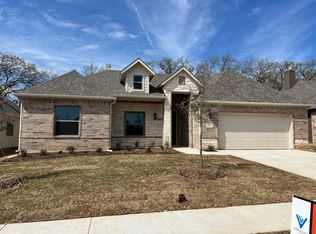
    Situated on over an acre, this property offers the space and amenities you have been searching for. Inside, you will find a beautifully appointed kitchen with granite counter tops and an island. The living area features a wonderful fireplace. The secondary bathroom features durable solid surface countertops. Step outside and enjoy the expansive 12x24 covered patio-an ideal space for relaxing, entertaining guest, or hosting weekend cookouts. The outdoor amenities continue with a 30x30 concrete basketball court, providing plenty of room for recreation. Need extra storage or workspace? This property includes a spacious shop with electricity that's perfect for projects, hobbies, or storing your boat, along with an additional 10x30 attached storage building. The fully fenced pipe and wire yard offers a level, useable landscape with endless possibilities for outdoor activities. This property also includes a roof that was replaced in 2025, gutters and downspouts replaced 2025, Fascia painted and back patio cedar freshly sealed. Carpet replaced in master bedroom closet and updated kitchen appliances. This is one you do not want to miss!
    10 days
    |
    411
    |
    18
    |

    Likely to sell faster than

    Zillow last checked:

    Listing updated:

    Listed by:

    Dewayne Plumlee 0510754 214-731-3163,

    Mersal Realty 214-731-3163

    Source: NTREIS,MLS#: 21325814

    Loading...

      Facts & features

      Interior

      Bedrooms & bathrooms
      • Bedrooms: 3
      • Bathrooms: 2
      • Full bathrooms: 2
      Primary bedroom
      • Features: Dual Sinks, Double Vanity, Garden Tub/Roman Tub, Separate Shower, Walk-In Closet(s)
      • Level: First
      • Dimensions: 18 x 16
      Bedroom
      • Features: Ceiling Fan(s), Split Bedrooms
      • Level: First
      • Dimensions: 12 x 10
      Bedroom
      • Features: Ceiling Fan(s), Split Bedrooms
      • Level: First
      • Dimensions: 12 x 11
      Primary bathroom
      • Features: Dual Sinks, Double Vanity, En Suite Bathroom, Garden Tub/Roman Tub, Solid Surface Counters, Separate Shower
      • Level: First
      • Dimensions: 10 x 9
      Dining room
      • Level: First
      • Dimensions: 13 x 12
      Family room
      • Level: First
      • Dimensions: 13 x 13
      Other
      • Features: Built-in Features, Linen Closet, Solid Surface Counters
      • Level: First
      • Dimensions: 8 x 5
      Kitchen
      • Features: Breakfast Bar, Built-in Features, Granite Counters, Kitchen Island, Pantry, Walk-In Pantry
      • Level: First
      • Dimensions: 17 x 12
      Living room
      • Features: Ceiling Fan(s), Fireplace
      • Level: First
      • Dimensions: 17 x 16
      Mud room
      • Level: First
      • Dimensions: 7 x 6
      Utility room
      • Features: Utility Room
      • Level: First
      • Dimensions: 8 x 5
      Heating
      • Central, Electric, Fireplace(s)
      Cooling
      • Central Air, Ceiling Fan(s), Electric
      Appliances
      • Included: Dishwasher, Electric Oven, Electric Range, Disposal, Microwave
      • Laundry: Washer Hookup, Electric Dryer Hookup, Laundry in Utility Room
      Features
      • Double Vanity, Granite Counters, High Speed Internet, Kitchen Island, Open Floorplan, Pantry, Cable TV, Vaulted Ceiling(s), Walk-In Closet(s), Wired for Sound
      • Flooring: Carpet, Ceramic Tile, Wood
      • Windows: Bay Window(s), Window Coverings
      • Has basement: No
      • Number of fireplaces: 1
      • Fireplace features: Gas Log, Living Room, Masonry, Propane, Wood Burning
      Interior area
      • Total interior livable area: 2,217 sqft
      Video & virtual tour

      Property

      Parking
      • Total spaces: 2
      • Parking features: Boat, Concrete, Covered, Door-Single, Driveway, Garage Faces Front, Garage, Garage Door Opener, Kitchen Level
      • Attached garage spaces: 2
      Features
      • Levels: One
      • Stories: 1
      • Patio & porch: Deck, Front Porch, Other, Patio, Covered
      • Exterior features: Basketball Court, Lighting, Rain Gutters, Storage, Sport Court
      • Pool features: None
      • Fencing: Fenced,Gate,Pipe,Wire
      Lot
      • Size: 1.09 Acres
      • Features: Acreage, Back Yard, Cul-De-Sac, Irregular Lot, Lawn, Landscaped, Level, Subdivision, Sprinkler System
      Details
      • Additional structures: RV/Boat Storage, Storage, Workshop
      • Parcel number: R000094422

      Construction

      Type & style
      • Home type: SingleFamily
      • Architectural style: Traditional,Detached
      • Property subtype: Single Family Residence
      • Attached to another structure: Yes
      Materials
      • Brick
      • Foundation: Slab
      • Roof: Composition,Shingle
      Condition
      • Year built: 2010

      Utilities & green energy

      • Sewer: Aerobic Septic
      • Water: Public
      • Utilities for property: Electricity Available, Propane, Septic Available, Underground Utilities, Water Available, Cable Available
      Green energy
      • Energy efficient items: Insulation

      Community & HOA

      Community
      • Security: Security System Owned, Security System, Fire Alarm, Smoke Detector(s)
      • Subdivision: Creekwood Ranch Estates
      HOA
      • Has HOA: Yes
      • Services included: Association Management
      • HOA fee: $100 annually
      • HOA name: Creekwood Ranch Hoa
      • HOA phone: 817-501-6774
      Location
      • Region: Azle

      Financial & listing details

      • Price per square foot: $248/sqft
      • Tax assessed value: $491,690
      • Annual tax amount: $9,716
      • Date on market: 7/9/2026
      • Cumulative days on market: 11 days
      • Listing terms: Cash,Conventional,FHA,VA Loan
      • Exclusions: Metal racks in shop. Garage refrigerator, TV's, Washer and Dryer. Kitchen refrigerator negotiable.

        Estimated market value

        $537,400

        $511,000 - $564,000

        $2,257/mo

        Price history

        DateEventPrice
        7/9/2026Listed for sale$549,900+64.1%$248/sqft
        Source: NTREIS #21325814 Report a problem
        3/24/2021Listing removed--
        Source: Owner Report a problem
        4/30/2019Listing removed$335,000$151/sqft
        Source: Owner Report a problem
        1/31/2019Pending sale$335,000$151/sqft
        Source: Owner Report a problem
        12/29/2018Price change$335,000-0.6%$151/sqft
        Source: Owner Report a problem
        11/30/2018Price change$337,000-0.6%$152/sqft
        Source: Owner Report a problem
        11/7/2018Price change$339,000+1.2%$153/sqft
        Source: Owner Report a problem
        11/3/2018Listed for sale$335,000$151/sqft
        Source: Owner Report a problem

        Public tax history

        YearProperty taxesTax assessment
        2025$2,041 +5.8%$491,690 +5.7%
        2024$1,930 +12.2%$465,280
        2023$1,721 -0.8%$465,280 +45.6%
        2022$1,734 -2.5%$319,490 +0.5%
        2021$1,780 +3.3%$317,870 +9.5%
        2020$1,723 +8.2%$290,380
        2019$1,592 +3.9%$290,380 +17%
        2018$1,532 -74.9%$248,250
        2017$6,092 +13.2%$248,250 +10.6%
        2016$5,381 +32.4%$224,380
        2015$4,063 $224,380 +33%
        2014$4,063 $168,760 +4.5%
        2013-- $161,560 -8.3%
        2012-- $176,170 -0.8%
        2011-- $177,650
        Find assessor info on the county website

        Monthly payment

        Est. payment

        Payment breakdown

        Explore the cost of this home by adjusting the details. Changes won't be saved.
        All calculations are estimates and provided by Zillow, Inc. for informational purposes only. Actual amounts may vary.
        HOA fees may include property taxes on listings classified as Co-Ops. Contact the listing agent and/or owner for fee details.
        Mortgage interest rates are dependent on a number of factors, including credit score, down payment, and repayment length. Interest rate data provided by Zillow Group Marketplace, Inc. as of 1/1/1970 from various mortgage lenders with which we have lead or other similar arrangements; the Estimated Payment is an average of those rates.
        See how much you could borrow to make a competitive offer.

        Climate risks

        Neighborhood: 76020

        Getting around

        2 / 100
        Car-Dependent
        26 / 100
        Somewhat Bikeable

        Nearby schools

        GreatSchools rating
        Schools provided by the listing agent
        • Elementary: Hilltop
        • Middle: Azle
        • High: Azle
        • District: Azle ISD

        Source: NTREIS. This data may not be complete. We recommend contacting the local school district to confirm school assignments for this home.

        A local agent can set up tours, give advice and negotiate with sellers.

        Browse local experts

        Similar homes