Welcome home! Nestled in the heart of Azle, this meticulously maintained property offers a perfect blend of comfort and style, with a standout feature that will steal your heart: the beautifully updated backyard. Lush landscaping, a spacious, oversized patio, and modern upgrades create an inviting space ideal for family gatherings, weekend barbecues, or simply unwinding after a long day. It’s clear that every inch of this outdoor retreat has been crafted with care and attention to detail.
Inside, the home exudes warmth and character, reflecting the same love and dedication found in the backyard. From the well-kept, and updated interiors to the curb appeal that welcomes you home, this property is a testament to quality living.
Sold
Price Unknown
149 Gardenia Dr, Azle, TX 76020
3beds
1,730sqft
Single Family Residence
Built in 2021
7,492 Square Feet Lot
$323,500 Zestimate®
$--/sqft
$2,183 Estimated rent
Home value
$323,500
$294,000 - $353,000
$2,183/mo
Zestimate® history
Owner options
List your home for rent
$2,183/mo
Rent Zestimate®
Find your next renter with Zillow Rental Manager. Plus, with online applications, you can quickly screen prospective tenants – for free.
$2,183/mo
Rent Zestimate®
Refinance and save
$360/mo
Est. payment
Refinancing to a lower rate could help reduce your monthly payments and save thousands over the life of the loan.
$360/mo
Est. payment
Explore your selling options
Work with a Zillow partner agent
Leverage their expertise and Zillow's premium Showcase listings to get your home seen by more buyers.
Get startedList with your own agent
Get your home in front of millions of buyers by listing it on Zillow.
Learn how to do itSell it yourself
Take full control of how buyers see your home on Zillow by listing For Sale by Owner (FSBO).
List your homeWhat's special
Zillow last checked:
Listing updated:
Listed by:
Mandy Linthicum 0731467 972-401-1400,
HomeSmart 972-401-1400
Bought with:
Janene Casey
RE/MAX Trinity
Source: NTREIS,MLS#: 20862457
Facts & features
Interior
Bedrooms & bathrooms
- Bedrooms: 3
- Bathrooms: 2
- Full bathrooms: 2
Primary bedroom
- Level: First
- Dimensions: 17 x 13
Bedroom
- Level: First
- Dimensions: 10 x 13
Bedroom
- Level: First
- Dimensions: 11 x 10
Breakfast room nook
- Level: First
- Dimensions: 9 x 10
Kitchen
- Features: Breakfast Bar, Eat-in Kitchen, Kitchen Island, Pantry
- Level: First
- Dimensions: 13 x 15
Living room
- Features: Ceiling Fan(s)
- Level: First
- Dimensions: 15 x 20
Utility room
- Level: First
- Dimensions: 7 x 7
Heating
- Electric
Cooling
- Central Air
Appliances
- Included: Dishwasher, Electric Range, Electric Water Heater, Disposal, Microwave
- Laundry: Washer Hookup, Electric Dryer Hookup, Laundry in Utility Room
Features
- Decorative/Designer Lighting Fixtures, Eat-in Kitchen, Open Floorplan
- Flooring: Carpet, Tile, Wood
- Has basement: No
- Has fireplace: No
Interior area
- Total interior livable area: 1,730 sqft
Property
Parking
- Total spaces: 4
- Parking features: Driveway
- Attached garage spaces: 2
- Carport spaces: 2
- Covered spaces: 4
- Has uncovered spaces: Yes
Features
- Levels: One
- Stories: 1
- Pool features: None
- Fencing: Fenced
Lot
- Size: 7,492 Square Feet
- Features: Landscaped
Details
- Parcel number: R000114625
Construction
Type & style
- Home type: SingleFamily
- Architectural style: Detached
- Property subtype: Single Family Residence
Materials
- Foundation: Slab
- Roof: Composition
Condition
- Year built: 2021
Utilities & green energy
- Sewer: Public Sewer
- Water: Public
- Utilities for property: Sewer Available, Water Available
Community & HOA
Community
- Subdivision: Rosewood Estates Pc
HOA
- Has HOA: Yes
- Services included: Association Management
- HOA fee: $360 annually
- HOA name: Rosewood Estates LLC-Stephanie
- HOA phone: 940-497-7328
Location
- Region: Azle
Financial & listing details
- Annual tax amount: $7,294
- Date on market: 3/14/2025
- Cumulative days on market: 1 day
- Listing terms: Cash,Conventional,FHA,VA Loan
Price history
| Date | Event | Price |
|---|---|---|
| 4/4/2025 | Sold | -- |
Source: NTREIS #20862457 Report a problem | ||
| 4/4/2025 | Pending sale | $315,000+6.6%$182/sqft |
Source: NTREIS #20862457 Report a problem | ||
| 12/8/2021 | Sold | -- |
Source: NTREIS #14705049 Report a problem | ||
| 11/9/2021 | Pending sale | $295,512$171/sqft |
Source: NTREIS #14705049 Report a problem | ||
| 11/4/2021 | Listed for sale | $295,512$171/sqft |
Source:  Antares Homes Report a problem Antares Homes Report a problem | ||
Public tax history
Tax history is unavailable.
Neighborhood: 76020
Nearby homes
- $371,700-- bd-- ba2.2k sqft141 Gardenia Dr, Azle, TX 76020Off Market
- $348,8003 bd2 ba1.7k sqft205 Gardenia Dr, Azle, TX 76020Off Market
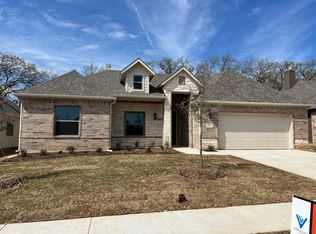
- $--3 bd2 ba1.9k sqft200 Gardenia Dr, Azle, TX 76020Sold
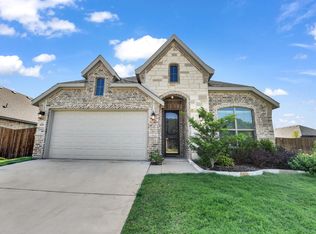
- $--4 bd3 ba2k sqft137 Gardenia Dr, Azle, TX 76020Sold
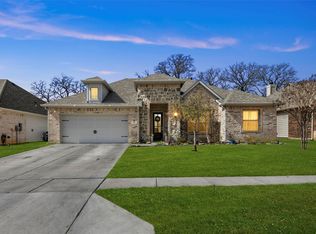
- $--4 bd2 ba2.1k sqft100 Champions Way, Azle, TX 76020Sold
- $351,860-- bd-- ba1.7k sqft128 Gardenia Dr, Azle, TX 76020Off Market
- $537,7003 bd2 ba2.2k sqft108 Champions Way, Azle, TX 76020Off Market
- $369,3003 bd3 ba2.3k sqft133 Gardenia Dr, Azle, TX 76020Off Market
Nearby schools
GreatSchools rating
- 4/10Hilltop Elementary SchoolGrades: PK-4Distance: 0.9 mi
- 4/10Santo Forte J High SchoolGrades: 7-8Distance: 3 mi
- 6/10Azle High SchoolGrades: 9-12Distance: 1.9 mi
Schools provided by the listing agent
- Elementary: Silver Creek
- High: Azle
- District: Azle ISD
Source: NTREIS. This data may not be complete. We recommend contacting the local school district to confirm school assignments for this home.
Get a cash offer in 3 minutes
Find out how much your home could sell for in as little as 3 minutes with a no-obligation cash offer.
Estimated market value
$323,500
Get a cash offer in 3 minutes
Find out how much your home could sell for in as little as 3 minutes with a no-obligation cash offer.
Estimated market value
$323,500
- Texas
- Parker County
- Azle
- 76020
- 149 Gardenia Dr
