Step inside, and you'll be greeted by an inviting open floor plan that seamlessly connects living spaces, creating an atmosphere perfect for both relaxation and entertaining. The home boasts three cozy bedrooms, with the flexibility of a fourth bedroom or office space. This property sits on a spacious corner lot, giving you ample outdoor space. The extended back patio is ideal for those lazy Sunday barbecues. This home isn't just a place to live, it's a lifestyle waiting to happen. You're just a mere three-minute drive from the Cross Timbers Golf Course. For those days when you need a breath of fresh air, Central Park is nearby, it's the perfect spot for a picnic, a jog, or simply watching the world go by. With its thoughtful layout, prime location, and abundance of nearby amenities, it's the perfect canvas for you to paint your life's next chapter.
Sold
Price Unknown
200 Gardenia Dr, Azle, TX 76020
3beds
1,914sqft
Single Family Residence
Built in 2022
10,236 Square Feet Lot
$343,100 Zestimate®
$--/sqft
$2,193 Estimated rent
Home value
$343,100
$326,000 - $360,000
$2,193/mo
Zestimate® history
Owner options
List your home for rent
$2,193/mo
Rent Zestimate®
Find your next renter with Zillow Rental Manager. Plus, with online applications, you can quickly screen prospective tenants – for free.
$2,193/mo
Rent Zestimate®
Refinance and save
$480/mo
Est. payment
Refinancing to a lower rate could help reduce your monthly payments and save thousands over the life of the loan.
$480/mo
Est. payment
Explore your selling options
Work with a Zillow partner agent
Leverage their expertise and Zillow's premium Showcase listings to get your home seen by more buyers.
Get startedList with your own agent
Get your home in front of millions of buyers by listing it on Zillow.
Learn how to do itSell it yourself
Take full control of how buyers see your home on Zillow by listing For Sale by Owner (FSBO).
List your homeWhat's special
Zillow last checked:
Listing updated:
Listed by:
Christy Freeman 0763063 817-613-4960,
Collins Real Estate Group 817-613-4960
Bought with:
Pamela Wilson
Gregory Real Estate
Source: NTREIS,MLS#: 20695136
Facts & features
Interior
Bedrooms & bathrooms
- Bedrooms: 3
- Bathrooms: 2
- Full bathrooms: 2
Primary bedroom
- Features: Ceiling Fan(s), Double Vanity, Separate Shower, Walk-In Closet(s)
Living room
- Features: Ceiling Fan(s), Fireplace
Appliances
- Included: Dishwasher, Electric Cooktop, Electric Oven, Electric Range, Electric Water Heater, Disposal, Refrigerator
- Laundry: Washer Hookup, Electric Dryer Hookup, Laundry in Utility Room
Features
- Double Vanity, Eat-in Kitchen, Granite Counters, High Speed Internet, Kitchen Island, Open Floorplan, Pantry
- Flooring: Carpet, Ceramic Tile, Luxury Vinyl Plank
- Windows: Window Coverings
- Has basement: No
- Number of fireplaces: 1
- Fireplace features: Wood Burning
Interior area
- Total interior livable area: 1,914 sqft
Property
Parking
- Total spaces: 2
- Parking features: Door-Single, Garage Faces Front
- Attached garage spaces: 2
Features
- Levels: One
- Stories: 1
- Patio & porch: Covered
- Pool features: None
Lot
- Size: 10,236 Square Feet
Details
- Parcel number: R000116067
Construction
Type & style
- Home type: SingleFamily
- Architectural style: Traditional,Detached
- Property subtype: Single Family Residence
Materials
- Foundation: Slab
- Roof: Composition
Condition
- Year built: 2022
Utilities & green energy
- Sewer: Public Sewer
- Water: Public
- Utilities for property: Sewer Available, Water Available
Community & HOA
Community
- Features: Curbs
- Subdivision: Rosewood Estates Pc
HOA
- Has HOA: Yes
- Services included: Maintenance Grounds
- HOA fee: $480 annually
- HOA name: Veralux Homes, LLC
- HOA phone: 817-900-3001
Location
- Region: Azle
Financial & listing details
- Tax assessed value: $358,540
- Annual tax amount: $7,365
- Date on market: 8/6/2024
- Cumulative days on market: 121 days
- Listing terms: Cash,Conventional,FHA,VA Loan
- Exclusions: Garage items, fridge
Price history
| Date | Event | Price |
|---|---|---|
| 10/11/2024 | Sold | -- |
Source: NTREIS #20695136 Report a problem | ||
| 9/30/2024 | Pending sale | $354,999$185/sqft |
Source: NTREIS #20695136 Report a problem | ||
| 9/29/2024 | Listing removed | $354,999$185/sqft |
Source: NTREIS #20695136 Report a problem | ||
| 9/17/2024 | Contingent | $354,999$185/sqft |
Source: NTREIS #20695136 Report a problem | ||
| 9/15/2024 | Pending sale | $354,999$185/sqft |
Source: NTREIS #20695136 Report a problem | ||
| 8/26/2024 | Price change | $354,999-1.4%$185/sqft |
Source: NTREIS #20695136 Report a problem | ||
| 8/6/2024 | Listed for sale | $360,000-2.4%$188/sqft |
Source: NTREIS #20695136 Report a problem | ||
| 7/31/2024 | Listing removed | -- |
Source: NTREIS #20613484 Report a problem | ||
| 7/10/2024 | Price change | $369,000-2.6%$193/sqft |
Source: NTREIS #20613484 Report a problem | ||
| 6/21/2024 | Price change | $379,000-2.7%$198/sqft |
Source: NTREIS #20613484 Report a problem | ||
| 6/13/2024 | Listed for sale | $389,500$204/sqft |
Source: NTREIS #20613484 Report a problem | ||
| 6/11/2024 | Contingent | $389,500$204/sqft |
Source: NTREIS #20613484 Report a problem | ||
| 5/25/2024 | Price change | $389,500-0.1%$204/sqft |
Source: NTREIS #20613484 Report a problem | ||
| 5/10/2024 | Listed for sale | $390,000+0.5%$204/sqft |
Source: NTREIS #20613484 Report a problem | ||
| 2/22/2024 | Listing removed | -- |
Source: NTREIS #20384396 Report a problem | ||
| 2/9/2024 | Price change | $388,000-0.1%$203/sqft |
Source: NTREIS #20384396 Report a problem | ||
| 2/7/2024 | Price change | $388,500-0.1%$203/sqft |
Source: NTREIS #20384396 Report a problem | ||
| 12/21/2023 | Listed for sale | $389,000$203/sqft |
Source: NTREIS #20384396 Report a problem | ||
| 12/21/2023 | Contingent | $389,000$203/sqft |
Source: NTREIS #20384396 Report a problem | ||
| 10/14/2023 | Price change | $389,000-1.4%$203/sqft |
Source: NTREIS #20384396 Report a problem | ||
| 9/9/2023 | Price change | $394,500-0.1%$206/sqft |
Source: NTREIS #20384396 Report a problem | ||
| 8/19/2023 | Price change | $395,000-0.1%$206/sqft |
Source: NTREIS #20384396 Report a problem | ||
| 8/4/2023 | Price change | $395,500-0.1%$207/sqft |
Source: NTREIS #20384396 Report a problem | ||
| 7/18/2023 | Listed for sale | $396,000+4.6%$207/sqft |
Source: NTREIS #20384396 Report a problem | ||
| 11/21/2022 | Sold | -- |
Source: NTREIS #20183161 Report a problem | ||
| 11/1/2022 | Pending sale | $378,682$198/sqft |
Source: NTREIS #20183161 Report a problem | ||
Public tax history
| Year | Property taxes | Tax assessment |
|---|---|---|
| 2025 | $1,702 -2.9% | $358,540 +1.2% |
| 2024 | $1,753 +4.7% | $354,210 |
| 2023 | $1,675 +884.8% | $354,210 +1024.5% |
| 2022 | $170 +289.5% | $31,500 +301.8% |
| 2021 | $44 | $7,840 |
Find assessor info on the county website
Neighborhood: 76020
Nearby homes
- $--4 bd2 ba1.7k sqft201 Magnolia Dr, Azle, TX 76020Sold
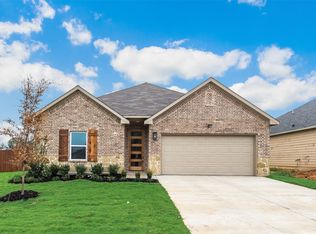
- $--3 bd2 ba1.7k sqft149 Gardenia Dr, Azle, TX 76020Sold

- $340,1003 bd2 ba1.7k sqft205 Gardenia Dr, Azle, TX 76020Off Market
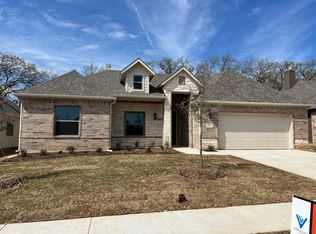
- $341,1004 bd2 ba1.9k sqft212 Gardenia Dr, Azle, TX 76020Off Market
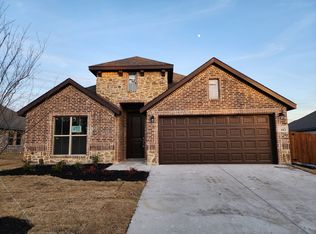
- $351,860-- bd-- ba1.7k sqft128 Gardenia Dr, Azle, TX 76020Off Market
- $369,200-- bd-- ba2.2k sqft141 Gardenia Dr, Azle, TX 76020Off Market
- $--4 bd2 ba1.7k sqft213 Magnolia Dr, Azle, TX 76020Sold
- $--3 bd3 ba2.4k sqft200 Magnolia Dr, Azle, TX 76020Sold
Nearby schools
GreatSchools rating
- 5/10Hilltop Elementary SchoolGrades: PK-4Distance: 0.9 mi
- 4/10Santo Forte J High SchoolGrades: 7-8Distance: 3 mi
- 6/10Azle High SchoolGrades: 9-12Distance: 1.9 mi
Schools provided by the listing agent
- Elementary: Hilltop
- High: Azle
- District: Azle ISD
Source: NTREIS. This data may not be complete. We recommend contacting the local school district to confirm school assignments for this home.
Get a cash offer in 3 minutes
Find out how much your home could sell for in as little as 3 minutes with a no-obligation cash offer.
Estimated market value
$343,100
Get a cash offer in 3 minutes
Find out how much your home could sell for in as little as 3 minutes with a no-obligation cash offer.
Estimated market value
$343,100
- Texas
- Parker County
- Azle
- 76020
- 200 Gardenia Dr
Nearby cities
Nearby neighborhoods
Nearby zip codes
Other Azle Topics
