Welcome to 110 Bolivar Dr, Weatherford, TX — a beautiful rock and brick home for sale in Weatherford featuring a split-bedroom floor plan, 4 bedrooms, 2 bathrooms, and a dedicated office or flex space that can easily serve as a 5th bedroom. Inside, you’ll love the upgrades and features including granite countertops, a cozy wood-burning fireplace, and a highly desired layout bonus: the laundry room connects directly to the primary closet for everyday convenience. The home also offers a 2-car garage and great storage throughout.
Step outside to your private backyard retreat — an entertainer’s dream with a large outdoor living area, outdoor fireplace, hot tub, and an above-ground pool. Need space for your toys and travel setup? This property shines with RV parking, RV hookups, and covered RV-boat storage, plus additional covered parking options.
Location is a huge win — enjoy peaceful Weatherford living while being conveniently located near Walmart, grocery stores, dining, and retail shopping, and just about 30–40 minutes from downtown Fort Worth. For remote workers, this home also offers fiber optic internet available, providing the speed and reliability today’s buyers need for working from home.
If you’re searching for a Weatherford TX home with RV hookups, outdoor living, and flexible space, 110 Bolivar Dr is a must-see. Schedule your private showing today!
Sold
Price Unknown
110 Bolivar Dr, Weatherford, TX 76085
4beds
2,356sqft
Single Family Residence
Built in 2014
1.25 Acres Lot
$533,000 Zestimate®
$--/sqft
$2,739 Estimated rent
Home value
$533,000
$496,000 - $576,000
$2,739/mo
Zestimate® history
Owner options
List your home for rent
$2,739/mo
Rent Zestimate®
Find your next renter with Zillow Rental Manager. Plus, with online applications, you can quickly screen prospective tenants – for free.
$2,739/mo
Rent Zestimate®
Refinance and save
Refinancing to a lower rate could help reduce your monthly payments and save thousands over the life of the loan.
Explore your selling options
Work with a Zillow partner agent
Leverage their expertise and Zillow's premium Showcase listings to get your home seen by more buyers.
Get startedList with your own agent
Get your home in front of millions of buyers by listing it on Zillow.
Learn how to do itSell it yourself
Take full control of how buyers see your home on Zillow by listing For Sale by Owner (FSBO).
List your homeWhat's special
Cozy wood-burning fireplaceHot tubRv parkingRock and brick homePrivate backyard retreatRv hookupsAbove-ground pool
Zillow last checked:
Listing updated:
Listed by:
Kelli Frost Boyd 0730726 (817)374-5151,
eXp Realty, LLC 888-519-7431
Bought with:
Carrie Behm
RE/MAX Trinity
Source: NTREIS,MLS#: 21160801
Facts & features
Interior
Bedrooms & bathrooms
- Bedrooms: 4
- Bathrooms: 2
- Full bathrooms: 2
Primary bedroom
- Features: Ceiling Fan(s), En Suite Bathroom
- Level: First
- Dimensions: 14 x 17
Bedroom
- Features: Ceiling Fan(s), Walk-In Closet(s)
- Level: First
- Dimensions: 14 x 13
Bedroom
- Features: Ceiling Fan(s), Walk-In Closet(s)
- Level: First
- Dimensions: 12 x 11
Bedroom
- Features: Ceiling Fan(s), Walk-In Closet(s)
- Level: First
- Dimensions: 12 x 12
Primary bathroom
- Features: Dual Sinks, En Suite Bathroom, Granite Counters, Garden Tub/Roman Tub, Separate Shower
- Level: First
- Dimensions: 9 x 16
Dining room
- Level: First
- Dimensions: 21 x 14
Other
- Level: First
- Dimensions: 9 x 5
Kitchen
- Features: Granite Counters, Kitchen Island, Stone Counters, Walk-In Pantry
- Level: First
- Dimensions: 13 x 13
Laundry
- Features: Built-in Features
- Level: First
- Dimensions: 10 x 8
Living room
- Features: Ceiling Fan(s), Fireplace
- Level: First
- Dimensions: 19 x 22
Office
- Features: Ceiling Fan(s)
- Level: First
- Dimensions: 12 x 12
Heating
- Central, Electric, Fireplace(s)
Cooling
- Central Air, Ceiling Fan(s)
Appliances
- Included: Dishwasher, Electric Oven, Disposal
Features
- Built-in Features, Eat-in Kitchen, Kitchen Island, Vaulted Ceiling(s), Walk-In Closet(s), Wired for Sound
- Has basement: No
- Number of fireplaces: 2
- Fireplace features: Wood Burning
Interior area
- Total interior livable area: 2,356 sqft
Property
Parking
- Total spaces: 4
- Parking features: Driveway
- Attached garage spaces: 2
- Carport spaces: 2
- Covered spaces: 4
- Has uncovered spaces: Yes
Features
- Levels: One
- Stories: 1
- Has private pool: Yes
- Pool features: Above Ground, Pool, Private
Lot
- Size: 1.25 Acres
- Features: Acreage
Details
- Parcel number: R000079582
Construction
Type & style
- Home type: SingleFamily
- Architectural style: Detached
- Property subtype: Single Family Residence
Materials
- Brick, Rock, Stone
Condition
- Year built: 2014
Utilities & green energy
- Sewer: Septic Tank
- Water: Rural
- Utilities for property: Electricity Connected, Overhead Utilities, Septic Available
Community & HOA
Community
- Subdivision: Partagas Add
HOA
- Has HOA: No
Location
- Region: Weatherford
Financial & listing details
- Tax assessed value: $508,710
- Annual tax amount: $7,745
- Date on market: 1/23/2026
- Cumulative days on market: 10 days
- Listing terms: Cash,Conventional,FHA,VA Loan
- Exclusions: Hot tub
- Electric utility on property: Yes
Price history
| Date | Event | Price |
|---|---|---|
| 2/13/2026 | Sold | -- |
Source: NTREIS #21160801 Report a problem | ||
| 2/10/2026 | Pending sale | $525,000$223/sqft |
Source: NTREIS #21160801 Report a problem | ||
| 2/2/2026 | Contingent | $525,000$223/sqft |
Source: NTREIS #21160801 Report a problem | ||
| 1/23/2026 | Listed for sale | $525,000+7.2%$223/sqft |
Source: NTREIS #21160801 Report a problem | ||
| 12/23/2025 | Listing removed | $489,900$208/sqft |
Source: NTREIS #21090982 Report a problem | ||
| 11/24/2025 | Price change | $489,900-1%$208/sqft |
Source: NTREIS #21090982 Report a problem | ||
| 11/7/2025 | Price change | $495,000-0.8%$210/sqft |
Source: NTREIS #21090982 Report a problem | ||
| 10/20/2025 | Listed for sale | $499,000-0.2%$212/sqft |
Source: NTREIS #21090982 Report a problem | ||
| 10/18/2025 | Listing removed | $499,900$212/sqft |
Source: NTREIS #21061274 Report a problem | ||
| 10/6/2025 | Price change | $499,900-2%$212/sqft |
Source: NTREIS #21061274 Report a problem | ||
| 10/2/2025 | Price change | $510,000-1%$216/sqft |
Source: NTREIS #21061274 Report a problem | ||
| 9/18/2025 | Listed for sale | $515,000-2.8%$219/sqft |
Source: NTREIS #21061274 Report a problem | ||
| 9/7/2025 | Listing removed | $530,000$225/sqft |
Source: NTREIS #20862526 Report a problem | ||
| 8/6/2025 | Price change | $530,000-0.8%$225/sqft |
Source: NTREIS #20862526 Report a problem | ||
| 7/25/2025 | Price change | $534,500-0.1%$227/sqft |
Source: NTREIS #20862526 Report a problem | ||
| 6/22/2025 | Price change | $534,900-0.9%$227/sqft |
Source: NTREIS #20862526 Report a problem | ||
| 6/4/2025 | Price change | $539,900-1.8%$229/sqft |
Source: NTREIS #20862526 Report a problem | ||
| 5/20/2025 | Price change | $549,900-1.6%$233/sqft |
Source: NTREIS #20862526 Report a problem | ||
| 5/1/2025 | Price change | $559,000-1.1%$237/sqft |
Source: NTREIS #20862526 Report a problem | ||
| 4/10/2025 | Price change | $565,000-0.9%$240/sqft |
Source: NTREIS #20862526 Report a problem | ||
| 3/6/2025 | Listed for sale | $570,000$242/sqft |
Source: NTREIS #20862526 Report a problem | ||
Public tax history
| Year | Property taxes | Tax assessment |
|---|---|---|
| 2025 | $2,894 +6.4% | $508,710 +0.6% |
| 2024 | $2,720 +12.2% | $505,690 |
| 2023 | $2,425 +0.3% | $505,690 +33.7% |
| 2022 | $2,418 +5.1% | $378,140 +2% |
| 2021 | $2,300 +4.5% | $370,900 +15.1% |
| 2020 | $2,201 +11.7% | $322,160 |
| 2019 | $1,971 +4.8% | $322,160 +22.3% |
| 2018 | $1,880 -61.8% | $263,370 |
| 2017 | $4,925 +15.8% | $263,370 +12.9% |
| 2016 | $4,253 +1719.6% | $233,230 |
| 2015 | $234 | $233,230 +1843.6% |
| 2014 | $234 | $12,000 |
Find assessor info on the county website
Neighborhood: 76085
Nearby homes
- $51,410-- bd-- ba-- sqftBolivar Dr, Weatherford, TX 76085Off Market
- $515,0003 bd3 ba2.1k sqft114 Bolivar Dr, Weatherford, TX 76085For Sale
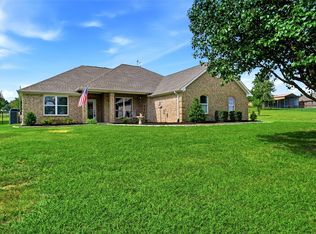
- $622,7004 bd2 ba2.9k sqft215 Royal Ct, Weatherford, TX 76085Off Market
- $421,4003 bd2 ba1.8k sqft176 Miramar Cir, Weatherford, TX 76085Off Market
- $607,900-- bd-- ba2.6k sqft170 Miramar Cir, Weatherford, TX 76085Off Market
- $482,700-- bd-- ba2.3k sqft109 Bolivar Dr, Weatherford, TX 76085Off Market
- $483,100-- bd-- ba1.8k sqft113 Bolivar Dr, Weatherford, TX 76085Off Market
- $392,500-- bd-- ba1.7k sqft120 Bolivar Dr, Weatherford, TX 76085Off Market
Nearby schools
GreatSchools rating
- 8/10Silver Creek Elementary SchoolGrades: PK-4Distance: 2 mi
- 4/10Santo Forte J High SchoolGrades: 7-8Distance: 3.9 mi
- 6/10Azle High SchoolGrades: 9-12Distance: 3.3 mi
Schools provided by the listing agent
- Elementary: Azle
- High: Azle
- District: Azle ISD
Source: NTREIS. This data may not be complete. We recommend contacting the local school district to confirm school assignments for this home.
Get a cash offer in 3 minutes
Find out how much your home could sell for in as little as 3 minutes with a no-obligation cash offer.
Estimated market value
$533,000
Get a cash offer in 3 minutes
Find out how much your home could sell for in as little as 3 minutes with a no-obligation cash offer.
Estimated market value
$533,000
- Texas
- Parker County
- Weatherford
- 76085
- 110 Bolivar Dr
Nearby cities
Nearby neighborhoods
Nearby zip codes
Other Weatherford Topics
