Discover modern living in one of Fort Worth's emerging neighborhoods, just minutes from the iconic Fort Worth Stockyards. This thoughtfully designed new construction home offers 2,052 square feet of living space with 4 bedrooms, 2 bathrooms, and a 2-car garage. The open-concept floor plan features a spacious living area, kitchen with a center island, and an inviting dining space designed for everyday living and entertaining. A versatile fourth bedroom provides flexibility for a home office or game room.
Situated on a generous 7,000-square-foot lot, the property combines modern design with the character of an established Fort Worth neighborhood. Enjoy convenient access to the Stockyards' restaurants, shopping, entertainment, and historic attractions, along with Downtown Fort Worth and major transportation corridors.
Located in an area experiencing renewed interest and residential development, this home offers an opportunity to be part of the continued evolution of Fort Worth's urban core. Experience the convenience of city living while enjoying the space and comfort of a newly constructed home
New construction
$410,000
3303 NW 29th St, Fort Worth, TX 76106
4beds
2,052sqft
Duplex, Farm, Single Family Residence
Built in 2026
7,013 Square Feet Lot
$-- Zestimate®
$200/sqft
$-- HOA
What's special
Open-concept floor planVersatile fourth bedroom
- 6 days
- 321
- 30
Zillow last checked:
Listing updated:
Listed by:
Orlando Fernandez 0593255 817-703-5557,
Perla Realty Group, LLC 817-703-5557,
Joanna Alvarez 0851829 817-443-2469,
Perla Realty Group, LLC
Source: NTREIS,MLS#: 21430602
Facts & features
Interior
Bedrooms & bathrooms
- Bedrooms: 4
- Bathrooms: 2
- Full bathrooms: 2
Primary bedroom
- Features: Fireplace, Walk-In Closet(s)
- Level: First
- Dimensions: 14 x 14
Bedroom
- Features: Ceiling Fan(s)
- Level: First
- Dimensions: 13 x 11
Bedroom
- Features: Ceiling Fan(s)
- Level: First
- Dimensions: 12 x 11
Bedroom
- Features: Ceiling Fan(s)
- Level: First
- Dimensions: 12 x 11
Primary bathroom
- Features: Built-in Features, Dual Sinks, En Suite Bathroom, Sink, Walk-In Shower
- Level: First
- Dimensions: 11 x 11
Living room
- Features: Ceiling Fan(s), Fireplace
- Level: First
- Dimensions: 19 x 17
Heating
- Central, Electric, Fireplace(s)
Cooling
- Central Air, Ceiling Fan(s), Electric
Appliances
- Included: Dishwasher, Electric Oven, Electric Range, Disposal, Microwave, Vented Exhaust Fan
- Laundry: Washer Hookup, Dryer Hookup, ElectricDryer Hookup, Laundry in Utility Room
Features
- Chandelier, Cathedral Ceiling(s), Decorative/Designer Lighting Fixtures, Granite Counters, Kitchen Island, Open Floorplan, Pantry, Vaulted Ceiling(s), Walk-In Closet(s)
- Flooring: Ceramic Tile
- Has basement: No
- Number of fireplaces: 2
- Fireplace features: Electric, Living Room, Primary Bedroom
Interior area
- Total interior livable area: 2,052 sqft
Video & virtual tour
Property
Parking
- Total spaces: 2
- Parking features: Alley Access, Driveway, Garage Faces Front, Garage, Garage Door Opener, Lighted, Paved, On Street
- Attached garage spaces: 2
- Has uncovered spaces: Yes
Features
- Levels: One
- Stories: 1
- Patio & porch: Rear Porch, Covered, Front Porch
- Pool features: None
- Fencing: Metal,Wood
Lot
- Size: 7,013 Square Feet
- Dimensions: 50 x 140
- Features: Cleared, Sloped
- Residential vegetation: Cleared
Details
- Parcel number: 73559795
Construction
Type & style
- Home type: SingleFamily
- Architectural style: Farmhouse,Modern
- Property subtype: Duplex, Farm, Single Family Residence
- Attached to another structure: Yes
Materials
- Board & Batten Siding, Brick, Wood Siding
- Foundation: Slab
- Roof: Shingle
Condition
- New Construction
- New construction: Yes
- Year built: 2026
Utilities & green energy
- Sewer: Public Sewer
- Water: Public
- Utilities for property: Electricity Connected, Overhead Utilities, Sewer Available, Separate Meters, Underground Utilities, Water Available
Community & HOA
Community
- Features: Sidewalks
- Security: Smoke Detector(s)
- Subdivision: Rosen Heights Second Filing
HOA
- Has HOA: No
Location
- Region: Fort Worth
Financial & listing details
- Price per square foot: $200/sqft
- Annual tax amount: $3,569
- Date on market: 11/7/2026
- Cumulative days on market: 7 days
- Listing terms: Cash,Conventional,1031 Exchange,FHA,Texas Vet,VA Loan
- Electric utility on property: Yes
Estimated market value
Not available
Estimated sales range
Not available
Not available
Price history
| Date | Event | Price |
|---|---|---|
| 11/7/2026 | Listed for sale | $410,000$200/sqft |
Source: NTREIS #21430602 Report a problem | ||
Public tax history
Tax history is unavailable.
Monthly payment
Est. payment
Payment breakdown
Explore the cost of this home by adjusting the details. Changes won't be saved.Climate risks
Neighborhood: Far Greater Northside
Nearby schools
Schools provided by the listing agent
- Elementary: Dolores Huerta
- Middle: Kirkpatric
- High: Northside
- District: Fort Worth ISD
Source: NTREIS. This data may not be complete. We recommend contacting the local school district to confirm school assignments for this home.
Similar homes
- from $424,9904 bd2 ba1.8k sqftBergamot Plan, Augusta Square, Fort Worth, TX 76120New Construction
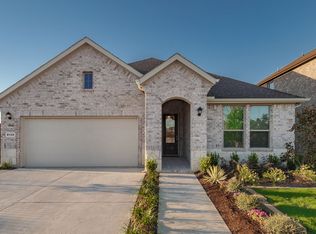 DR Horton
- from $491,9904 bd3 ba2.3k sqftPlan Douglas Plan, Wellington: 50ft. lots, Fort Worth, TX 76052New Construction
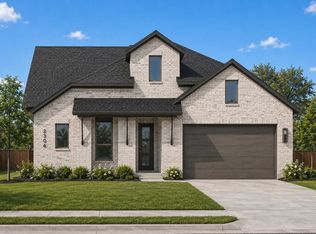 Highland Homes
- $395,4253 bd2 ba1.8k sqft10120 Oakstone Dr, Wht Settlemt, TX 76108New Construction
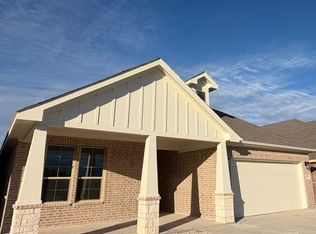 NTREIS
- from $432,9903 bd3 ba2.1k sqftPlan 1458 Plan, Wellington 40s, Fort Worth, TX 76052New Construction
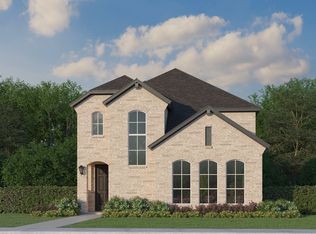 American Legend Homes
