Welcome to this stunning new construction home conveniently located near the Fort Worth Stockyards! This beautifully designed home offers 4 spacious bedrooms, 2 bathrooms, and a 2-car garage. Step inside to an inviting open-concept floor plan featuring high ceilings, elegant wood beams, and modern finishes throughout. The gorgeous kitchen showcases custom cabinetry, quartz countertops, a large center island, and stylish lighting, perfect for entertaining. The spacious living area features a beautiful fireplace, custom built-ins, and large windows that bring in plenty of natural light. Enjoy the perfect combination of modern elegance, comfort, and functionality. Conveniently located just minutes from the historic Fort Worth Stockyards, Downtown Fort Worth, dining, shopping, and entertainment. Don’t miss the opportunity to make this beautiful new home yours!
For sale
$400,000
2922 Refugio Ave, Fort Worth, TX 76106
4beds
2,014sqft
Single Family Residence
Built in 2026
7,000 Square Feet Lot
$-- Zestimate®
$199/sqft
$-- HOA
What's special
Stylish lightingModern finishes throughoutBeautiful fireplaceHigh ceilingsInviting open-concept floor planCustom built-insQuartz countertops
- 4 days
- 435
- 87
Zillow last checked:
Listing updated:
Listed by:
Santiago Pulido 0722741 817-703-5557,
Perla Realty Group, LLC 817-703-5557
Source: NTREIS,MLS#: 21430907
Facts & features
Interior
Bedrooms & bathrooms
- Bedrooms: 4
- Bathrooms: 2
- Full bathrooms: 2
Primary bedroom
- Features: Ceiling Fan(s)
- Level: First
- Dimensions: 17 x 14
Living room
- Features: Built-in Features, Fireplace
- Level: First
- Dimensions: 17 x 17
Heating
- Central, Electric
Cooling
- Central Air, Electric
Appliances
- Included: Dishwasher, Electric Cooktop, Electric Oven, Disposal, Microwave, Vented Exhaust Fan
Features
- Chandelier, Cathedral Ceiling(s), Decorative/Designer Lighting Fixtures, Eat-in Kitchen, Kitchen Island, Open Floorplan, Pantry, Vaulted Ceiling(s)
- Has basement: No
- Number of fireplaces: 1
- Fireplace features: Electric, Family Room
Interior area
- Total interior livable area: 2,014 sqft
Video & virtual tour
Property
Parking
- Total spaces: 2
- Parking features: Driveway
- Attached garage spaces: 2
Features
- Levels: One
- Stories: 1
- Pool features: None
Lot
- Size: 7,000 Square Feet
Details
- Parcel number: 837512
Construction
Type & style
- Home type: SingleFamily
- Architectural style: Contemporary/Modern,Detached
- Property subtype: Single Family Residence
Materials
- Brick, Fiber Cement, Rock, Stone
- Foundation: Stone
- Roof: Shingle
Condition
- New Construction
- Year built: 2026
Utilities & green energy
- Sewer: Public Sewer
- Water: Public
- Utilities for property: Sewer Available, Water Available
Community & HOA
Community
- Subdivision: Ellis Mg Addition
HOA
- Has HOA: No
Location
- Region: Fort Worth
Financial & listing details
- Price per square foot: $199/sqft
- Date on market: 11/7/2026
- Cumulative days on market: 5 days
Estimated market value
Not available
Estimated sales range
Not available
Not available
Price history
| Date | Event | Price |
|---|---|---|
| 11/7/2026 | Listed for sale | $400,000$199/sqft |
Source: NTREIS #21430907 Report a problem | ||
Public tax history
Tax history is unavailable.
Monthly payment
Est. payment
Payment breakdown
Explore the cost of this home by adjusting the details. Changes won't be saved.Climate risks
Neighborhood: Far Greater Northside
Nearby schools
Schools provided by the listing agent
- Elementary: Washington
- Middle: Kirkpatric
- High: Northside
- District: Fort Worth ISD
Source: NTREIS. This data may not be complete. We recommend contacting the local school district to confirm school assignments for this home.
Similar homes
- $389,9994 bd2 ba1.9k sqft2915 Roosevelt Ave, Fort Worth, TX 76106For Sale
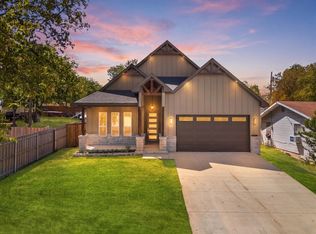 MLS ID #21377046, Diana Flores. NTREIS
- $399,9994 bd2 ba2k sqft3516 N Houston St, Fort Worth, TX 76106For Sale
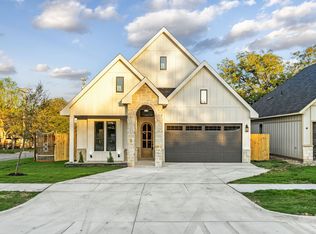 MLS ID #21416510, Michelle Hilario. NTREIS
- $410,0004 bd2 ba2k sqft3201 NW 33rd St, Fort Worth, TX 76106For Sale
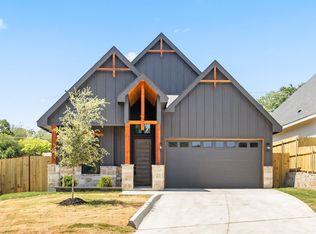 MLS ID #21360478, Daisy Gonzalez. NTREIS
- $400,0004 bd2 ba2k sqft3203 NW 33rd St, Fort Worth, TX 76106For Sale
 MLS ID #21357315, Michelle Hilario. NTREIS
