Experience the ultimate in urban living at the Residences of Museum Place, perfectly situated at 3320 Camp Bowie Blvd #2205 - in the heart of Fort Worth’s iconic Cultural District! This chic 2-bedroom, 3-bathroom condo places you just steps away from world-class destinations, including the Kimbell Art Museum, the Modern Art Museum of Fort Worth, and the Fort Worth Museum of Science and History. Enjoy the convenience of strolling to vibrant dining, boutique shopping, and nightlife along West 7th Street or Sundance Square. It's even RIGHT NEXT to HSC! WALK TO SCHOOL! Whether you're seeking a morning coffee, a gallery visits, working out at Canyon Ranch Spa & Fitness Center next door in the Crescent Hotel, or an evening out, everything you need is within walking distance. This is more than a home—it's a lifestyle of effortless access to culture, live entertainment, fun, and sophistication. THE BEST CONDO FEATURE is its rare, private 2-car garage, a $15k+ value with secure parking and additional storage space for bikes, golf clubs, fridge, etc. Unit is well maintained and in TIP TOP shape!
Sold
Price Unknown
3320 Camp Bowie Blvd APT 2205, Fort Worth, TX 76107
2beds
1,486sqft
Condominium
Built in 1999
-- sqft lot
$397,900 Zestimate®
$--/sqft
$2,853 Estimated rent
Home value
$397,900
$366,000 - $434,000
$2,853/mo
Zestimate® history
Owner options
List your home for rent
$2,853/mo
Rent Zestimate®
Find your next renter with Zillow Rental Manager. Plus, with online applications, you can quickly screen prospective tenants – for free.
$2,853/mo
Rent Zestimate®
Refinance and save
$659/mo
Est. payment
Refinancing to a lower rate could help reduce your monthly payments and save thousands over the life of the loan.
$659/mo
Est. payment
Explore your selling options
Work with a Zillow partner agent
Leverage their expertise and Zillow's premium Showcase listings to get your home seen by more buyers.
Get startedList with your own agent
Get your home in front of millions of buyers by listing it on Zillow.
Learn how to do itSell it yourself
Take full control of how buyers see your home on Zillow by listing For Sale by Owner (FSBO).
List your homeWhat's special
Additional storage space
Zillow last checked:
Listing updated:
Listed by:
Jennifer Cannon 0455134 817-731-8466,
Briggs Freeman Sotheby's Int'l 817-731-8466
Bought with:
Susanna Gorski Bartolomei
Compass RE Texas, LLC
Source: NTREIS,MLS#: 20809981
Facts & features
Interior
Bedrooms & bathrooms
- Bedrooms: 2
- Bathrooms: 3
- Full bathrooms: 2
- 1/2 bathrooms: 1
Primary bedroom
- Features: Closet Cabinetry, En Suite Bathroom, Linen Closet, Bath in Primary Bedroom, Walk-In Closet(s)
- Level: First
- Dimensions: 18 x 16
Bedroom
- Features: Walk-In Closet(s)
- Level: First
- Dimensions: 11 x 15
Primary bathroom
- Features: Sitting Area in Primary
- Level: First
- Dimensions: 19 x 12
Den
- Level: First
- Dimensions: 8 x 10
Dining room
- Level: First
- Dimensions: 12 x 10
Other
- Level: First
- Dimensions: 11 x 8
Other
- Features: Built-in Features, Linen Closet, Stone Counters
- Level: First
- Dimensions: 8 x 8
Half bath
- Level: First
- Dimensions: 4 x 6
Kitchen
- Features: Breakfast Bar, Built-in Features, Pantry, Stone Counters
- Level: First
- Dimensions: 7 x 11
Living room
- Level: First
- Dimensions: 16 x 15
Utility room
- Features: Built-in Features, Utility Room
- Level: First
- Dimensions: 3 x 8
Heating
- Central, Electric
Cooling
- Central Air, Electric
Appliances
- Included: Dishwasher, Electric Cooktop, Electric Range, Disposal
Features
- Decorative/Designer Lighting Fixtures, Elevator, High Speed Internet, Cable TV
- Flooring: Ceramic Tile, Wood
- Has basement: No
- Number of fireplaces: 1
- Fireplace features: Family Room, Gas, Gas Log, Gas Starter
Interior area
- Total interior livable area: 1,486 sqft
Property
Parking
- Total spaces: 2
- Parking features: Assigned, Door-Single, Garage
- Garage spaces: 2
Features
- Levels: One
- Stories: 1
- Patio & porch: Balcony
- Exterior features: Balcony
- Pool features: None
Lot
- Size: 0.68 Acres
Details
- Parcel number: 42128925
Construction
Type & style
- Home type: Condo
- Architectural style: Contemporary/Modern
- Property subtype: Condominium
Materials
- Concrete
- Foundation: Slab
- Roof: Composition
Condition
- Year built: 1999
Utilities & green energy
- Sewer: Public Sewer
- Water: Public
- Utilities for property: Sewer Available, Separate Meters, Water Available, Cable Available
Community & HOA
Community
- Features: Curbs
- Subdivision: Residences of Museum Place Condos
HOA
- Has HOA: Yes
- Services included: All Facilities, Association Management, Insurance, Maintenance Grounds, Maintenance Structure, Sewer, Security, Water
- HOA fee: $659 monthly
- HOA name: SBB Management
- HOA phone: 972-960-2800
Location
- Region: Fort Worth
Financial & listing details
- Tax assessed value: $280,000
- Annual tax amount: $8,440
- Date on market: 1/6/2025
- Cumulative days on market: 39 days
- Listing terms: Cash,Conventional
- Exclusions: Refrigerator
Price history
| Date | Event | Price |
|---|---|---|
| 3/13/2025 | Sold | -- |
Source: NTREIS #20809981 Report a problem | ||
| 2/25/2025 | Pending sale | $415,000$279/sqft |
Source: NTREIS #20809981 Report a problem | ||
| 2/14/2025 | Contingent | $415,000$279/sqft |
Source: NTREIS #20809981 Report a problem | ||
| 2/5/2025 | Listed for sale | $415,000$279/sqft |
Source: NTREIS #20809981 Report a problem | ||
| 1/31/2025 | Contingent | $415,000$279/sqft |
Source: NTREIS #20809981 Report a problem | ||
| 1/6/2025 | Listed for sale | $415,000$279/sqft |
Source: NTREIS #20809981 Report a problem | ||
| 12/2/2024 | Listing removed | $415,000$279/sqft |
Source: NTREIS #20652211 Report a problem | ||
| 10/10/2024 | Price change | $415,000-2.3%$279/sqft |
Source: NTREIS #20652211 Report a problem | ||
| 9/3/2024 | Price change | $424,900-2.9%$286/sqft |
Source: NTREIS #20652211 Report a problem | ||
| 8/6/2024 | Price change | $437,500-0.5%$294/sqft |
Source: NTREIS #20652211 Report a problem | ||
| 6/20/2024 | Listed for sale | $439,900$296/sqft |
Source: NTREIS #20652211 Report a problem | ||
| 6/19/2024 | Listing removed | $439,900$296/sqft |
Source: Williams Trew - An Ebby Halliday Real Estate Company #20545343 Report a problem | ||
| 5/29/2024 | Price change | $439,900-1.1%$296/sqft |
Source: NTREIS #20545343 Report a problem | ||
| 5/2/2024 | Listed for sale | $445,000$299/sqft |
Source: NTREIS #20545343 Report a problem | ||
| 4/26/2024 | Contingent | $445,000$299/sqft |
Source: NTREIS #20545343 Report a problem | ||
| 4/9/2024 | Price change | $445,000-0.8%$299/sqft |
Source: NTREIS #20545343 Report a problem | ||
| 2/28/2024 | Listed for sale | $448,500+32%$302/sqft |
Source: NTREIS #20545343 Report a problem | ||
| 7/8/2020 | Sold | -- |
Source: eXp Realty #163244491 Report a problem | ||
| 5/19/2020 | Pending sale | $339,900$229/sqft |
Source: eXp Realty, LLC #14333080 Report a problem | ||
| 5/1/2020 | Listed for sale | $339,900-1.5%$229/sqft |
Source: eXp Realty, LLC #14333080 Report a problem | ||
| 3/30/2020 | Listing removed | $345,000$232/sqft |
Source: eXp Realty, LLC #14251548 Report a problem | ||
| 1/14/2020 | Listed for sale | $345,000$232/sqft |
Source: eXp Realty, LLC #14251548 Report a problem | ||
Public tax history
| Year | Property taxes | Tax assessment |
|---|---|---|
| 2025 | $3,104 | $280,000 -31.8% |
| 2024 | -- | $410,633 +10.1% |
| 2023 | $8,440 -3.4% | $373,000 +11% |
| 2022 | $8,735 -9.5% | $336,000 -6.4% |
| 2021 | $9,650 +8.6% | $359,008 +10.8% |
| 2020 | $8,888 +9.8% | $324,000 |
| 2019 | $8,095 -14.9% | $324,000 -14.6% |
| 2018 | $9,508 +31.8% | $379,569 +51.8% |
| 2017 | $7,212 | $250,000 |
Find assessor info on the county website
Neighborhood: 76107
Nearby homes
- $415,0002 bd3 ba1.4k sqft3333 Darcy St #2203, Fort Worth, TX 76107For Sale

- $--2 bd3 ba1.5k sqft3333 Darcy St #2208, Fort Worth, TX 76107Sold
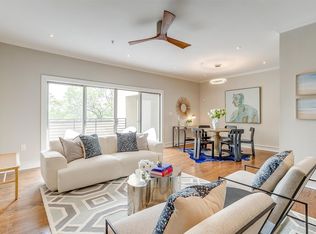
- $--2 bd3 ba1.4k sqft3320 Camp Bowie Blvd APT 1204, Fort Worth, TX 76107Sold
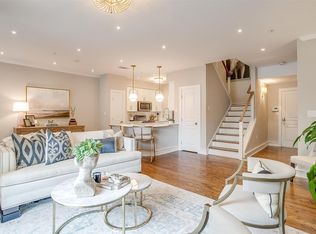
- $425,0002 bd3 ba1.4k sqft3320 Camp Bowie Blvd APT 1201, Fort Worth, TX 76107For Sale

- $--1 bd1 ba1k sqft3333 Darcy St #2107, Fort Worth, TX 76107Sold
- $--1 bd1 ba878 sqft3333 Darcy St #2103, Fort Worth, TX 76107Sold
- $399,0002 bd2 ba1.5k sqft3333 Darcy St #2209, Fort Worth, TX 76107For Sale
- $--1 bd1 ba891 sqft3333 Darcy St UNIT 2104, Fort Worth, TX 76107Sold
Nearby schools
GreatSchools rating
- 7/10North Hi Mount Elementary SchoolGrades: PK-5Distance: 0.5 mi
- 5/10Stripling Middle SchoolGrades: 6-8Distance: 1.1 mi
- 3/10Arlington Heights High SchoolGrades: 9-12Distance: 1.7 mi
Schools provided by the listing agent
- Elementary: N Hi Mt
- Middle: Riverside
- High: Arlngtnhts
- District: Fort Worth ISD
Source: NTREIS. This data may not be complete. We recommend contacting the local school district to confirm school assignments for this home.
Get a cash offer in 3 minutes
Find out how much your home could sell for in as little as 3 minutes with a no-obligation cash offer.
Estimated market value
$397,900
Get a cash offer in 3 minutes
Find out how much your home could sell for in as little as 3 minutes with a no-obligation cash offer.
Estimated market value
$397,900
- Texas
- Tarrant County
- Fort Worth
- 76107
- 3320 Camp Bowie Blvd Apartment 2205
Nearby cities
Nearby neighborhoods
Nearby zip codes
Other Fort Worth Topics
