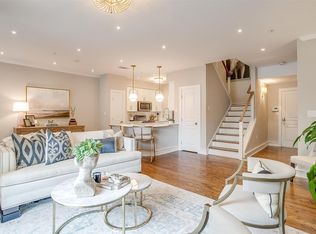
This beautiful 2 bedroom, 2.5 bathroom condo is the ideal lock and leave property located in the heart of the cultural district, across from Fort Worth's world-renowned museums, steps away from restaurants and shops and within walking distance from the newly built Cresecent Hotel and The Bowie House Hotel. With an over-sized balcony, this is one of the rare units that includes outdoor storage and a covered area for all your outdoor entertaining furniture and outdoor equipment. With real hardwoods throughout the property, this elevated condo is move-in ready and perfect for the Fort Worth homeowner ready to entertain and enjoy all the amenities of one of the most popular areas of town.
Sold
Price Unknown
3333 Darcy St #2208, Fort Worth, TX 76107
2beds
1,513sqft
Condominium
Built in 1999
-- sqft lot
$-- Zestimate®
$--/sqft
$3,868 Estimated rent
Home value
Not available
Estimated sales range
Not available
$3,868/mo
Zestimate® history
Owner options
List your home for rent
$3,868/mo
Rent Zestimate®
Find your next renter with Zillow Rental Manager. Plus, with online applications, you can quickly screen prospective tenants – for free.
$3,868/mo
Rent Zestimate®
Refinance and save
$566/mo
Est. payment
Refinancing to a lower rate could help reduce your monthly payments and save thousands over the life of the loan.
$566/mo
Est. payment
Explore your selling options
Work with a Zillow partner agent
Leverage their expertise and Zillow's premium Showcase listings to get your home seen by more buyers.
Get startedList with your own agent
Get your home in front of millions of buyers by listing it on Zillow.
Learn how to do itSell it yourself
Take full control of how buyers see your home on Zillow by listing For Sale by Owner (FSBO).
List your homeWhat's special
Covered areaOutdoor storageBowie house hotel
Zillow last checked:
Listing updated:
Listed by:
Kalyn Mckittrick 0655035 817-523-9113,
League Real Estate 817-523-9113
Bought with:
Anna Barr
League Real Estate
Source: NTREIS,MLS#: 20613370
Facts & features
Interior
Bedrooms & bathrooms
- Bedrooms: 2
- Bathrooms: 3
- Full bathrooms: 2
- 1/2 bathrooms: 1
Primary bedroom
- Features: Dual Sinks, En Suite Bathroom, Garden Tub/Roman Tub, Separate Shower, Walk-In Closet(s)
- Level: Second
- Dimensions: 14 x 12
Bedroom
- Features: En Suite Bathroom, Walk-In Closet(s)
- Level: Second
- Dimensions: 11 x 11
Dining room
- Level: First
- Dimensions: 12 x 9
Kitchen
- Features: Eat-in Kitchen, Galley Kitchen, Pantry, Solid Surface Counters
- Level: First
- Dimensions: 10 x 8
Living room
- Features: Fireplace
- Level: First
- Dimensions: 22 x 13
Heating
- Central, Electric
Cooling
- Central Air, Electric
Appliances
- Included: Dishwasher, Electric Oven, Electric Range, Gas Water Heater, Refrigerator
- Laundry: Washer Hookup, Electric Dryer Hookup
Features
- Built-in Features, Decorative/Designer Lighting Fixtures, Double Vanity, Eat-in Kitchen, High Speed Internet, Pantry, Cable TV, Walk-In Closet(s)
- Flooring: Carpet, Hardwood, Tile
- Has basement: No
- Number of fireplaces: 1
- Fireplace features: Gas, Gas Log
Interior area
- Total interior livable area: 1,513 sqft
Property
Parking
- Total spaces: 4
- Parking features: Garage
- Attached garage spaces: 2
- Carport spaces: 2
- Covered spaces: 4
Features
- Levels: Two
- Stories: 2
- Patio & porch: Covered, Deck
- Pool features: None
Lot
- Size: 0.68 Acres
Details
- Parcel number: 42129018
Construction
Type & style
- Home type: Condo
- Architectural style: Contemporary/Modern
- Property subtype: Condominium
Materials
- Concrete, Stucco
- Foundation: Slab
Condition
- Year built: 1999
Utilities & green energy
- Sewer: Public Sewer
- Water: Public
- Utilities for property: Sewer Available, Water Available, Cable Available
Community & HOA
Community
- Security: Carbon Monoxide Detector(s), Fire Alarm, Fire Sprinkler System
- Subdivision: Residences of Museum Place Condos
HOA
- Has HOA: Yes
- Services included: Gas, Maintenance Grounds, Sewer, Trash, Water
- HOA fee: $566 monthly
- HOA name: SBB Management
- HOA phone: 972-960-2800
Location
- Region: Fort Worth
Financial & listing details
- Tax assessed value: $276,410
- Annual tax amount: $8,843
- Date on market: 5/10/2024
- Cumulative days on market: 43 days
- Listing terms: Cash,Conventional,1031 Exchange,VA Loan
Price history
| Date | Event | Price |
|---|---|---|
| 6/14/2024 | Sold | -- |
Source: NTREIS #20613370 Report a problem | ||
| 5/23/2024 | Pending sale | $450,000$297/sqft |
Source: NTREIS #20613370 Report a problem | ||
| 5/13/2024 | Contingent | $450,000$297/sqft |
Source: NTREIS #20613370 Report a problem | ||
| 5/10/2024 | Listed for sale | $450,000$297/sqft |
Source: NTREIS #20613370 Report a problem | ||
| 5/1/2024 | Listing removed | -- |
Source: NTREIS #20566713 Report a problem | ||
| 3/26/2024 | Listed for sale | $450,000+22%$297/sqft |
Source: NTREIS #20566713 Report a problem | ||
| 1/14/2021 | Listing removed | -- |
Source:  NTREIS Report a problem NTREIS Report a problem | ||
| 11/25/2020 | Price change | $369,000-0.3%$244/sqft |
Source: Fathom Realty #14477375 Report a problem | ||
| 8/28/2020 | Price change | $370,000-1.3%$245/sqft |
Source: Fathom Realty #14166974 Report a problem | ||
| 10/22/2019 | Price change | $375,000-0.1%$248/sqft |
Source: Fathom Realty #14166974 Report a problem | ||
| 8/20/2019 | Listed for sale | $375,500$248/sqft |
Source: Fathom Realty #14166974 Report a problem | ||
Public tax history
| Year | Property taxes | Tax assessment |
|---|---|---|
| 2016 | $6,574 | $276,410 |
Find assessor info on the county website
Neighborhood: 76107
Nearby homes
- $415,0002 bd3 ba1.4k sqft3333 Darcy St #2203, Fort Worth, TX 76107For Sale

- $--2 bd3 ba1.4k sqft3320 Camp Bowie Blvd APT 1204, Fort Worth, TX 76107Sold
- $425,0002 bd3 ba1.4k sqft3320 Camp Bowie Blvd APT 1201, Fort Worth, TX 76107For Sale

- $--1 bd1 ba1k sqft3333 Darcy St #2107, Fort Worth, TX 76107Sold

- $--2 bd3 ba1.4k sqft3320 Camp Bowie Blvd APT 2205, Fort Worth, TX 76107Sold
- $--1 bd1 ba878 sqft3333 Darcy St #2103, Fort Worth, TX 76107Sold
- $399,0002 bd2 ba1.5k sqft3333 Darcy St #2209, Fort Worth, TX 76107For Sale
- $--1 bd1 ba891 sqft3333 Darcy St UNIT 2104, Fort Worth, TX 76107Sold
Nearby schools
GreatSchools rating
- 7/10North Hi Mount Elementary SchoolGrades: PK-5Distance: 0.5 mi
- 5/10Stripling Middle SchoolGrades: 6-8Distance: 1.1 mi
- 3/10Arlington Heights High SchoolGrades: 9-12Distance: 1.7 mi
Schools provided by the listing agent
- Elementary: N Hi Mt
- Middle: Stripling
- High: Arlngtnhts
- District: Fort Worth ISD
Source: NTREIS. This data may not be complete. We recommend contacting the local school district to confirm school assignments for this home.
- Texas
- Tarrant County
- Fort Worth
- 76107
- 3333 Darcy St Unit 2208
Nearby cities
Nearby neighborhoods
Nearby zip codes
Other Fort Worth Topics
