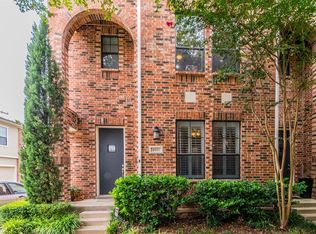
Welcome to this stylish two-story townhome located in the desirable gated community of Ridglea Place. This beautiful home features plantation shutters throughout, an open concept main level floor plan with a decorative kitchen, complete with gorgeous black granite countertops. The kitchen flows perfectly into the living and dining area, perfect for entertaining. The spacious primary suite along with a half bath is also on the main level, while the secondary bedroom along with a full bath and living area are on the first level, offering excellent flexibility and privacy for guests, or a home office. As a corner lot townhome, this property stands out with a rare wrap around private backyard, featuring a lovely seating area under a wood pergola. What's more, is the location! Adjacent to this property is the prestigious Ridglea Country Club, offering a serene atmosphere that comes with living near a premier golf course. Another true highlight is living only about 6 miles from iconic Sundance Square in Fort Worth where there is an abundance of dining and entertainment!
For sale
Price cut: $3.1K (8/23)
$336,900
6050 Portrush Dr, Fort Worth, TX 76116
2beds
1,932sqft
Townhouse
Built in 2007
2,047 Square Feet Lot
$329,900 Zestimate®
$174/sqft
$300/mo HOA
What's special
Gorgeous black granite countertopsStylish two-story townhomeCorner lot townhomeSpacious primary suitePlantation shutters throughoutDecorative kitchen
- 27 days
- 325
- 22
Zillow last checked:
Listing updated:
Listed by:
Lorena Ramos 0770994 469-578-8020,
CENTURY 21 Judge Fite Co. 972-282-8888
Source: NTREIS,MLS#: 21351660
Facts & features
Interior
Bedrooms & bathrooms
- Bedrooms: 2
- Bathrooms: 3
- Full bathrooms: 2
- 1/2 bathrooms: 1
Primary bedroom
- Features: Ceiling Fan(s), Dual Sinks, Jetted Tub, Walk-In Closet(s)
- Level: Second
- Dimensions: 16 x 15
Bedroom
- Features: Ceiling Fan(s), Walk-In Closet(s)
- Level: First
- Dimensions: 15 x 12
Laundry
- Features: Stone Counters
- Level: Second
- Dimensions: 12 x 7
Living room
- Features: Ceiling Fan(s)
- Level: First
- Dimensions: 18 x 16
Living room
- Level: Second
- Dimensions: 13 x 12
Heating
- Central
Cooling
- Central Air, Ceiling Fan(s)
Appliances
- Included: Dishwasher, Disposal, Gas Range, Microwave, Refrigerator
- Laundry: Washer Hookup, Dryer Hookup, In Hall
Features
- Decorative/Designer Lighting Fixtures, Granite Counters, High Speed Internet, Kitchen Island, Open Floorplan, Cable TV, Walk-In Closet(s)
- Flooring: Tile, Wood
- Windows: Shutters
- Has basement: No
- Has fireplace: No
- Fireplace features: None
Interior area
- Total interior livable area: 1,932 sqft
Video & virtual tour
Property
Parking
- Total spaces: 2
- Parking features: Common, Door-Single, Garage Faces Front, Garage, Garage Door Opener
- Attached garage spaces: 2
Features
- Levels: Two
- Stories: 2
- Pool features: In Ground, None, Community
Lot
- Size: 2,047 Square Feet
Details
- Parcel number: 40344010
Construction
Type & style
- Home type: Townhouse
- Property subtype: Townhouse
- Attached to another structure: Yes
Materials
- Brick
- Foundation: Slab
Condition
- Year built: 2007
Utilities & green energy
- Sewer: Public Sewer
- Water: Public
- Utilities for property: Sewer Available, Water Available, Cable Available
Community & HOA
Community
- Features: Gated, Pool, Community Mailbox, Curbs
- Security: Security Gate, Smoke Detector(s)
- Subdivision: Ridglea Place
HOA
- Has HOA: Yes
- Amenities included: Maintenance Front Yard
- Services included: All Facilities, Maintenance Grounds, Security
- HOA fee: $300 monthly
- HOA name: Goodwin & Company
- HOA phone: 855-289-6007
Location
- Region: Fort Worth
Financial & listing details
- Price per square foot: $174/sqft
- Tax assessed value: $334,225
- Annual tax amount: $7,316
- Date on market: 8/7/2026
- Cumulative days on market: 28 days
- Listing terms: Cash,Conventional,FHA,VA Loan
- Exclusions: Nest Intelligent Thermostat. Will be replaced with original before closing. T.v. and t.v. mount in living room.
Estimated market value
$329,900
$313,000 - $346,000
$1,938/mo
Price history
| Date | Event | Price |
|---|---|---|
| 8/23/2026 | Price change | $336,900-0.9%$174/sqft |
Source: NTREIS #21351660 Report a problem | ||
| 8/7/2026 | Listed for sale | $340,000-4.2%$176/sqft |
Source: NTREIS #21351660 Report a problem | ||
| 12/27/2022 | Sold | -- |
Source: NTREIS #20173285 Report a problem | ||
| 11/23/2022 | Pending sale | $355,000$184/sqft |
Source: NTREIS #20173285 Report a problem | ||
| 11/10/2022 | Price change | $355,000-1.4%$184/sqft |
Source: NTREIS #20173285 Report a problem | ||
| 10/27/2022 | Listed for sale | $360,000$186/sqft |
Source: NTREIS #20173285 Report a problem | ||
| 10/10/2022 | Pending sale | $360,000$186/sqft |
Source: NTREIS #20173285 Report a problem | ||
| 9/30/2022 | Listed for sale | $360,000+20%$186/sqft |
Source: NTREIS #20173285 Report a problem | ||
| 4/15/2019 | Sold | -- |
Source: Agent Provided Report a problem | ||
| 3/19/2019 | Pending sale | $299,900$155/sqft |
Source: League Real Estate #14022912 Report a problem | ||
| 2/15/2019 | Listed for sale | $299,900+25.5%$155/sqft |
Source: League Real Estate #14022912 Report a problem | ||
| 8/29/2015 | Sold | -- |
Source: Agent Provided Report a problem | ||
| 7/31/2015 | Pending sale | $239,000$124/sqft |
Source: Keller Williams Realty Arlington #13201477 Report a problem | ||
| 7/24/2015 | Listed for sale | $239,000+8.7%$124/sqft |
Source: Keller Williams Realty Arlington #13201477 Report a problem | ||
| 11/12/2014 | Sold | -- |
Source: Agent Provided Report a problem | ||
| 10/5/2014 | Listed for sale | $219,900$114/sqft |
Source: Coldwell Banker Residential Brokerage - Fort Worth Tanglewood #13031456 Report a problem | ||
Public tax history
| Year | Property taxes | Tax assessment |
|---|---|---|
| 2025 | $5,187 -9.5% | $334,225 |
| 2024 | $5,735 -9.9% | $334,225 -4.2% |
| 2023 | $6,363 -10.8% | $348,899 +12.1% |
| 2022 | $7,134 +1.7% | $311,218 +7.6% |
| 2021 | $7,013 +1.1% | $289,145 +3% |
| 2020 | $6,934 -3.2% | $280,634 +3.7% |
| 2019 | $7,164 -5.9% | $270,661 -2.2% |
| 2018 | $7,615 +14.2% | $276,833 +15.6% |
| 2017 | $6,666 +3.3% | $239,373 +5.1% |
| 2016 | $6,452 +17.8% | $227,738 +7% |
| 2015 | $5,478 | $212,800 |
| 2014 | $5,478 | $212,800 |
| 2013 | -- | $212,800 +1.6% |
| 2012 | -- | $209,400 |
| 2011 | -- | $209,400 -3.1% |
| 2010 | -- | $216,000 -0.5% |
| 2009 | -- | $217,000 |
| 2008 | -- | $217,000 +665.4% |
| 2007 | -- | $28,350 |
| 2006 | -- | $28,350 |
| 2005 | -- | $28,350 -19% |
| 2004 | -- | $35,000 |
Find assessor info on the county website
Monthly payment
Est. payment
Payment breakdown
Explore the cost of this home by adjusting the details. Changes won't be saved.Climate risks
Neighborhood: Ridglea North
Nearby schools
Schools provided by the listing agent
- Elementary: Ridgleahil
- Middle: Monnig
- High: Arlington Heights
- District: Fort Worth ISD
Source: NTREIS. This data may not be complete. We recommend contacting the local school district to confirm school assignments for this home.


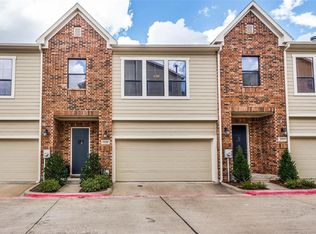
Similar homes
- $379,0003 bd4 ba2.5k sqft6633 Lost Star Ln, Fort Worth, TX 76132For Sale
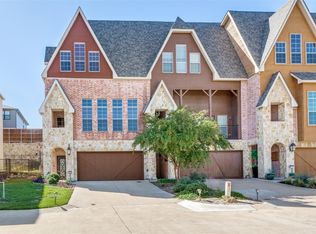 MLS ID #21368201, Rene Jensen. NTREIS
 - $345,0002 bd2 ba1.3k sqft950 Henderson St APT 1200, Fort Worth, TX 76102For Sale
 MLS ID #21313959, Billy Vaselo Happy. NTREIS
 - $375,0003 bd2 ba1.7k sqft2517 Littlepage St, Fort Worth, TX 76107For Sale
 MLS ID #21331837, Sherry Cabanski. NTREIS
 - $395,0003 bd2 ba1.9k sqft6668 Shady Glen Cir, Benbrook, TX 76132For Sale
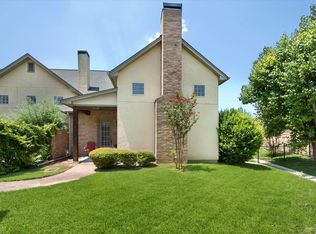 MLS ID #21349875, Joseph Berkes. NTREIS
