NEW PRICE! Fall in love w this beautifully updated 1923 Craftsman on a coveted corner lot in Ft. Worth’s highly sought-after Arlington Heights. Rich in historic character & timeless architectural details, this charming home seamlessly blends original craftsmanship w thoughtful modern updates. From the inviting covered front porch shaded by a magnificent red oak tree to the original hardwood floors, glass doorknobs, built-in bookcases, & classic cased openings, every space reflects warmth & authenticity that make Craftsman homes so beloved. Architectural highlights include wide overhanging eaves, tapered porch columns, built-in cabinetry, & an intimate floorplan designed for comfortable everyday living & entertaining alike. Home still maintains its original carriage height Porte cochere accented by a blue green ceiling. The updated kitchen features granite countertops, stainless steel appliances, double wall ovens, gas cooktop, & abundant storage. The stylishly renovated guest bath showcases a handsome clawfoot tub, while the private primary suite offers dual closets & an en-suite bath w marble vanity & striking geometric tilework. Enjoy quiet mornings on the welcoming front porch, relaxing evenings beside the working gas log fireplace, or unwind on the private back patio complete w a tranquil fountain. Additional features include ceiling fans throughout much of the home, generous storage, & a detached 2-car garage. Perfectly positioned near the Ft. Worth Cultural District, Dickies Arena, Downtown Fort Worth, University of North Texas Health Science Center, and Texas Christian University, this exceptional residence offers historic charm, modern comfort, and an unbeatable location in one of Ft. Worth’s most treasured neighborhoods. Recent 2023 improvements include attic insulation, side fencing, and hot water heater replacement. Home has a rich history that is preserved by the Linden Avenue Historic District.
For sale
Price cut: $19.1K (6/15)
$499,900
4000 Linden Ave, Fort Worth, TX 76107
3beds
1,641sqft
Single Family Residence
Built in 1923
5,967 Square Feet Lot
$488,500 Zestimate®
$305/sqft
$-- HOA
What's special
Working gas log fireplaceStainless steel appliancesPrivate back patioOriginal hardwood floorsBuilt-in bookcasesGranite countertopsClassic cased openings
- 68 days |
- 1,116 |
- 89 |
Likely to sell faster than
Zillow last checked:
Listing updated:
Listed by:
Adrianne Holland 0587346 817-731-8466,
Briggs Freeman Sotheby's Int'l 817-731-8466
Source: NTREIS,MLS#: 21263507
Facts & features
Interior
Bedrooms & bathrooms
- Bedrooms: 3
- Bathrooms: 2
- Full bathrooms: 2
Primary bedroom
- Features: Built-in Features, Ceiling Fan(s), En Suite Bathroom
- Level: First
- Dimensions: 15 x 14
Bedroom
- Features: Built-in Features, Closet Cabinetry, Ceiling Fan(s)
- Level: First
- Dimensions: 9 x 13
Bedroom
- Features: Ceiling Fan(s)
- Level: First
- Dimensions: 14 x 13
Primary bathroom
- Features: Built-in Features, En Suite Bathroom, Stone Counters
- Level: First
- Dimensions: 7 x 10
Dining room
- Level: First
- Dimensions: 15 x 16
Other
- Features: Built-in Features, Garden Tub/Roman Tub
- Level: First
- Dimensions: 9 x 8
Kitchen
- Features: Breakfast Bar, Built-in Features, Ceiling Fan(s), Eat-in Kitchen, Granite Counters
- Level: First
- Dimensions: 10 x 20
Living room
- Features: Built-in Features, Ceiling Fan(s), Fireplace
- Level: First
- Dimensions: 15 x 17
Heating
- Central, Fireplace(s), Natural Gas
Cooling
- Central Air, Electric
Appliances
- Included: Some Gas Appliances, Double Oven, Dishwasher, Gas Cooktop, Disposal, Gas Oven, Microwave, Plumbed For Gas, Refrigerator, Vented Exhaust Fan
- Laundry: Washer Hookup, Dryer Hookup, In Kitchen
Features
- Built-in Features, Chandelier, Dry Bar, Decorative/Designer Lighting Fixtures, Eat-in Kitchen, Granite Counters, High Speed Internet, Paneling/Wainscoting, Cable TV, Wired for Sound
- Flooring: Ceramic Tile, Hardwood, Vinyl, Wood
- Windows: Window Coverings
- Has basement: No
- Number of fireplaces: 1
- Fireplace features: Gas Log, Living Room, Masonry, Wood Burning
Interior area
- Total interior livable area: 1,641 sqft
Video & virtual tour
Property
Parking
- Total spaces: 3
- Parking features: Additional Parking, Concrete, Door-Single, Driveway, Garage, Garage Door Opener, Lighted, Porte-Cochere, Garage Faces Side, On Street, Storage
- Garage spaces: 2
- Carport spaces: 1
- Covered spaces: 3
Features
- Levels: One
- Stories: 1
- Patio & porch: Rear Porch, Front Porch, Covered
- Exterior features: Awning(s), Garden, Private Yard, Rain Gutters
- Pool features: None
- Fencing: Back Yard,Fenced,Gate,Other,Wood
Lot
- Size: 5,967 Square Feet
- Features: Corner Lot, Landscaped, Level, Sprinkler System, Few Trees
Details
- Parcel number: 02296373
- Other equipment: TV Antenna
Construction
Type & style
- Home type: SingleFamily
- Architectural style: Craftsman,Detached
- Property subtype: Single Family Residence
Materials
- Brick, Wood Siding
- Foundation: Brick/Mortar, Pillar/Post/Pier
- Roof: Composition,Shingle
Condition
- Year built: 1923
Utilities & green energy
- Sewer: Public Sewer
- Water: Public
- Utilities for property: Natural Gas Available, Other, Overhead Utilities, Sewer Available, Separate Meters, Water Available, Cable Available
Green energy
- Energy efficient items: Appliances, Insulation
Community & HOA
Community
- Features: Curbs, Sidewalks
- Security: Security System, Carbon Monoxide Detector(s), Smoke Detector(s), Security Lights, Security Service
- Subdivision: Queensborough Add
HOA
- Has HOA: No
Location
- Region: Fort Worth
Financial & listing details
- Price per square foot: $305/sqft
- Tax assessed value: $478,589
- Annual tax amount: $3,560
- Date on market: 5/14/2026
- Cumulative days on market: 69 days
- Listing terms: Cash,Conventional
Estimated market value
$488,500
$464,000 - $513,000
$2,558/mo
Price history
| Date | Event | Price |
|---|---|---|
| 7/1/2026 | Listed for sale | $499,900$305/sqft |
Source: NTREIS #21263507 Report a problem | ||
| 6/25/2026 | Contingent | $499,900$305/sqft |
Source: NTREIS #21263507 Report a problem | ||
| 6/15/2026 | Price change | $499,900-3.7%$305/sqft |
Source: NTREIS #21263507 Report a problem | ||
| 5/14/2026 | Listed for sale | $519,000+52.7%$316/sqft |
Source: NTREIS #21263507 Report a problem | ||
| 4/27/2015 | Sold | -- |
Source: Agent Provided Report a problem | ||
| 3/21/2015 | Pending sale | $339,900$207/sqft |
Source: Century 21 Mike Bowman, Inc. #13110582 Report a problem | ||
| 3/15/2015 | Listed for sale | $339,900+70%$207/sqft |
Source: Century 21 Mike Bowman, Inc. #13110582 Report a problem | ||
| 3/7/2012 | Listing removed | $199,900$122/sqft |
Source: CENTURY 21 Judge Fite Co. #11608431 Report a problem | ||
| 1/25/2012 | Price change | $199,900-9.1%$122/sqft |
Source: CENTURY 21 Judge Fite Co. #11608431 Report a problem | ||
| 12/1/2011 | Price change | $219,999-4.3%$134/sqft |
Source: CENTURY 21 Judge Fite Co. #11608431 Report a problem | ||
| 10/7/2011 | Price change | $229,900-4.2%$140/sqft |
Source: CENTURY 21 Judge Fite Co. #11608431 Report a problem | ||
| 9/8/2011 | Price change | $239,900-4%$146/sqft |
Source: CENTURY 21 Judge Fite Co. #11608431 Report a problem | ||
| 6/19/2011 | Listed for sale | $249,900$152/sqft |
Source: Judge Fite Company #11608431 Report a problem | ||
Public tax history
| Year | Property taxes | Tax assessment |
|---|---|---|
| 2025 | $3,560 -21% | $478,589 |
| 2024 | $4,509 -30.1% | $478,589 +3% |
| 2023 | $6,446 -3.6% | $464,725 +23.6% |
| 2022 | $6,688 +0.3% | $375,848 +2.9% |
| 2021 | $6,667 +1.2% | $365,354 +9.6% |
| 2020 | $6,586 0% | $333,356 -0.2% |
| 2019 | $6,587 +0.6% | $333,900 +1.2% |
| 2018 | $6,551 +0.8% | $329,889 +6.9% |
| 2017 | $6,499 +0.8% | $308,499 +8.5% |
| 2016 | $6,448 +26.5% | $284,249 +43.1% |
| 2015 | $5,098 | $198,700 |
| 2014 | $5,098 | $198,700 +10.1% |
| 2013 | -- | $180,500 +8.3% |
| 2012 | -- | $166,700 -1.3% |
| 2011 | -- | $168,900 +4.3% |
| 2010 | -- | $162,000 -4.8% |
| 2009 | -- | $170,200 +2.6% |
| 2008 | -- | $165,900 +6.6% |
| 2007 | -- | $155,600 +11.9% |
| 2006 | -- | $139,100 |
| 2005 | -- | $139,100 +2.1% |
| 2004 | -- | $136,200 +19.3% |
| 2003 | -- | $114,200 +20% |
| 2002 | -- | $95,200 +7.6% |
| 2001 | -- | $88,500 +12.7% |
| 2000 | -- | $78,500 |
Find assessor info on the county website
Monthly payment
Est. payment
Payment breakdown
Explore the cost of this home by adjusting the details. Changes won't be saved.Climate risks
Neighborhood: Arlington Heights
Nearby schools
GreatSchools rating
- 7/10South Hi Mount Elementary SchoolGrades: PK-5Distance: 0.3 mi
- 5/10Stripling Middle SchoolGrades: 6-8Distance: 0.1 mi
- 3/10Arlington Heights High SchoolGrades: 9-12Distance: 0.7 mi
Schools provided by the listing agent
- Elementary: Southhimou
- Middle: Stripling
- High: Arlington Heights
- District: Fort Worth ISD
Source: NTREIS. This data may not be complete. We recommend contacting the local school district to confirm school assignments for this home.
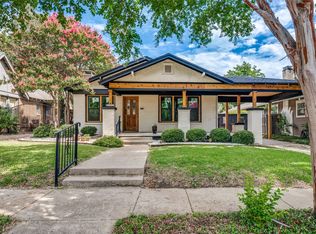
- $--3 bd2 ba1.4k sqft4004 Linden Ave, Fort Worth, TX 76107Sold
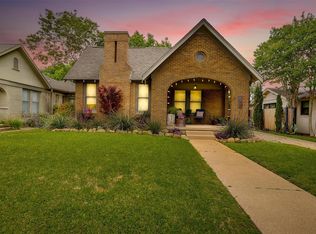
- $--2 bd1 ba1.1k sqft4008 Linden Ave, Fort Worth, TX 76107Sold
- $310,7002 bd1 ba1k sqft3936 Linden Ave, Fort Worth, TX 76107Off Market
- $528,6003 bd3 ba2.3k sqft4001 Byers Ave, Fort Worth, TX 76107Off Market

- $281,3003 bd1 ba979 sqft4005 Byers Ave, Fort Worth, TX 76107Off Market
- $391,2002 bd1 ba1k sqft3932 Linden Ave, Fort Worth, TX 76107Off Market
- $--2 bd1 ba1.4k sqft4012 Linden Ave, Fort Worth, TX 76107Sold
- $--2 bd2 ba1.5k sqft4009 Byers Ave, Fort Worth, TX 76107Sold
A local agent can set up tours, give advice and negotiate with sellers.
Similar homes
- $649,0003 bd2 ba1.9k sqft2208 Western Ave, Fort Worth, TX 76107For Sale
 MLS ID #21326123, Joseph Berkes. NTREIS
 - $365,0003 bd2 ba1.4k sqft1800 Virginia Pl, Fort Worth, TX 76107For Sale
 MLS ID #21304122, Amy Allen. NTREIS

 - $499,0003 bd2 ba1.5k sqft3315 Rogers Ave, Fort Worth, TX 76109For Sale
 MLS ID #21309145, Darlene Dale. NTREIS
 - $649,0003 bd2 ba1.9k sqft4004 El Campo Ave, Fort Worth, TX 76107For Sale
 MLS ID #21251874, Rick Wegman. NTREIS
 - $500,0003 bd2 ba1.7k sqft6449 Malvey Ave, Fort Worth, TX 76116For SaleMLS ID #21304871, Chelsie Synatschk. NTREIS
- $395,0002 bd1 ba1.5k sqft3850 Harley Ave, Fort Worth, TX 76107For SaleMLS ID #21285913, Amy Moody. NTREIS
- $555,0002 bd1 ba1.7k sqft3821 W 5th St, Fort Worth, TX 76107For SaleMLS ID #21284736, Russ Stimmel. NTREIS
- $529,0003 bd2 ba1.7k sqft4817 Winthrop Ave E, Fort Worth, TX 76116For SaleMLS ID #21305798, Jonathan Donalson. NTREIS
- $525,0003 bd2 ba1.5k sqft2624 Willing Ave, Fort Worth, TX 76110For SaleMLS ID #21265065, Susanna Gorski Bartolomei. NTREIS
- $530,0003 bd2 ba1.9k sqft1821 College Ave, Fort Worth, TX 76110For SaleMLS ID #21306665, Mo Atunrase. NTREIS
- $495,0003 bd2 ba1.5k sqft2121 Fairmount Ave, Fort Worth, TX 76110For SaleMLS ID #21189092, Kristina Banta. NTREIS
- $525,0004 bd2 ba1.9k sqft4001 Trail Lake Dr, Fort Worth, TX 76109For SaleMLS ID #21291665, Amber Wimberly. NTREIS
- $515,0003 bd2 ba2.1k sqft3863 Clayton Rd E, Fort Worth, TX 76116For SaleMLS ID #21206210, Brittney Kosev. NTREIS
- $549,0003 bd2 ba1.9k sqft3608 Jeanette Dr, Fort Worth, TX 76109For SaleMLS ID #21287296, Kalyn Mckittrick. NTREIS
- $475,0003 bd2 ba2k sqft1828 Ems Rd E, Fort Worth, TX 76116For SaleMLS ID #21209951, Whitney Rodriguez. NTREIS
- $550,0003 bd2 ba1.9k sqft1932 5th Ave, Fort Worth, TX 76110For SaleMLS ID #21274865, Chelsie Synatschk. NTREIS
- $469,0004 bd2 ba1.6k sqft3554 Winston Rd, Fort Worth, TX 76109For SaleMLS ID #21188393, Laura Spann. NTREIS
- $524,9004 bd3 ba2k sqft1716 5th Ave, Fort Worth, TX 76110For SaleMLS ID #21290357, Adriana Zehner. NTREIS
- $330,0003 bd2 ba1.2k sqft2801 W Bewick St, Fort Worth, TX 76109For SaleMLS ID #21337647, Lesa Ulrich. NTREIS
- $425,0003 bd2 ba2k sqft5608 Odom Ave, Fort Worth, TX 76114For SaleMLS ID #21323760, Anna Tonore. NTREIS
